
1513 N Valleyview, Wichita, KS 67212
Local realty services provided by:Better Homes and Gardens Real Estate Wostal Realty
1513 N Valleyview,Wichita, KS 67212
$365,000
- 3 Beds
- 4 Baths
- 3,461 sq. ft.
- Single family
- Active
Upcoming open houses
- Sun, Sep 2701:00 pm - 03:00 pm
Listed by: serilath lane
Office: high point realty, llc.
MLS#:679550
Source:South Central Kansas MLS
Price summary
- Price:$365,000
- Price per sq. ft.:$105.46
About this home
You won’t want to miss this beautiful bi-level home, ideally situated at the end of a quiet cul-de-sac in a quiet and desirable neighborhood. Featuring an attractive brick-front exterior, this home offers a spacious and functional layout with two living areas on the main level, a wide staircase, and a large sunroom filled with natural light, expansive windows, an EXTRA bonus room in the basement, and vaulted ceilings. The home has been thoughtfully updated with new windows throughout in 2021, new carpet in the living and dining rooms in 2026, new HVAC in 2022, and a new well pump and sprinkler system in 2026. The primary bathroom features heated floors for an added touch of comfort, while the basement includes a cedar closet for additional storage. Step outside to enjoy the freshly stained deck overlooking a large, fully fenced backyard with no rear neighbor providing plenty of space for entertaining, pets, play, or simply relaxing outdoors. Additional improvements include foundation work completed in 2026. With its generous living spaces, desirable cul-de-sac location, large backyard, and numerous updates, this home has so much to offer. Schedule your showing and come see it for yourself!...
Contact an agent
Home facts
- Year built:1979
- Subdivision & Development:AMARADO ESTATES
- Listing ID #:679550
- Added:1 day(s) ago
- Updated:September 25, 2026 at 11:29 AM
Rooms and interior
- Bedrooms:3
- Total bathrooms:4
- Full bathrooms:3
- Half bathrooms:1
- Dining Description:Eating Space in Kitchen, Formal, Kitchen/Family Room
- Kitchen Description:Disposal, Island
- Bedroom Description:Two Sinks
- Basement:Yes
- Basement Description:Finished
- Living area:3,461 sq. ft.
Heating and cooling
- Cooling:Central Air, Electric
- Heating:Forced Air, Natural Gas
- Central air:Yes
Structure and exterior
- Roof:Composition
- Year built:1979
- Building area:3,461 sq. ft.
- Lot area:0.3 Acres
- Lot Features:City Lot, Cul-De-Sac
- Architectural Style:Traditional
- Construction Materials:Frame w/Less than 50% Mas
- Exterior Features:Guttering - ALL, Irrigation Pump, Irrigation Well
- Foundation Description:Day Light, Full
- Levels:Two
Schools
- High school:Northwest
- Middle school:Wilbur
- Elementary school:McCollom
Utilities
- Sewer:Sewer Available
Finances and disclosures
- Price:$365,000
- Price per sq. ft.:$105.46
- Tax amount:$3,804 (2025)
Features and amenities
- Appliances:Disposal
- Laundry features:Separate Room
- Amenities:Ceiling Fan(s)
Parking
- Parking description:Attached, Opener
- Garage:Yes
- Garage spaces:2
New listings near 1513 N Valleyview
- New
 $419,500Active4 beds 3 baths2,951 sq. ft.
2427 N Vinegate Ct, Wichita, KS 67226
MCT REALTY, LLC - New
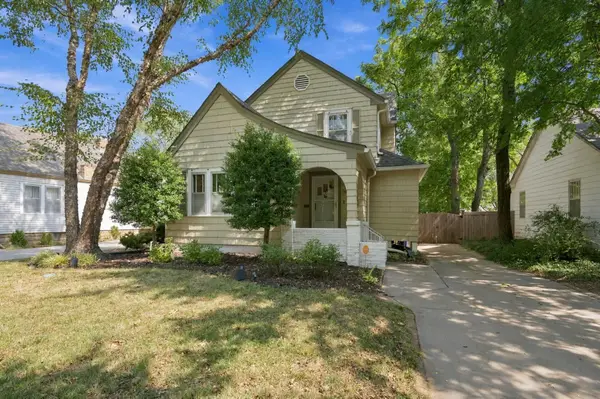 $250,000Active4 beds 2 baths2,150 sq. ft.
636 N Crestway St, Wichita, KS 67208
BERKSHIRE HATHAWAY PENFED REALTY - Open Sat, 2 to 4pmNew
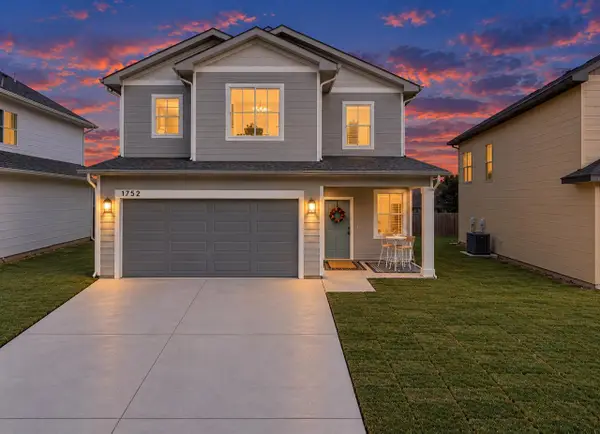 $275,000Active3 beds 3 baths1,460 sq. ft.
1752 S Goebel St, Wichita, KS 67207
REAL BROKER, LLC - Open Sun, 2 to 4pmNew
 $350,000Active3 beds 3 baths2,668 sq. ft.
239 S Parkwood, Wichita, KS 67218
REAL BROKER, LLC - New
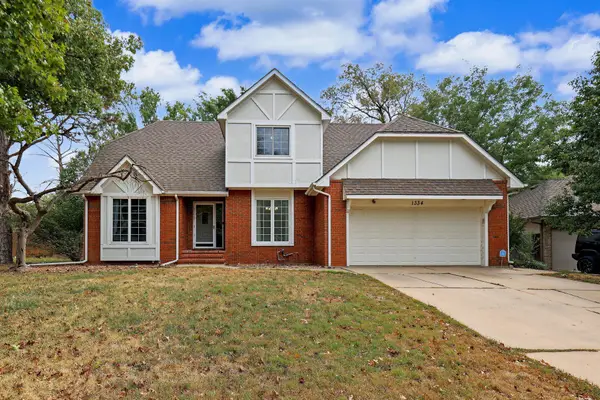 $339,900Active5 beds 4 baths3,565 sq. ft.
1334 N Coachhouse, Wichita, KS 67235
DREILING REALTY & AUCTION, LLC - New
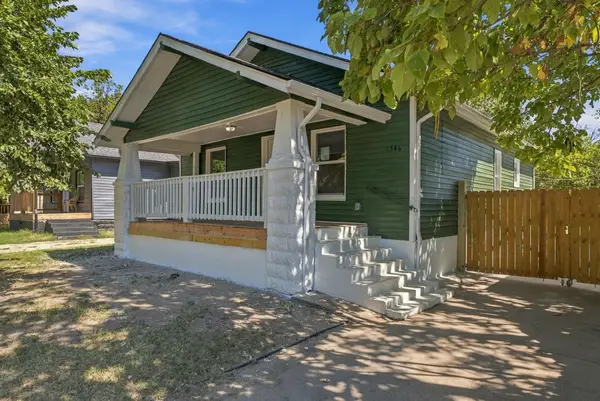 $135,000Active2 beds 2 baths1,170 sq. ft.
1546 S Waco, Wichita, KS 67213
KELLER WILLIAMS HOMETOWN PARTNERS - New
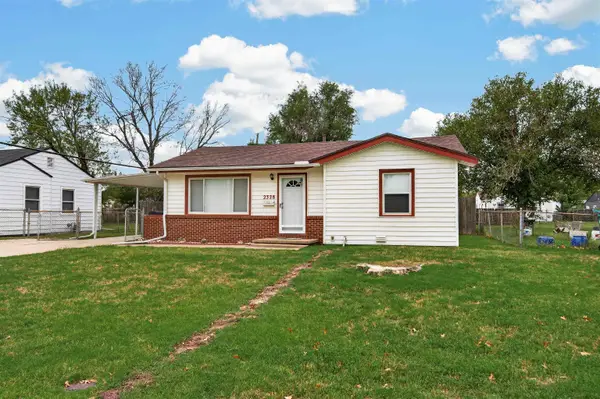 $130,000Active2 beds 1 baths830 sq. ft.
2328 W Casado St., Wichita, KS 67217
BRICKTOWN ICT REALTY - New
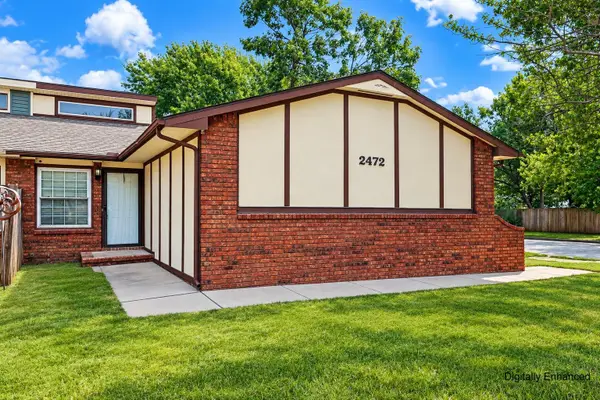 $165,000Active3 beds 2 baths1,696 sq. ft.
2472 S Capri Lane, Wichita, KS 67210
RE/MAX PREMIER - New
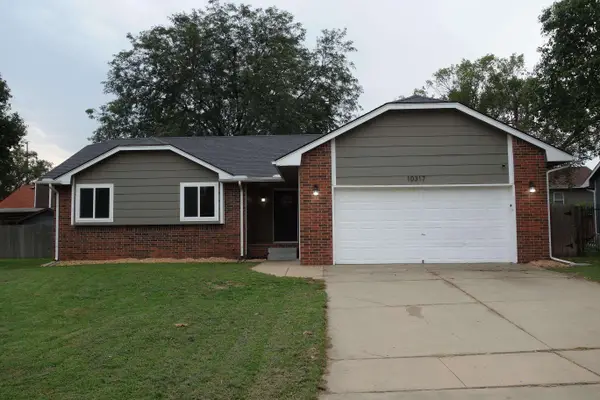 $285,000Active5 beds 3 baths2,241 sq. ft.
10317 E Countryside, Wichita, KS 67207
BERKSHIRE HATHAWAY PENFED REALTY - Open Sun, 2 to 4pmNew
 $339,000Active3 beds 3 baths2,204 sq. ft.
314 S Circle Lake Cir, Wichita, KS 67209
RE/MAX PREMIER


Protect your home and budget from life's surprises with an Assurant Home Warranty, backed by a partner that supports you through every step of homeownership. Explore Plans.
© 2026 Better Homes and Gardens Real Estate LLC. An Anywhere Real Estate company. All rights reserved. Better Homes and Gardens® Real Estate is a registered trademark owned by Meredith Operations Corporation, licensed to Better Homes and Gardens Real Estate LLC and used with permission. Better Homes and Gardens Real Estate LLC fully supports the principles of the Fair Housing Act and the Equal Opportunity Act. Listing information is deemed reliable but is not guaranteed accurate.
Each office is independently owned and operated.
Any services or products provided by third parties are not provided by, affiliated with or related to Better Homes and Gardens Real Estate LLC, or its affiliated companies.