
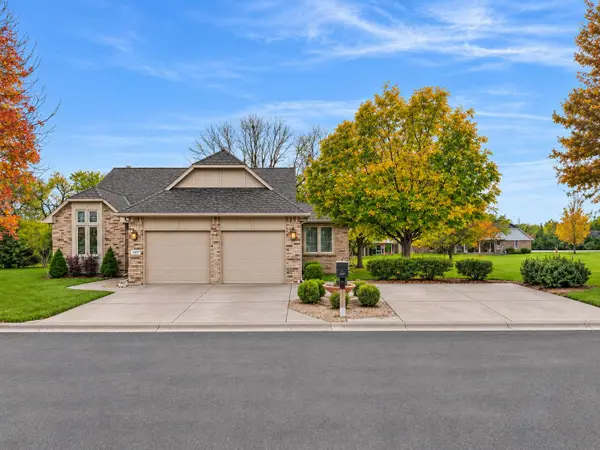
15304 E Hazel Nut St., Wichita, KS 67230
Local realty services provided by:Better Homes and Gardens Real Estate Wostal Realty
15304 E Hazel Nut St.,Wichita, KS 67230
$435,000
- 4 Beds
- 3 Baths
- 2,485 sq. ft.
- Single family
- Active
Upcoming open houses
- Sun, Nov 1502:00 pm - 04:00 pm
Listed by: barbara maley
Office: keller williams hometown partners
MLS#:681715
Source:South Central Kansas MLS
Price summary
- Price:$435,000
- Price per sq. ft.:$175.05
About this home
Come home to your own oasis. This home has something for everyone in the family. Start with your open concept living that includes LVP flooring, large island with granite countertops, walk-in hidden pantry, electric fireplace, and much more. Head on over to the master bedroom with vaulted ceilings, large windows overlooking you beautiful backyard with no home behind you for the ultimate privacy. Enjoy your custom tile, corner shower. Now lets go down stairs and enjoy your large family room with wet bar and sliding door to your backyard. Two bedrooms and a bathroom complete the basement. For the car lovers or wood workers, enjoy the oversized tandem garage. Now for the best part, the backyard. Enjoy your three entertainment areas from the covered deck, covered patio, or you large patio. The well and sprinkler system keep this yard green and plush. Lastly, the high efficiency HVAC system and tankless water heater, will help keep your utilities low. Call today for your private showing. This is a must see and won't last long....
Contact an agent
Home facts
- Year built:2022
- Subdivision & Development:WHISPERING PINES ESTATES
- Listing ID #:681715
- Added:2 day(s) ago
- Updated:November 12, 2026 at 05:45 PM
Rooms and interior
- Bedrooms:4
- Total bathrooms:3
- Full bathrooms:3
- Dining Description:Eating Bar, Kitchen/Dining Combo
- Kitchen Description:Dishwasher, Disposal, Eating Bar, Granite Counters, Island, Microwave, Pantry, Range Hood
- Bedroom Description:Granite Counters, Master Bedroom on Main Level, Two Sinks
- Basement Description:Finished
- Living area:2,485 sq. ft.
Heating and cooling
- Cooling:Central Air, Electric
- Heating:Forced Air, Gas
- Central air:Yes
Structure and exterior
- Roof:Composition
- Year built:2022
- Building area:2,485 sq. ft.
- Lot area:0.21 Acres
- Lot Features:City Lot, Pond/Lake, Standard
- Architectural Style:Ranch
- Construction Materials:Frame w/Less than 50% Mas
- Exterior Features:Guttering - ALL, Irrigation Pump, Irrigation Well, Sprinkler System
- Foundation Description:Full, View Out, Walk Out Below Grade
- Levels:One
Schools
- High school:Southeast
- Middle school:Christa McAuliffe Academy K-8
- Elementary school:Christa McAuliffe Academy K-8
Utilities
- Sewer:Sewer Available
Finances and disclosures
- Price:$435,000
- Price per sq. ft.:$175.05
- Tax amount:$4,483 (2025)
Features and amenities
- Appliances:Dishwasher, Disposal, Microwave
- Laundry features:220 Equipment, Main Floor, Separate Room
- Amenities:Ceiling Fan(s), Walk-In Closet(s), Wet Bar
Parking
- Parking description:Attached, Opener, Tandem
- Garage:Yes
- Garage spaces:3
New listings near 15304 E Hazel Nut St.
- Coming SoonOpen Sun, 2 to 4pm
 $369,900Coming Soon4 beds 4 baths2,754 sq. ft.
2314 N Crestline Ct, Wichita, KS 67205
LPT REALTY - Coming Soon
 $385,000Coming Soon4 beds 3 baths3,491 sq. ft.
14417 E Killarney Ct, Wichita, KS 67230
KELLER WILLIAMS SIGNATURE PARTNERS, LLC - New
 $120,000Active3 beds 2 baths2,452 sq. ft.
1922 E Bayley St, Wichita, KS 67211
REAL BROKER, LLC - Open Thu, 4 to 6pmNew
 $440,000Active2 beds 2 baths2,883 sq. ft.
8761 W Northridge Ct, Wichita, KS 67205
LANGE REAL ESTATE - New
 $214,900Active2 beds 3 baths1,203 sq. ft.
245 N Berniece St., Wichita, KS 67206
KELLER WILLIAMS SIGNATURE PARTNERS, LLC - Open Sun, 2 to 4pmNew
 $190,000Active3 beds 2 baths1,518 sq. ft.
2914 E Range Rd, Wichita, KS 67216
RE/MAX PREMIER - New
 $339,900Active3 beds 4 baths2,541 sq. ft.
829 S Creekside Ln, Wichita, KS 67230
RE/MAX PREMIER - New
 Listed by BHGRE$164,900Active3 beds 1 baths1,515 sq. ft.
1043 S Fern St, Wichita, KS 67213
BETTER HOMES & GARDENS REAL ESTATE WOSTAL REALTY - Open Sat, 2 to 4pmNew
 $345,000Active4 beds 3 baths3,702 sq. ft.
1158 N Charlotte St, Wichita, KS 67208-2655
KELLER WILLIAMS HOMETOWN PARTNERS - New
 $3,850,000Active-- beds -- baths2,300 sq. ft.
704 W 31st Ct. North, Wichita, KS 67203-3884
TITAN REALTY


Protect your home and budget from life's surprises with an Assurant Home Warranty, backed by a partner that supports you through every step of homeownership. Explore Plans.
© 2026 Better Homes and Gardens Real Estate LLC. An Anywhere Real Estate company. All rights reserved. Better Homes and Gardens® Real Estate is a registered trademark owned by Meredith Operations Corporation, licensed to Better Homes and Gardens Real Estate LLC and used with permission. Better Homes and Gardens Real Estate LLC fully supports the principles of the Fair Housing Act and the Equal Opportunity Act. Listing information is deemed reliable but is not guaranteed accurate.
Each office is independently owned and operated.
Any services or products provided by third parties are not provided by, affiliated with or related to Better Homes and Gardens Real Estate LLC, or its affiliated companies.