
1543 N Thoroughbred Ct, Wichita, KS 67235-8501
Local realty services provided by:Better Homes and Gardens Real Estate Wostal Realty
1543 N Thoroughbred Ct,Wichita, KS 67235-8501
$345,000
- 3 Beds
- 3 Baths
- 2,464 sq. ft.
- Single family
- Active
Listed by:
 Lyn Landrian(316) 250 - 1306Better Homes and Gardens Real Estate Wostal Realty
Office: better homes & gardens real estate wostal realty
MLS#:680663
Source:South Central Kansas MLS
Price summary
- Price:$345,000
- Price per sq. ft.:$140.02
About this home
Looking for room to spread out without giving up the conveniences of city living? This inviting Northwest Wichita ranch offers over 2,450 square feet of finished living space, 3 bedrooms, 3 bathrooms, and a fantastic location in the Maize School District, with a little taste of country living! Great curb appeal and a welcoming front porch set the stage for everything this home has to offer. Step inside to discover beautiful engineered hardwood flooring throughout the main living areas, creating a seamless flow between the spacious living room, kitchen, and dining area. A charming bay window brings in plenty of natural light, while the gas fireplace with tile surround adds warmth and character. The kitchen is designed with both function and style in mind, offering granite countertops, attractive tile backsplash, generous cabinetry, and a pantry. All kitchen appliances remain, including the recently replaced dishwasher and disposal. The adjoining dining area features French doors leading to a durable composite deck, making it easy to take the gathering outdoors. The generously sized primary suite offers a private bath complete with Onyx countertops, dual sinks, a jetted garden tub, and a beautifully tiled separate shower. Every bedroom features a walk-in closet, providing excellent storage throughout the home. A second main-floor bedroom, full bathroom, and spacious laundry room add to the home's practical layout. Need even more living space? The finished view-out basement delivers over 1,000 square feet of possibilities! An expansive family room provides plenty of room for movie nights, recreation, or entertaining, while the impressive wet bar offers seating for four or more. A third bedroom, full bathroom, and additional storage complete this versatile lower level. Outside, you'll appreciate the possibilities of a backyard measuring over one-third of an acre! Enjoy relaxing or entertaining on the low-maintenance composite deck, complete with composite steps. An irrigation well and underground sprinkler system help simplify lawn care. The oversized three-car garage, measuring approximately 26 feet 10 inches deep, offers exceptional space for vehicles, equipment, and projects. Recent improvements include new carpet in the second bedroom, a sump pump, irrigation well pump, and sprinkler heads. A radon mitigation system is also installed. Located just minutes from the shopping, restaurants, and everyday conveniences along Maize Road, this property offers the space you've been looking for in a location that's hard to beat. **Spacious living, thoughtful features, and a terrific Northwest Wichita location—this is one you'll want to see in person! Schedule your private showing today!**...
Contact an agent
Home facts
- Year built:2007
- Subdivision & Development:CHERYLS HOLLOW
- Listing ID #:680663
- Added:2 day(s) ago
- Updated:October 21, 2026 at 11:10 AM
Rooms and interior
- Bedrooms:3
- Total bathrooms:3
- Full bathrooms:3
- Dining Description:Kitchen/Dining Combo
- Kitchen Description:Dishwasher, Disposal, Granite Counters, Microwave, Pantry, Refrigerator
- Bedroom Description:Jetted Tub, Master Bedroom on Main Level, Two Sinks
- Basement Description:Finished
- Living area:2,464 sq. ft.
Heating and cooling
- Cooling:Central Air, Electric
- Heating:Forced Air, Gas
- Central air:Yes
Structure and exterior
- Roof:Composition
- Year built:2007
- Building area:2,464 sq. ft.
- Lot area:0.33 Acres
- Lot Features:City Lot, Cul-De-Sac
- Architectural Style:Ranch
- Construction Materials:Frame w/Less than 50% Mas
- Exterior Features:Guttering - ALL, Irrigation Pump, Irrigation Well, Sprinkler System
- Foundation Description:Full, View Out
- Levels:One
Schools
- High school:Maize
- Middle school:Maize
- Elementary school:Maize USD266
Utilities
- Sewer:Sewer Available
Finances and disclosures
- Price:$345,000
- Price per sq. ft.:$140.02
- Tax amount:$4,056 (2025)
Features and amenities
- Appliances:Dishwasher, Disposal, Microwave, Refrigerator
- Laundry features:220 Equipment, Main Floor, Separate Room
- Amenities:Ceiling Fan(s), Walk-In Closet(s), Wet Bar
Parking
- Parking description:Attached, Opener, Oversized
- Garage:Yes
- Garage spaces:3
New listings near 1543 N Thoroughbred Ct
- New
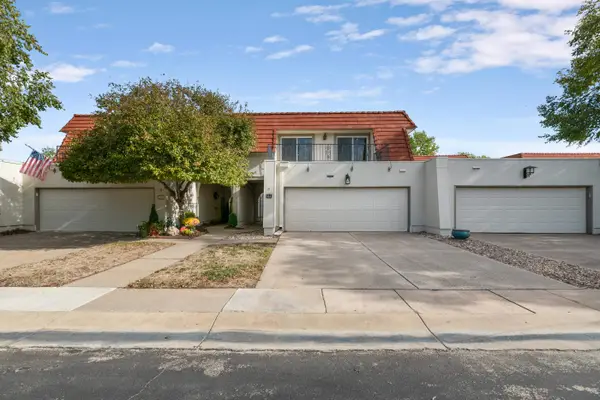 $374,900Active4 beds 5 baths3,480 sq. ft.
55 Via Verde, Wichita, KS 67230
EXP REALTY, LLC - New
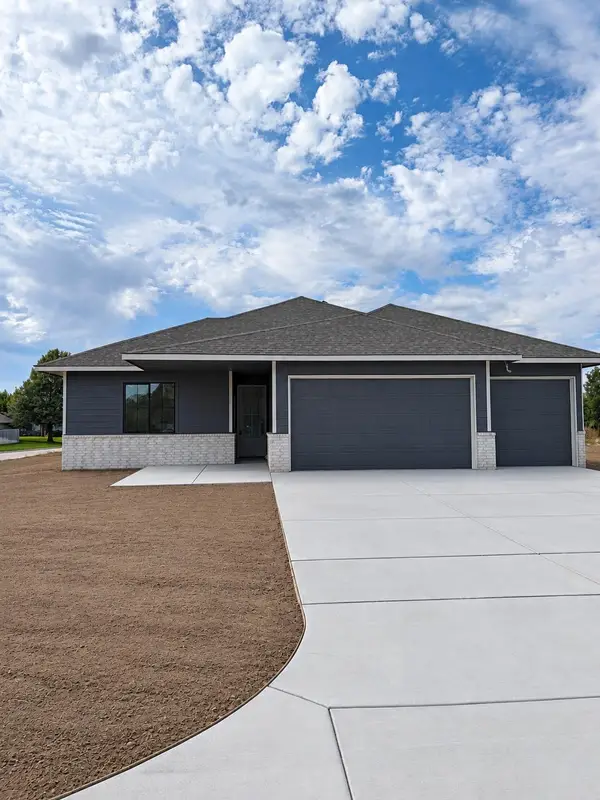 $379,900Active3 beds 2 baths1,744 sq. ft.
801 N Cedar Downs Cir, Wichita, KS 67235
TITAN REALTY - New
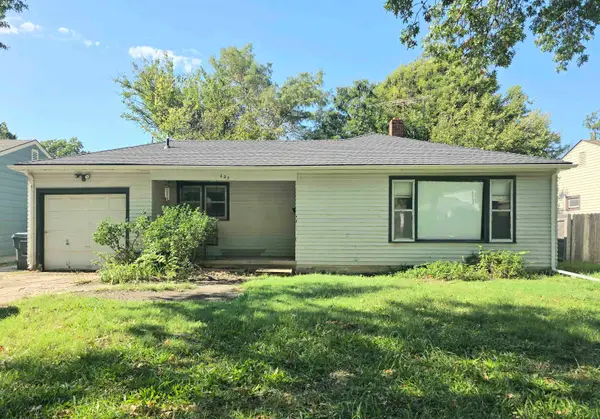 $110,000Active3 beds 2 baths1,596 sq. ft.
627 S Waverly Dr, Wichita, KS 67218
ELITE REAL ESTATE EXPERTS - New
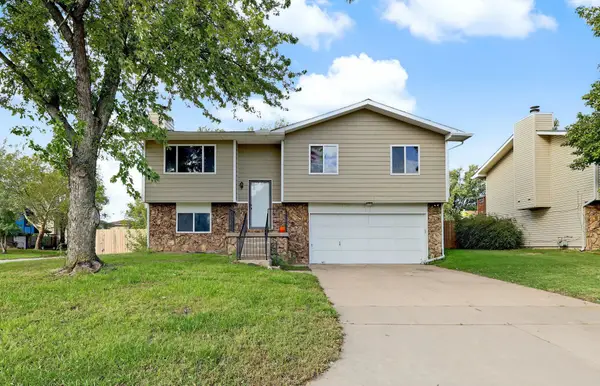 $235,000Active3 beds 3 baths2,032 sq. ft.
5521 S Mead, Wichita, KS 67216
LPT REALTY, LLC 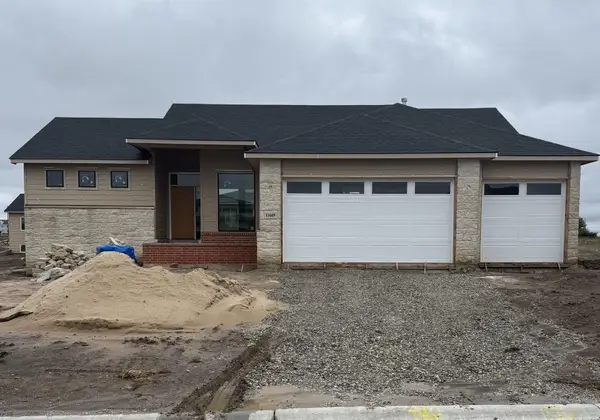 $458,298Pending3 beds 2 baths1,600 sq. ft.
11609 E Winterberry St, Wichita, KS 67226
RITCHIE ASSOCIATES- New
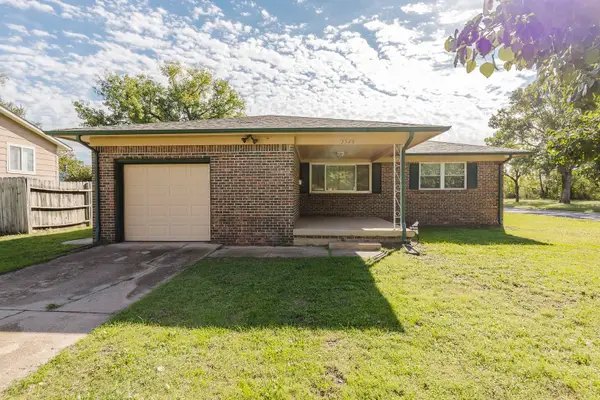 Active3 beds 1 baths1,105 sq. ft.
3526 S Leonine, Wichita, KS 67217
MCCURDY REAL ESTATE & AUCTION, LLC - New
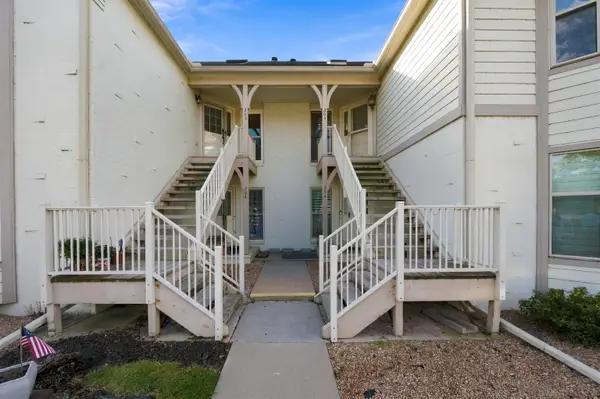 $209,000Active2 beds 2 baths1,400 sq. ft.
8019 E Lakepoint Way #205, Wichita, KS 67226
REECE NICHOLS SOUTH CENTRAL KANSAS - New
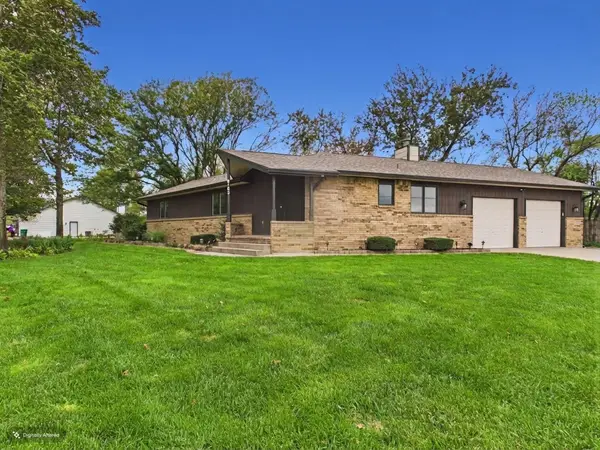 $345,000Active4 beds 3 baths2,923 sq. ft.
6163 N Saint Paul St, Wichita, KS 67204
LPT REALTY, LLC - New
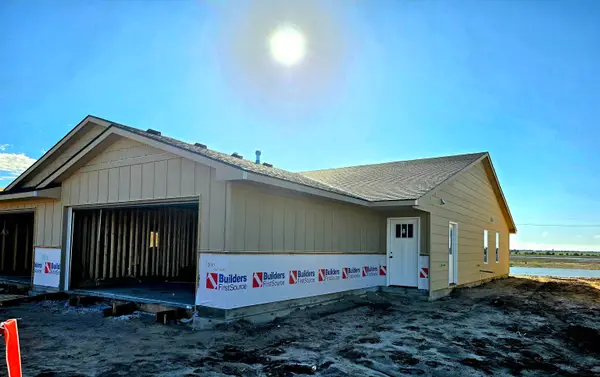 $195,900Active3 beds 2 baths1,195 sq. ft.
11840 W Graber Ct. Unit 200, Wichita, KS 67215
RE/MAX PREMIER - New
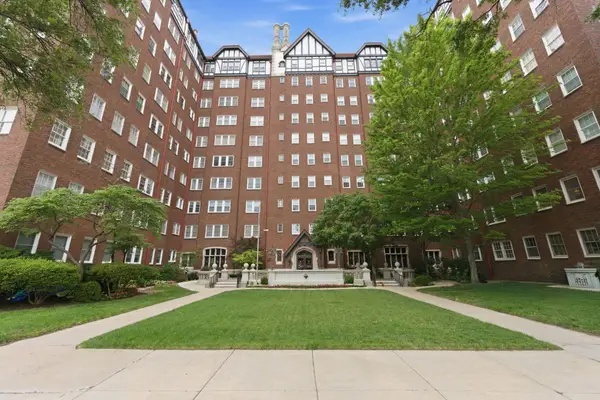 $122,000Active1 beds 1 baths744 sq. ft.
115 S Rutan 5h, Wichita, KS 67218
REECE NICHOLS SOUTH CENTRAL KANSAS


Protect your home and budget from life's surprises with an Assurant Home Warranty, backed by a partner that supports you through every step of homeownership. Explore Plans.
© 2026 Better Homes and Gardens Real Estate LLC. An Anywhere Real Estate company. All rights reserved. Better Homes and Gardens® Real Estate is a registered trademark owned by Meredith Operations Corporation, licensed to Better Homes and Gardens Real Estate LLC and used with permission. Better Homes and Gardens Real Estate LLC fully supports the principles of the Fair Housing Act and the Equal Opportunity Act. Listing information is deemed reliable but is not guaranteed accurate.
Each office is independently owned and operated.
Any services or products provided by third parties are not provided by, affiliated with or related to Better Homes and Gardens Real Estate LLC, or its affiliated companies.