
15615 E 21st St. N., Wichita, KS 67230
Local realty services provided by:Better Homes and Gardens Real Estate Wostal Realty
15615 E 21st St. N.,Wichita, KS 67230
$1,600,000
- 2 Beds
- - Baths
- 1,281 sq. ft.
- Single family
- Active
Listed by: megan rae niedens, rick brock
Office: mccurdy real estate & auction, llc.
MLS#:678588
Source:South Central Kansas MLS
Price summary
- Price:$1,600,000
- Price per sq. ft.:$1,249.02
About this home
Discover a rare 5±-acre property in a highly desirable Northeast location along 21st Street between 143rd and 159th Streets, within the Andover School District. Known as Firefly Farm, this second-generation farmstead has a history spanning more than 100 years and offers a unique combination of acreage, a cozy farmhouse, mature trees, established orchard, and an extensive collection of outbuildings. The 1,281± sq. ft. farmhouse, built in approximately 1920, offers 2 bedrooms and 1 bathroom with a comfortable, cozy feel. The home features LVP flooring, an inviting back porch, and a living room with a fireplace and wood-beamed vaulted ceiling. The kitchen includes a stainless steel refrigerator, gas range/electric oven, dish drawer, and microwave. A dining/sunroom features vintage cedar paneling and wrap-around windows, while the laundry/mudroom offers a washer, dryer, utility sink, and countertop workspace. The property also includes an impressive assortment of outbuildings and farm infrastructure, providing exceptional flexibility for storage, hobbies, workshop space, gardening, agricultural uses, or other permitted uses: • Detached 3-car garage – 27 × 20 with concrete floor • Propagation tunnel/greenhouse – 24 × 14 with concrete floor, propane heater and overhead irrigation • Pack house/shop – 24 × 16 with concrete floor, mini-split heat/air, hot and cold running water, and walk-in cooler • Farm shop/outbuilding – 40 × 20 with concrete floor • Farm barn – 38 × 30 with concrete floor • Tractor shed/outbuilding – 38 × 20 with concrete floor • Large tan workshop/garage – 75 × 40 with concrete floor, overhead door, 2 offices and 2 restrooms Additional property features include a drinking/irrigation well, two owned propane tanks, and two septic systems. The acreage is fenced and cross-fenced and features mature crab apple trees, sawtooth oaks, pecan trees, and an established orchard with approximately 80 pear, apple, tart cherry, and other fruit trees. The property's exceptional Northeast location, acreage, established improvements, and extensive outbuilding infrastructure make this a truly uncommon opportunity. Whether you're looking for acreage, a hobby farm, workshop space, room to grow, or a property with possibilities for its next chapter, Firefly Farm offers tremendous potential in a location where opportunities like this are increasingly difficult to find. Buyers and agents to verify all information pertinent to buyer....
Contact an agent
Home facts
- Year built:1920
- Subdivision & Development:NONE LISTED ON TAX RECORD
- Listing ID #:678588
- Added:47 day(s) ago
- Updated:October 21, 2026 at 03:49 PM
Rooms and interior
- Bedrooms:2
- Full bathrooms:1
- Dining Description:Dining L/Alcove
- Kitchen Description:Dishwasher, Island, Laminate Counters, Microwave, Refrigerator
- Bedroom Description:Master Bedroom on Main Level
- Living area:1,281 sq. ft.
Heating and cooling
- Cooling:Central Air, Electric
- Heating:Forced Air, Propane
- Central air:Yes
Structure and exterior
- Roof:Composition
- Year built:1920
- Building area:1,281 sq. ft.
- Lot Features:Standard
- Architectural Style:Traditional
- Construction Materials:Frame
- Exterior Features:Above Ground Outbuilding(s), Guttering - ALL, Irrigation Well
- Foundation Description:Crawl Space
- Levels:One
Schools
- High school:Andover
- Middle school:Andover
- Elementary school:Wheatland
Finances and disclosures
- Price:$1,600,000
- Price per sq. ft.:$1,249.02
- Tax amount:$2,199 (2025)
Features and amenities
- Appliances:Dishwasher, Dryer, Microwave, Refrigerator, Washer
- Laundry features:220 Equipment, Dryer, Main Floor, Separate Room, Sink, Washer
- Amenities:Ceiling Fan(s)
Parking
- Parking description:Detached
- Garage:Yes
- Garage spaces:3
New listings near 15615 E 21st St. N.
- New
 $275,000Active5 beds 2 baths1,935 sq. ft.
2345 S Milstead Ct, Wichita, KS 67209
BERKSHIRE HATHAWAY PENFED REALTY - New
 $250,000Active4 beds 2 baths1,440 sq. ft.
12964 E Willowgreen St., Wichita, KS 67230
PINNACLE REALTY GROUP - New
 $250,000Active3 beds 2 baths1,726 sq. ft.
1941 S Smithmoor St, Wichita, KS 67207
REECE NICHOLS SOUTH CENTRAL KANSAS - New
 Active2 beds 1 baths936 sq. ft.
243 S Volutsia, Wichita, KS 67211
MCCURDY REAL ESTATE & AUCTION, LLC - New
 $425,000Active4 beds 3 baths2,585 sq. ft.
3415 S Lori St, Wichita, KS 67210-1547
REAL BROKER, LLC - New
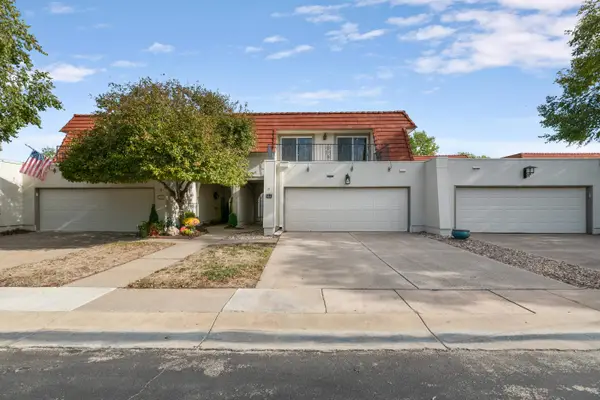 $374,900Active4 beds 5 baths3,480 sq. ft.
55 Via Verde, Wichita, KS 67230
EXP REALTY, LLC - New
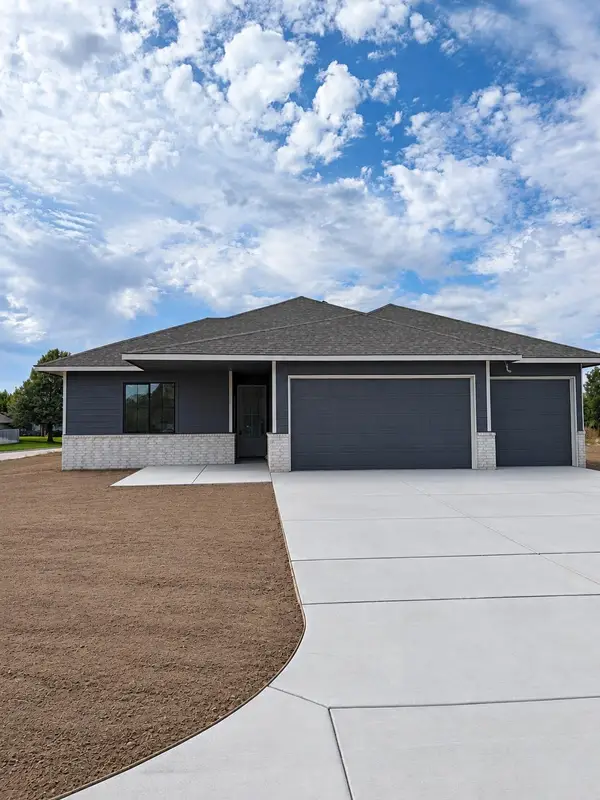 $379,900Active3 beds 2 baths1,744 sq. ft.
801 N Cedar Downs Cir, Wichita, KS 67235
TITAN REALTY - New
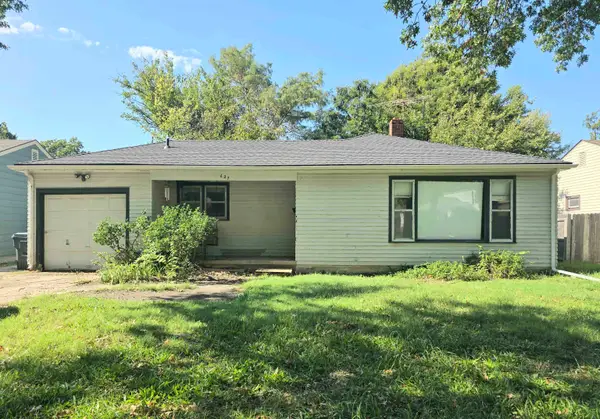 $110,000Active3 beds 2 baths1,692 sq. ft.
627 S Waverly Dr, Wichita, KS 67218
ELITE REAL ESTATE EXPERTS - Open Sun, 2 to 4pmNew
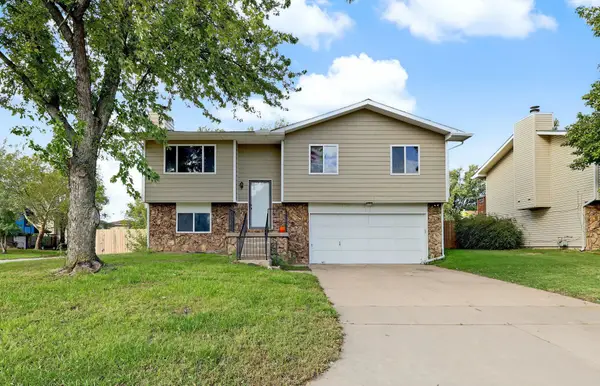 $235,000Active3 beds 3 baths2,032 sq. ft.
5521 S Mead, Wichita, KS 67216
LPT REALTY, LLC  $458,298Pending3 beds 2 baths1,600 sq. ft.
11609 E Winterberry St, Wichita, KS 67226
RITCHIE ASSOCIATES


Protect your home and budget from life's surprises with an Assurant Home Warranty, backed by a partner that supports you through every step of homeownership. Explore Plans.
© 2026 Better Homes and Gardens Real Estate LLC. An Anywhere Real Estate company. All rights reserved. Better Homes and Gardens® Real Estate is a registered trademark owned by Meredith Operations Corporation, licensed to Better Homes and Gardens Real Estate LLC and used with permission. Better Homes and Gardens Real Estate LLC fully supports the principles of the Fair Housing Act and the Equal Opportunity Act. Listing information is deemed reliable but is not guaranteed accurate.
Each office is independently owned and operated.
Any services or products provided by third parties are not provided by, affiliated with or related to Better Homes and Gardens Real Estate LLC, or its affiliated companies.