
1610 W 34th St N, Wichita, KS 67204
Local realty services provided by:Better Homes and Gardens Real Estate Wostal Realty
1610 W 34th St N,Wichita, KS 67204
$339,000
- 4 Beds
- 3 Baths
- 4,012 sq. ft.
- Single family
- Active
Listed by: alyson assaf
Office: real broker, llc.
MLS#:678193
Source:South Central Kansas MLS
Price summary
- Price:$339,000
- Price per sq. ft.:$84.5
About this home
Here is a rare opportunity to own a mid-century gem which backs up to the natural prairie, towering trees and the Little Arkansas. This beautiful home has been lovingly updated while preserving its natural charm inside and out. Situated on a half acre lot, this mid-century rambler offers a covered front porch, front patio with seating area and a beautiful brick exterior. As you make your way inside, you will notice the clean lines that make up the layout of this home. The kitchen is a galley style with great functionality. It has a breakfast bar which is open to the hearth room, perfect for entertaining. A large sliding glass door makes indoor/outdoor entertaining seamless with a large screened in porch. Your plants will love this room and it's a great place to have an outdoor dining space. There is a second sliding glass door which leads into your living area with grand vaulted ceilings, built-ins and more of that mid-century charm that we love about this home. Four bedrooms including the primary suite as well as a full hall bathroom with tub and shower combination are situated together. The primary suite has a walk-through closet as well as an ensuite bathroom with a walk-in shower. To the basement, you will find a part of the home that has not been touched by time. This room would be incredible as a teen hangout space or rec room for gatherings. There is an original bar, built in seating with colorful cushions in perfect condition and an atrium or pond space for a turtle or decorative items. Even the laundry room is not mediocre in this home. You'll find storage galore in the form of plenty of cabinet space. As if the home were not enough to entice you, step outside and notice the wildlife that calls your backyard home. Prairie grasses make this a popular spot for many kinds of birds such as egrets, hawks, and even the occasional eagle. Deer find solace in the expansive and untouched nature and you will find them grazing around the property. There are trails that surround the Little Arkansas and you can hike in your own backyard. Plan to see this incredible property and make it your "home sweet home" today....
Contact an agent
Home facts
- Year built:1958
- Subdivision & Development:PLEASANT VALLEY
- Listing ID #:678193
- Added:2 day(s) ago
- Updated:September 01, 2026 at 03:39 PM
Rooms and interior
- Bedrooms:4
- Total bathrooms:3
- Full bathrooms:2
- Half bathrooms:1
- Dining Description:Eating Bar, Kitchen/Dining Combo
- Basement:Yes
- Basement Description:Finished
- Living area:4,012 sq. ft.
Heating and cooling
- Cooling:Central Air, Electric
- Heating:Forced Air, Natural Gas
- Central air:Yes
Structure and exterior
- Roof:Composition
- Year built:1958
- Building area:4,012 sq. ft.
- Lot area:0.49 Acres
- Lot Features:Waterfront
- Architectural Style:Ranch
- Construction Materials:Frame w/Less than 50% Mas
- Foundation Description:Full, No Egress Window(s)
- Levels:One
Schools
- High school:North
- Middle school:Pleasant Valley
- Elementary school:Pleasant Valley
Utilities
- Sewer:Sewer Available
Finances and disclosures
- Price:$339,000
- Price per sq. ft.:$84.5
- Tax amount:$3,789 (2025)
Features and amenities
- Laundry features:220 Equipment, In Basement
Parking
- Parking description:Attached
- Garage:Yes
- Garage spaces:2
New listings near 1610 W 34th St N
- New
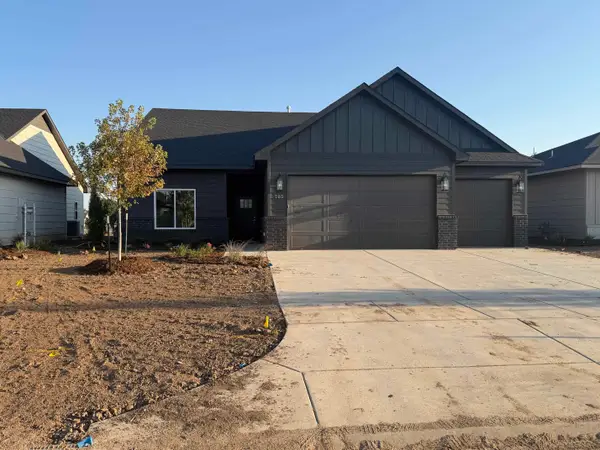 $379,000Active4 beds 3 baths2,120 sq. ft.
705 N Wheatland Ct, Wichita, KS 67235
RE/MAX PREMIER - New
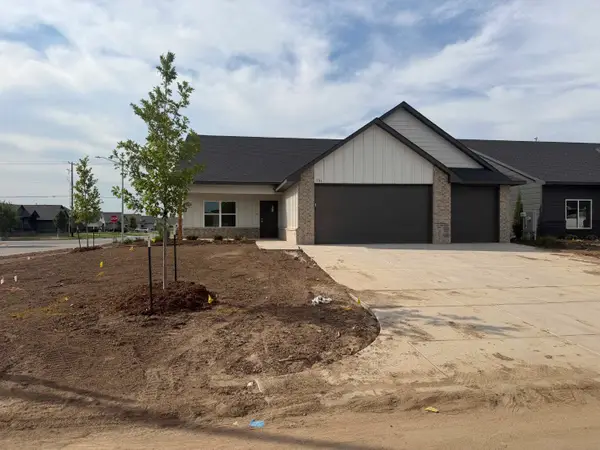 $340,000Active3 beds 2 baths1,465 sq. ft.
701 N Wheatland Ct, Wichita, KS 67235
RE/MAX PREMIER - New
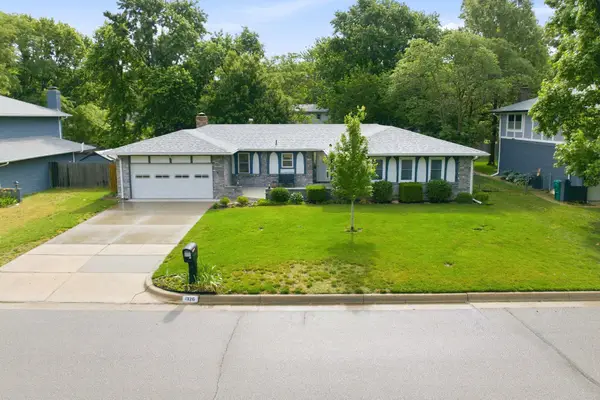 $315,000Active3 beds 2 baths2,712 sq. ft.
1326 N Chipper, Wichita, KS 67212
AT HOME WICHITA REAL ESTATE - Open Sun, 2 to 4pmNew
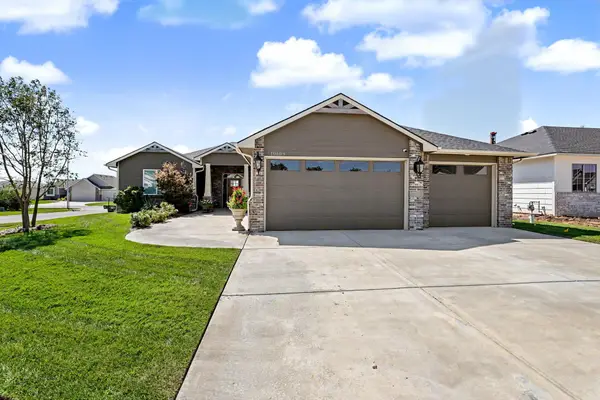 $450,000Active3 beds 3 baths2,038 sq. ft.
10609 W Graber, Wichita, KS 67215
BERKSHIRE HATHAWAY PENFED REALTY - New
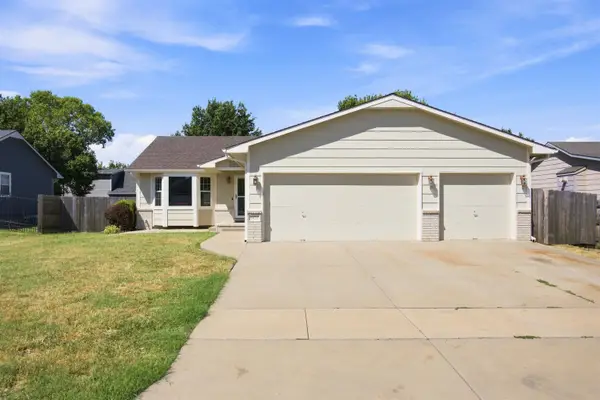 $260,000Active4 beds 3 baths1,976 sq. ft.
1827 S Brandon, Wichita, KS 67207
COLDWELL BANKER PLAZA REAL ESTATE - New
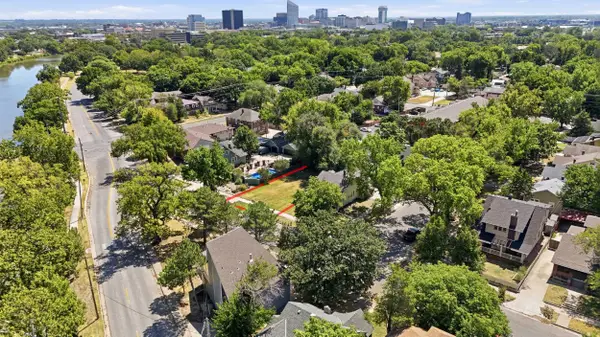 $130,000Active0 Acres
917 W Riverside, Wichita, KS 67203
LPT REALTY, LLC - New
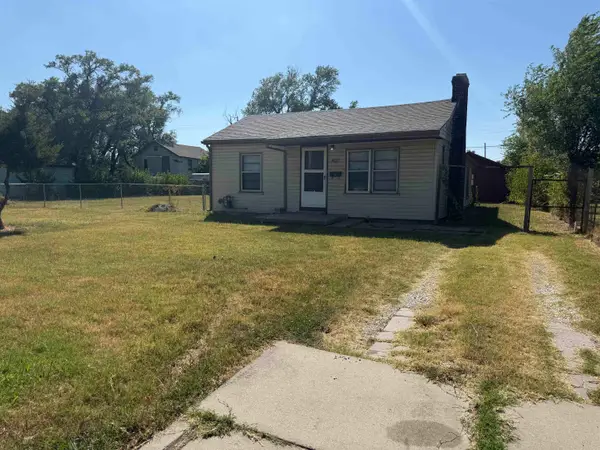 $149,900Active3 beds 1 baths1,012 sq. ft.
1627 S Sedgwick St, Wichita, KS 67213
COSH REAL ESTATE SERVICES - New
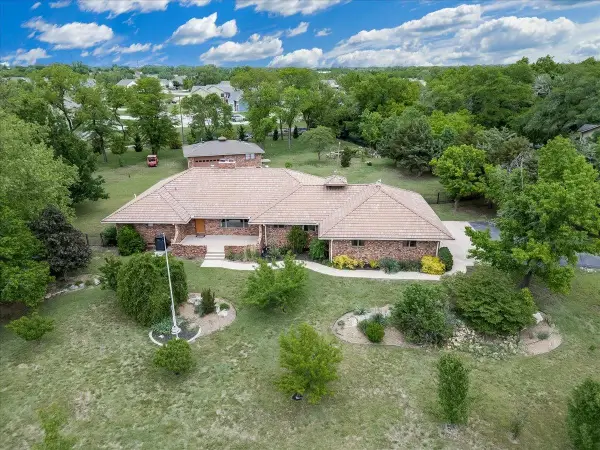 $598,500Active2 beds 4 baths4,122 sq. ft.
12400 E Lynne, Wichita, KS 67207
COSH REAL ESTATE SERVICES - New
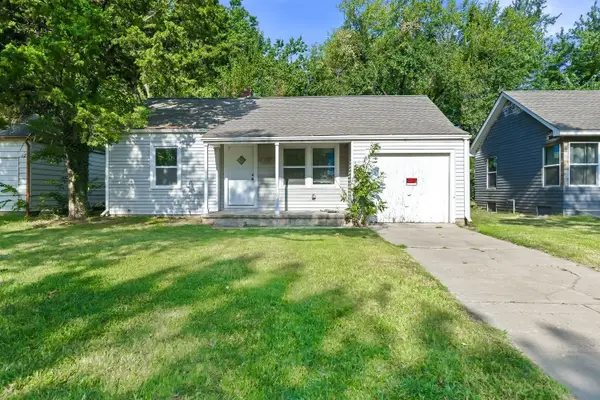 $100,000Active2 beds 2 baths965 sq. ft.
1127 S Minnesota, Wichita, KS 67211
BERKSHIRE HATHAWAY PENFED REALTY - New
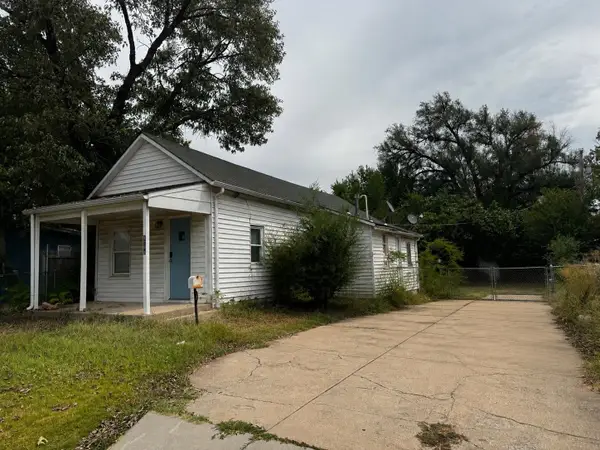 $67,500Active1 beds 1 baths720 sq. ft.
1318 S Meridian Ave, Wichita, KS 67213
KELLER WILLIAMS SIGNATURE PARTNERS, LLC


Protect your home and budget from life's surprises with an Assurant Home Warranty, backed by a partner that supports you through every step of homeownership. Explore Plans.
© 2026 Better Homes and Gardens Real Estate LLC. An Anywhere Real Estate company. All rights reserved. Better Homes and Gardens® Real Estate is a registered trademark owned by Meredith Operations Corporation, licensed to Better Homes and Gardens Real Estate LLC and used with permission. Better Homes and Gardens Real Estate LLC fully supports the principles of the Fair Housing Act and the Equal Opportunity Act. Listing information is deemed reliable but is not guaranteed accurate.
Each office is independently owned and operated.
Any services or products provided by third parties are not provided by, affiliated with or related to Better Homes and Gardens Real Estate LLC, or its affiliated companies.