
16912 W Leyland St, Wichita, KS 67205
Local realty services provided by:Better Homes and Gardens Real Estate Wostal Realty
16912 W Leyland St,Goddard, KS 67205
$179,900
- 3 Beds
- 2 Baths
- 1,259 sq. ft.
- Multi-family
- Active
Listed by: stefanie roth, lindsey pfeifer
Office: lange real estate
MLS#:675103
Source:South Central Kansas MLS
Price summary
- Price:$179,900
- Price per sq. ft.:$142.89
About this home
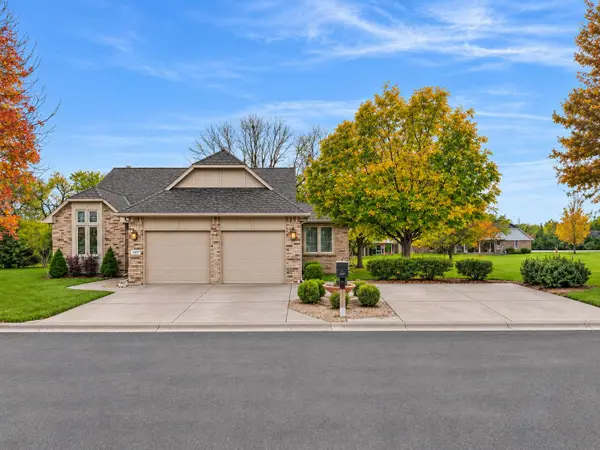
Welcome to the Aria floor plan in Cypress Glen! This thoughtfully designed one-level twin home offers 3 bedrooms, 2 bathrooms, and 1,259 square feet of comfortable, low-maintenance living. The open-concept layout features luxury vinyl flooring throughout the main living areas, a spacious living room, and a bright kitchen complete with quartz countertops, island, pantry, eating bar, and stainless appliances. Enjoy the convenience of a separate main-floor laundry room, attached 2-car garage, sprinkler system, and builder warranty. A managing member of Cypress Glen Partners is a Licensed Associate Broker in the State of Kansas.
Contact an agent
Home facts
- Year built:2026
- Subdivision & Development:CYPRESS GLEN
- Listing ID #:675103
- Added:139 day(s) ago
- Updated:November 12, 2026 at 05:45 PM
Rooms and interior
- Bedrooms:3
- Total bathrooms:2
- Full bathrooms:2
- Dining Description:Eating Bar, Eating Space in Kitchen, Living/Dining Combo
- Kitchen Description:Dishwasher, Disposal, Eating Bar, Island, Microwave, Pantry, Quartz Counters
- Bedroom Description:Master Bedroom on Main Level, Quartz Counters, Split Bedroom Plan
- Living area:1,259 sq. ft.
Heating and cooling
- Cooling:Central Air, Electric
- Heating:Forced Air, Gas
- Central air:Yes
Structure and exterior
- Roof:Composition
- Year built:2026
- Building area:1,259 sq. ft.
- Lot area:0.1 Acres
- Lot Features:City Lot, Standard
- Architectural Style:Traditional
- Construction Materials:Frame w/Less than 50% Mas
- Exterior Features:Sprinkler System
- Levels:One
Schools
- High school:Dwight D. Eisenhower
- Middle school:Eisenhower
- Elementary school:Explorer
Utilities
- Sewer:Sewer Available
Finances and disclosures
- Price:$179,900
- Price per sq. ft.:$142.89
- Tax amount:$1 (2025)
Features and amenities
- Appliances:Dishwasher, Disposal, Microwave
- Laundry features:220 Equipment, Main Floor, Separate Room
- Amenities:Ceiling Fan(s), Walk-In Closet(s)
Parking
- Parking description:Attached, Opener
- Garage:Yes
- Garage spaces:2
New listings near 16912 W Leyland St
- Coming SoonOpen Sun, 2 to 4pm
 $369,900Coming Soon4 beds 4 baths2,754 sq. ft.
2314 N Crestline Ct, Wichita, KS 67205
LPT REALTY - Coming Soon
 $385,000Coming Soon4 beds 3 baths3,491 sq. ft.
14417 E Killarney Ct, Wichita, KS 67230
KELLER WILLIAMS SIGNATURE PARTNERS, LLC - New
 $120,000Active3 beds 2 baths2,452 sq. ft.
1922 E Bayley St, Wichita, KS 67211
REAL BROKER, LLC - Open Thu, 4 to 6pmNew
 $440,000Active2 beds 2 baths2,883 sq. ft.
8761 W Northridge Ct, Wichita, KS 67205
LANGE REAL ESTATE - New
 $214,900Active2 beds 3 baths1,203 sq. ft.
245 N Berniece St., Wichita, KS 67206
KELLER WILLIAMS SIGNATURE PARTNERS, LLC - Open Sun, 2 to 4pmNew
 $190,000Active3 beds 2 baths1,518 sq. ft.
2914 E Range Rd, Wichita, KS 67216
RE/MAX PREMIER - Open Sun, 2 to 4pmNew
 $339,900Active3 beds 4 baths2,541 sq. ft.
829 S Creekside Ln, Wichita, KS 67230
RE/MAX PREMIER - New
 Listed by BHGRE$164,900Active3 beds 1 baths1,515 sq. ft.
1043 S Fern St, Wichita, KS 67213
BETTER HOMES & GARDENS REAL ESTATE WOSTAL REALTY - Open Sat, 2 to 4pmNew
 $345,000Active4 beds 3 baths3,702 sq. ft.
1158 N Charlotte St, Wichita, KS 67208-2655
KELLER WILLIAMS HOMETOWN PARTNERS - New
 $3,850,000Active-- beds -- baths2,300 sq. ft.
704 W 31st Ct. North, Wichita, KS 67203-3884
TITAN REALTY


Protect your home and budget from life's surprises with an Assurant Home Warranty, backed by a partner that supports you through every step of homeownership. Explore Plans.
© 2026 Better Homes and Gardens Real Estate LLC. An Anywhere Real Estate company. All rights reserved. Better Homes and Gardens® Real Estate is a registered trademark owned by Meredith Operations Corporation, licensed to Better Homes and Gardens Real Estate LLC and used with permission. Better Homes and Gardens Real Estate LLC fully supports the principles of the Fair Housing Act and the Equal Opportunity Act. Listing information is deemed reliable but is not guaranteed accurate.
Each office is independently owned and operated.
Any services or products provided by third parties are not provided by, affiliated with or related to Better Homes and Gardens Real Estate LLC, or its affiliated companies.