
1715 N Joann St, Wichita, KS 67203
Local realty services provided by:Better Homes and Gardens Real Estate Wostal Realty
1715 N Joann St,Wichita, KS 67203
$189,900
- 3 Beds
- 1 Baths
- 952 sq. ft.
- Single family
- Active
Listed by: stephanie carlson
Office: berkshire hathaway penfed realty
MLS#:679564
Source:South Central Kansas MLS
Price summary
- Price:$189,900
- Price per sq. ft.:$199.47
About this home
Welcome to 1715 N Joann St – Move-in ready ranch with exceptional garages! Discover the perfect blend of modern comfort and functional living in this beautifully updated 3-bed, 1-bath ranch located in the heart of Wichita. Offering 952 square feet of turn-key living space, this home has been thoughtfully refreshed inside and out. A major highlight is the brand-new roof and gutters on both the house and the detached garage! Once inside, the natural light flows! The kitchen is equipped with ample cabinet and countertop space. The black stainless steel appliances come with the home as an added bonus! Unwind in the updated full bath, which features double sinks and a tiled tub/shower combo. The interior was just painted throughout, the flooring is all new, and many windows have been replaced. The one car attached garage is oversized, but that's not all! Wait until you see the detached garage in the fully fenced backyard! No need to worry about space for all of your projects! Don't wait! Schedule your private showing today!...
Contact an agent
Home facts
- Year built:1956
- Subdivision & Development:RIVERSIDE HEIGHTS
- Listing ID #:679564
- Added:1 day(s) ago
- Updated:September 24, 2026 at 08:51 PM
Rooms and interior
- Bedrooms:3
- Total bathrooms:1
- Full bathrooms:1
- Dining Description:Eating Space in Kitchen, Kitchen/Dining Combo
- Kitchen Description:Dishwasher, Disposal, Laminate Counters, Microwave, Refrigerator
- Basement:Yes
- Living area:952 sq. ft.
Heating and cooling
- Cooling:Central Air, Electric
- Heating:Forced Air, Natural Gas
- Central air:Yes
Structure and exterior
- Roof:Composition
- Year built:1956
- Building area:952 sq. ft.
- Lot area:0.18 Acres
- Lot Features:City Lot, Standard
- Architectural Style:Ranch
- Construction Materials:Frame
- Exterior Features:Guttering - ALL
- Levels:One
Schools
- High school:North
- Middle school:Hadley
- Elementary school:Ok
Utilities
- Sewer:Sewer Available
Finances and disclosures
- Price:$189,900
- Price per sq. ft.:$199.47
- Tax amount:$1,863 (2025)
Features and amenities
- Appliances:Dishwasher, Disposal, Microwave, Refrigerator
- Laundry features:220 Equipment, Main Floor
- Amenities:Ceiling Fan(s)
Parking
- Parking description:Attached, Detached, Opener
- Garage:Yes
- Garage spaces:3
New listings near 1715 N Joann St
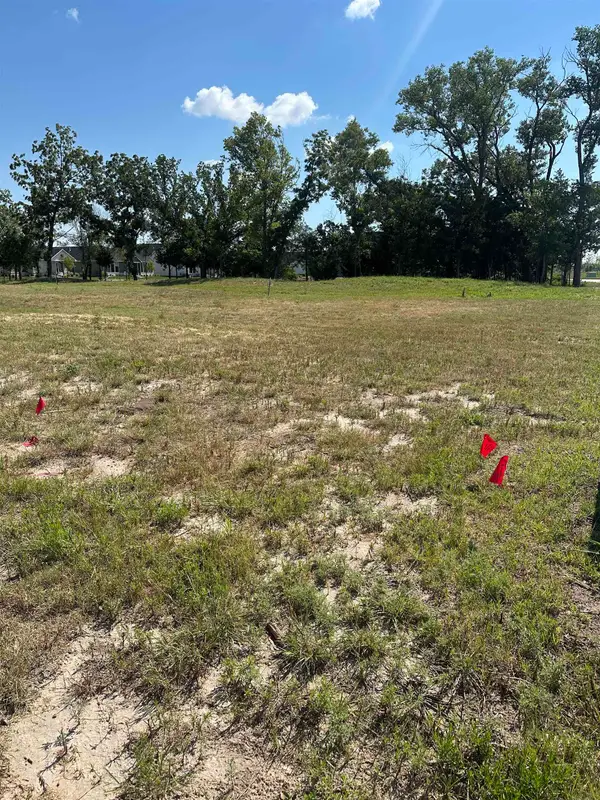 $45,000Active0 Acres
2923 W Shearwater, Wichita, KS 67204
PB REALTY- New
 $230,000Active4 beds 2 baths1,872 sq. ft.
1045 N Ridgewood Dr, Wichita, KS 67208
KELLER WILLIAMS HOMETOWN PARTNERS - New
 $160,000Active4 beds 2 baths1,568 sq. ft.
2040 W Rita Ave, Wichita, KS 67213
AT HOME WICHITA REAL ESTATE - New
 $260,000Active4 beds 3 baths2,130 sq. ft.
8229 E Bluestem, Wichita, KS 67207
REECE NICHOLS SOUTH CENTRAL KANSAS - New
 $1,350,000Active6 beds 6 baths7,374 sq. ft.
15130 E 29th St N, Wichita, KS 67228
REAL BROKER, LLC  $325,000Pending5 beds 3 baths4,255 sq. ft.
5416 W York, Wichita, KS 67215
BERKSHIRE HATHAWAY PENFED REALTY- Open Sun, 2 to 4pmNew
 $350,000Active5 beds 3 baths2,512 sq. ft.
1902 N Bellick St, Wichita, KS 67235
REECE NICHOLS SOUTH CENTRAL KANSAS - New
 $259,900Active2 beds 2 baths1,691 sq. ft.
11600 E Wilshire, Wichita, KS 67207
TITAN REALTY - New
 $105,000Active3 beds 1 baths1,024 sq. ft.
2502 S Victoria Ave, Wichita, KS 67216
REAL BROKER, LLC  $280,000Pending4 beds 3 baths2,469 sq. ft.
2732 N Beacon Hill Ct, Wichita, KS 67220
REECE NICHOLS SOUTH CENTRAL KANSAS


Protect your home and budget from life's surprises with an Assurant Home Warranty, backed by a partner that supports you through every step of homeownership. Explore Plans.
© 2026 Better Homes and Gardens Real Estate LLC. An Anywhere Real Estate company. All rights reserved. Better Homes and Gardens® Real Estate is a registered trademark owned by Meredith Operations Corporation, licensed to Better Homes and Gardens Real Estate LLC and used with permission. Better Homes and Gardens Real Estate LLC fully supports the principles of the Fair Housing Act and the Equal Opportunity Act. Listing information is deemed reliable but is not guaranteed accurate.
Each office is independently owned and operated.
Any services or products provided by third parties are not provided by, affiliated with or related to Better Homes and Gardens Real Estate LLC, or its affiliated companies.