
1718 S Brandon St, Wichita, KS 67207
Local realty services provided by:Better Homes and Gardens Real Estate Wostal Realty
1718 S Brandon St,Wichita, KS 67207
$218,000
- 3 Beds
- 3 Baths
- 2,040 sq. ft.
- Single family
- Pending
Listed by: joey kate laurie
Office: reece nichols south central kansas
MLS#:682068
Source:South Central Kansas MLS
Price summary
- Price:$218,000
- Price per sq. ft.:$106.86
About this home
Move-In Ready with Space to Live, Relax & Entertain! Welcome home! With numerous recent improvements, including a new roof, some updated flooring, and fresh paint, this home is ready for you to move right in and make it your own. From the moment you step inside, the vaulted ceilings create a bright, open, and welcoming atmosphere. Designed with both comfort and entertaining in mind, the main level features two bedrooms, two full bathrooms, a spacious living room that flows seamlessly into the dining area, and a functional kitchen. Downstairs, you'll find even more room to spread out with a large family room featuring a cozy fireplace, an additional generously sized bedroom, a full bathroom, and a finished storage area. Love entertaining or enjoying the outdoors? Step outside onto the large deck, perfect for hosting gatherings, relaxing with family, or enjoying a quiet evening. With its spacious layout, multiple living areas, and valuable updates, this home offers plenty of room to enjoy. Even better, it's priced below tax appraisal! Don't miss your opportunity to make this wonderful home yours!...
Contact an agent
Home facts
- Year built:1989
- Subdivision & Development:SMITHMOOR
- Listing ID #:682068
- Added:2 day(s) ago
- Updated:November 20, 2026 at 10:50 PM
Rooms and interior
- Bedrooms:3
- Total bathrooms:3
- Full bathrooms:3
- Dining Description:Living/Dining Combo
- Kitchen Description:Dishwasher, Disposal, Eating Bar, Laminate Counters, Refrigerator
- Bedroom Description:Laminate Counters, Master Bedroom on Main Level
- Basement Description:Finished
- Living area:2,040 sq. ft.
Heating and cooling
- Cooling:Central Air, Electric
- Heating:Forced Air, Gas
- Central air:Yes
Structure and exterior
- Roof:Composition
- Year built:1989
- Building area:2,040 sq. ft.
- Lot area:0.23 Acres
- Lot Features:City Lot, Standard
- Architectural Style:Ranch
- Construction Materials:Frame w/Less than 50% Mas
- Exterior Features:Guttering - ALL
- Foundation Description:Day Light, Full
- Levels:One
Schools
- High school:Southeast
- Middle school:Coleman
- Elementary school:Seltzer
Utilities
- Sewer:Sewer Available
Finances and disclosures
- Price:$218,000
- Price per sq. ft.:$106.86
- Tax amount:$2,802 (2026)
Features and amenities
- Appliances:Dishwasher, Disposal, Refrigerator
- Laundry features:In Basement
- Amenities:Ceiling Fan(s), Walk-In Closet(s)
Parking
- Parking description:Attached, Opener
- Garage:Yes
- Garage spaces:2
New listings near 1718 S Brandon St
- Coming SoonOpen Sat, 2 to 4pm
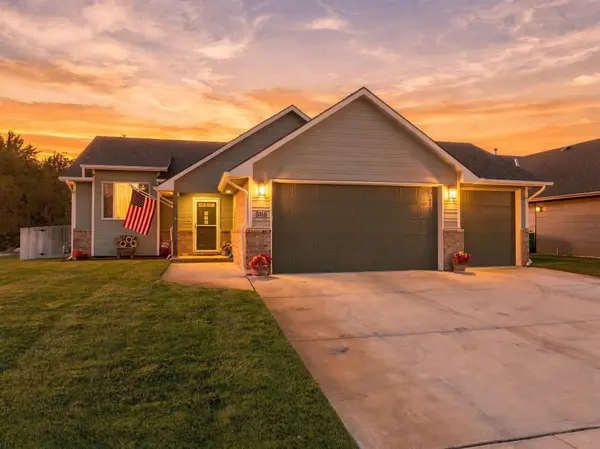 $320,000Coming Soon4 beds 3 baths2,277 sq. ft.
3118 W 43rd St S, Wichita, KS 67217
REAL BROKER, LLC - New
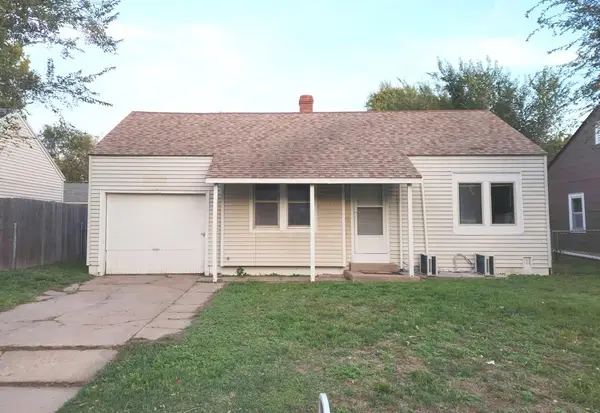 $150,000Active2 beds 1 baths707 sq. ft.
2334 S Ida, Wichita, KS 67211
BERKSHIRE HATHAWAY PENFED REALTY - New
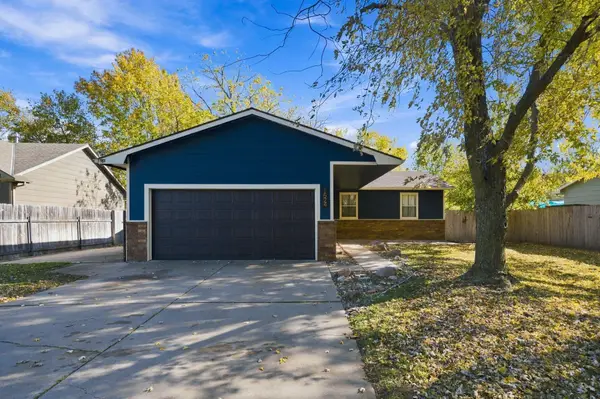 $220,000Active4 beds 3 baths2,164 sq. ft.
1524 N Shefford, Wichita, KS 67212
REAL BROKER, LLC - New
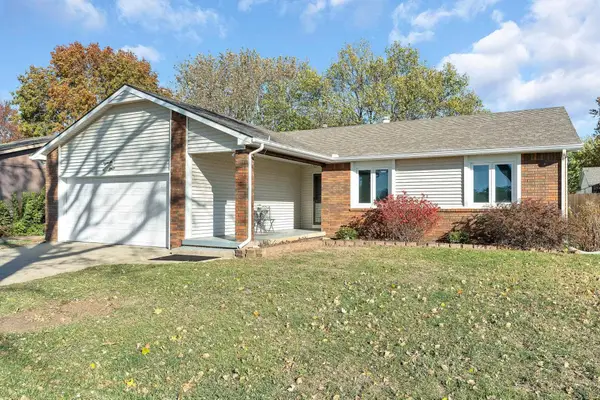 $334,900Active4 beds 3 baths2,106 sq. ft.
1838 N Keith, Wichita, KS 67212
RE/MAX PREMIER - New
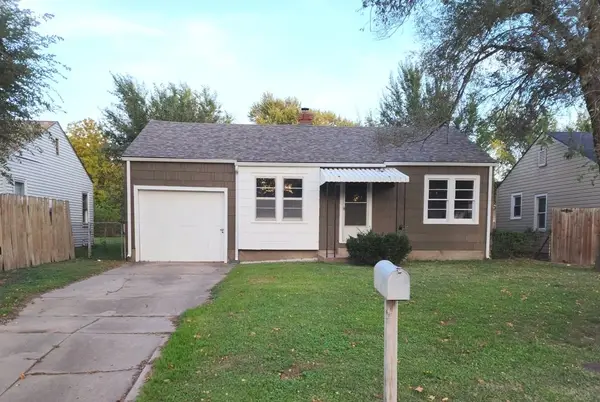 $150,000Active2 beds 1 baths1,314 sq. ft.
2340 S Ida, Wichita, KS 67211
BERKSHIRE HATHAWAY PENFED REALTY - New
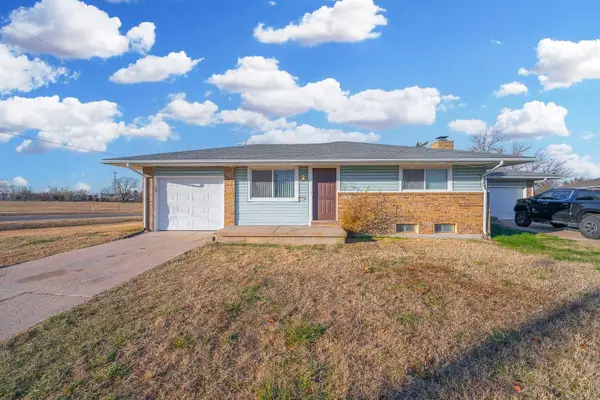 Active-- beds -- baths3,280 sq. ft.
3153 S Pinecrest, Wichita, KS 67210
MCCURDY REAL ESTATE & AUCTION, LLC - New
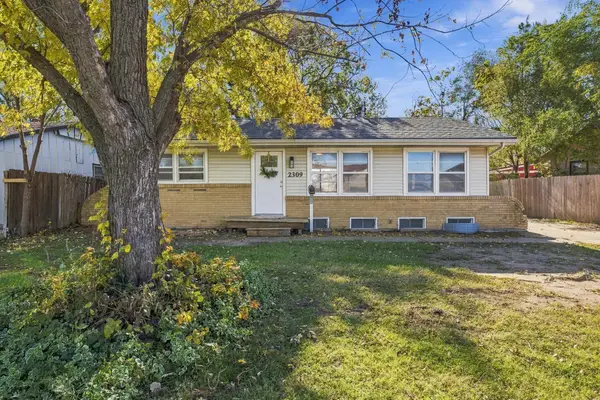 $135,000Active2 beds 1 baths1,368 sq. ft.
2309 W Savannah, Wichita, KS 67217
ELITE REAL ESTATE EXPERTS - New
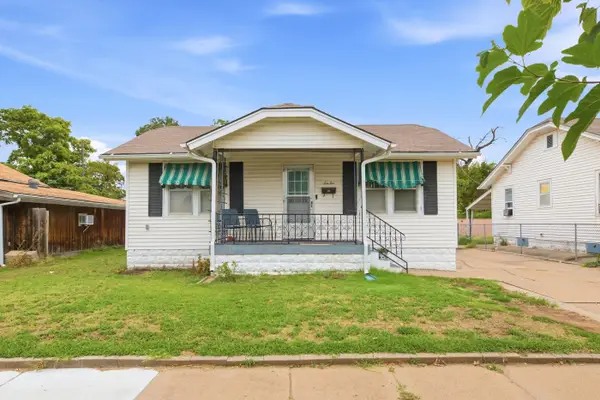 $160,000Active3 beds 2 baths1,530 sq. ft.
1010 S Dodge Ave, Wichita, KS 67213
NIKKEL AND ASSOCIATES - New
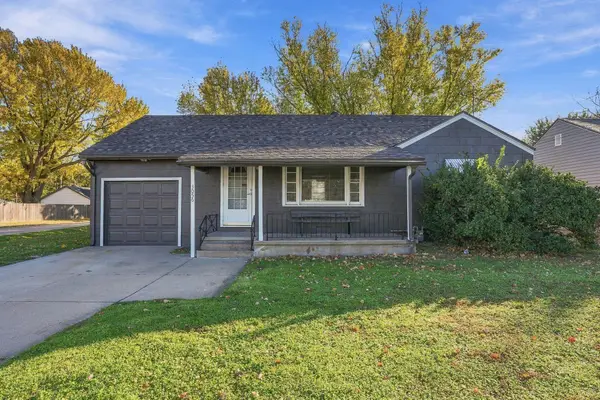 $220,000Active2 beds 2 baths1,729 sq. ft.
3056 N Coolidge Ave, Wichita, KS 67204
BERKSHIRE HATHAWAY PENFED REALTY - Open Sun, 2 to 4pmNew
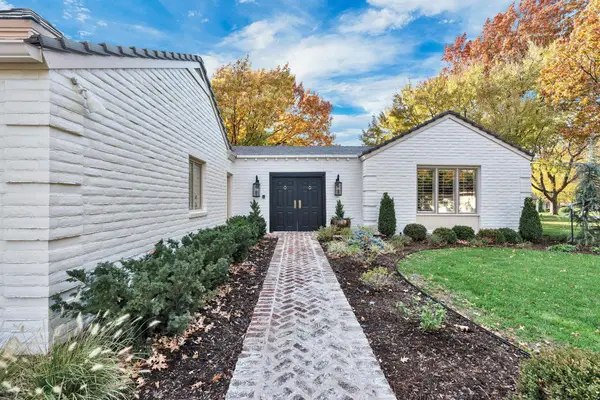 $825,000Active4 beds 4 baths4,085 sq. ft.
1440 N Gatewood #3, Wichita, KS 67206-1253
REECE NICHOLS SOUTH CENTRAL KANSAS


Protect your home and budget from life's surprises with an Assurant Home Warranty, backed by a partner that supports you through every step of homeownership. Explore Plans.
© 2026 Better Homes and Gardens Real Estate LLC. An Anywhere Real Estate company. All rights reserved. Better Homes and Gardens® Real Estate is a registered trademark owned by Meredith Operations Corporation, licensed to Better Homes and Gardens Real Estate LLC and used with permission. Better Homes and Gardens Real Estate LLC fully supports the principles of the Fair Housing Act and the Equal Opportunity Act. Listing information is deemed reliable but is not guaranteed accurate.
Each office is independently owned and operated.
Any services or products provided by third parties are not provided by, affiliated with or related to Better Homes and Gardens Real Estate LLC, or its affiliated companies.