
18 E Hawthorne St, Wichita, KS 67206-2535
Local realty services provided by:Better Homes and Gardens Real Estate Wostal Realty
18 E Hawthorne St,Wichita, KS 67206-2535
$350,000
- 3 Beds
- 2 Baths
- 1,893 sq. ft.
- Single family
- Active
Listed by: colt callison
Office: real broker, llc.
MLS#:680067
Source:South Central Kansas MLS
Price summary
- Price:$350,000
- Price per sq. ft.:$184.89
About this home
Welcome to 18 E Hawthorne St, a fully reimagined 1949 ranch on a tree-lined street in one of east Wichita's most established neighborhoods. Cedar board-and-batten, charcoal lap siding, natural wood window trim, and towering shade trees deliver real curb appeal before you ever reach the door. Inside, nearly 1,900 square feet of single-level living pairs clean, bright finishes with warm, rustic character. Wide-plank light wood flooring, recessed lighting, and craftsman-style doors with matte black hardware carry throughout the home. The 20' living room is anchored by a floor-to-ceiling tiled fireplace wall with a linear electric fireplace and space for a large TV, while an oversized picture window frames the mature trees out front. The 13' dining area features a wall of windows overlooking the backyard. The 18' kitchen opens to the living and dining spaces under exposed wood beams, making it easy to cook and still be part of the conversation. White shaker cabinetry, marble-look countertops, and a tile backsplash are complemented by a wood-wrapped peninsula with bar seating for casual meals. A gas range with chimney hood, stainless appliances, under-cabinet lighting, a deep stainless sink with pull-down faucet, and large-format tile floors complete the space. Just off the kitchen, a nearly 15' x 15' sunroom flex space is wrapped in windows and opens through a sliding door to the deck. It's the perfect spot for a coffee bar, reading nook, or plant-filled morning hangout. Glass French doors lead into a walk-in pantry with open shelving. The 11' x 14' laundry room is a true standout, with shaker cabinetry, a butcher block counter for folding, and room for a second refrigerator or freezer. Tucked away from the other bedrooms, the 18' x 13' primary suite features a wainscot accent wall, ceiling fan, and a pocket door to a spa-inspired bath. Here you'll find a walk-in shower with a dramatic black marble-look tile wall and mosaic floor, a freestanding soaking tub with floor-mounted filler, a vessel sink vanity with an LED backlit mirror, large-format porcelain floors, and a private water closet. The walk-in closet is outfitted with a custom shelving and drawer system. Two additional bedrooms sit on the opposite side of the home, ideal for guests, kids, or working from home. The larger bedroom has windows on two sides overlooking the backyard, and the other is currently a moody office with a slat wood accent wall and statement light fixture. The hall bath has been updated with a natural wood vanity, white vanity top, brushed gold fixtures, open shelving, and a marble-look tiled tub surround. The backyard is made for evenings outside, with a wood deck under string lights, a circular stone fire pit, a full privacy fence, a storage shed that stays with the home, and plenty of open lawn shaded by mature trees. Out front, a wide concrete driveway leads to an attached 2-car garage of nearly 22' x 21'. Recent updates offer real peace of mind, including an HVAC system replaced in 2022, a 67-gallon water heater installed in 2023, and a roof approximately 7 years old. Forest Hills is known for its large lots, winding streets, and established tree canopy, yet it sits minutes from Rock Road shopping and dining with easy access to Kellogg and a straight shot down Douglas to downtown. Homes here rarely come up for sale, and neighbors take real pride in their properties. It's the kind of quiet street where you can walk the dog under the trees and still be close to everything you need. Move-in ready, thoughtfully updated, and full of character inside and out, this one is worth seeing in person. Schedule your private showing today!...
Contact an agent
Home facts
- Year built:1949
- Subdivision & Development:FOREST HILLS
- Listing ID #:680067
- Added:2 day(s) ago
- Updated:October 08, 2026 at 01:50 AM
Rooms and interior
- Bedrooms:3
- Total bathrooms:2
- Full bathrooms:2
- Dining Description:Kitchen/Dining Combo
- Kitchen Description:Dishwasher, Disposal, Eating Bar, Microwave, Pantry, Range Hood, Refrigerator
- Bedroom Description:Master Bedroom on Main Level, Two Sinks
- Living area:1,893 sq. ft.
Heating and cooling
- Cooling:Central Air, Electric
- Heating:Gas, Geothermal
- Central air:Yes
Structure and exterior
- Roof:Composition
- Year built:1949
- Building area:1,893 sq. ft.
- Lot area:0.29 Acres
- Lot Features:City Lot, Standard
- Architectural Style:Ranch
- Construction Materials:Vinyl/Aluminum
- Foundation Description:Crawl Space
- Levels:One
Schools
- High school:Southeast
- Middle school:Coleman
- Elementary school:Minneha
Utilities
- Sewer:Sewer Available
Finances and disclosures
- Price:$350,000
- Price per sq. ft.:$184.89
- Tax amount:$2,955 (2025)
Features and amenities
- Appliances:Dishwasher, Disposal, Dryer, Microwave, Refrigerator, Washer
- Laundry features:Dryer, Main Floor, Separate Room, Washer
- Amenities:Ceiling Fan(s)
Parking
- Parking description:Attached
- Garage:Yes
- Garage spaces:2
New listings near 18 E Hawthorne St
- Coming Soon
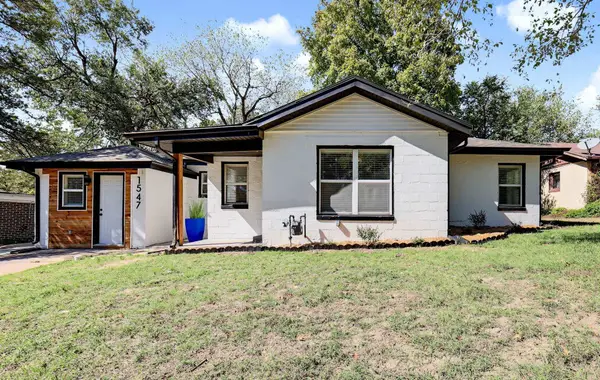 $142,000Coming Soon3 beds 1 baths1,071 sq. ft.
1547 N Gentry Dr, Wichita, KS 67208
LPT REALTY, LLC - Coming SoonOpen Sat, 12 to 2pm
 $229,000Coming Soon3 beds 2 baths1,486 sq. ft.
1855 S Madison, Wichita, KS 67211
ASHER HOUSE REALTY - Coming SoonOpen Sun, 2 to 4pm
 $180,000Coming Soon3 beds 2 baths1,789 sq. ft.
1859 S Beech Ct, Wichita, KS 67207
KELLER WILLIAMS SIGNATURE PARTNERS, LLC - New
 $160,000Active2 beds 1 baths812 sq. ft.
830 S Richmond, Wichita, KS 67213
NEXTHOME PROFESSIONALS - New
 $170,000Active3 beds 2 baths1,000 sq. ft.
1927 E Looman, Wichita, KS 67219
BERKSHIRE HATHAWAY PENFED REALTY - New
 Listed by BHGRE$289,000Active5 beds 3 baths1,803 sq. ft.
9222 E Creed, Wichita, KS 67210
BETTER HOMES & GARDENS REAL ESTATE WOSTAL REALTY  $298,990Pending4 beds 2 baths1,801 sq. ft.
1397 S Leeanne St, Wichita, KS 67207
HERITAGE 1ST REALTY- New
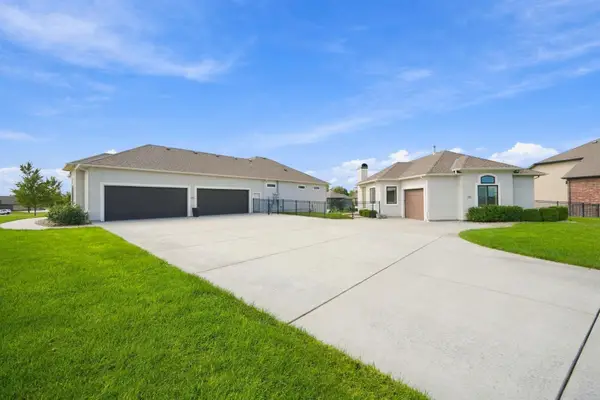 $1,499,000Active7 beds 10 baths5,641 sq. ft.
2901 W Crystal Beach St, Wichita, KS 67204-2410
HERITAGE 1ST REALTY - New
 Active5 beds 2 baths2,127 sq. ft.
1310 W University, Wichita, KS 67213
MCCURDY REAL ESTATE & AUCTION, LLC - New
 $195,000Active3 beds 2 baths1,534 sq. ft.
747 S Clifton Ave, Wichita, KS 67218
KELLER WILLIAMS HOMETOWN PARTNERS


Protect your home and budget from life's surprises with an Assurant Home Warranty, backed by a partner that supports you through every step of homeownership. Explore Plans.
© 2026 Better Homes and Gardens Real Estate LLC. An Anywhere Real Estate company. All rights reserved. Better Homes and Gardens® Real Estate is a registered trademark owned by Meredith Operations Corporation, licensed to Better Homes and Gardens Real Estate LLC and used with permission. Better Homes and Gardens Real Estate LLC fully supports the principles of the Fair Housing Act and the Equal Opportunity Act. Listing information is deemed reliable but is not guaranteed accurate.
Each office is independently owned and operated.
Any services or products provided by third parties are not provided by, affiliated with or related to Better Homes and Gardens Real Estate LLC, or its affiliated companies.