
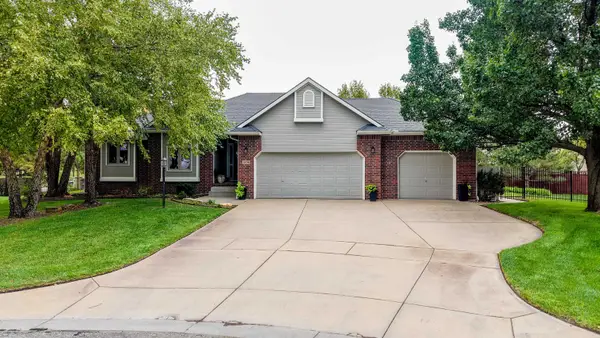
1810 S Fox Run Cir, Wichita, KS 67207
Local realty services provided by:Better Homes and Gardens Real Estate Wostal Realty
1810 S Fox Run Cir,Wichita, KS 67207
- 4 Beds
- 3 Baths
- - sq. ft.
- Single family
- Sold
Listed by: kelly yang
Office: golden, inc.
MLS#:675721
Source:South Central Kansas MLS
Sorry, we are unable to map this address
Price summary
- Price:
About this home
We received Multiple offers ,if you have any offer please submit as soon as possible .thank you. NEW ROOF,NEW HVAC NEW INTERIOR PAINT,LOCATED NE WICHITA . Check out this stunning model home with view out basement ,it is on cul-de-sac lot. with 4-bedroom, 3-bathroom, 3 car garage The kitchen comes with all appliances, making this home is move-in ready. it is well maintained 2-story home in the convinent neighborhood! open kitchen, dinning room and famliy room . Upstairs, with a master bedroom ,walk in clothest ,master bathroom and second bedroom and bathroom . at basement with open family room for entertement or as a second living area.two bedrooms and one bathroom . Don't miss your chance to make this beautiful home yours! All information is deemed reliable but not guaranteed. Buyer and buyer's agent are responsible for independently verifying all informationdeemed important to the buyer, including but not limited to square footage, taxes, school information, room dimensions, and any othermaterial facts....
Contact an agent
Home facts
- Year built:1998
- Subdivision & Development:BRENTWOOD VILLAGE
- Listing ID #:675721
- Added:57 day(s) ago
- Updated:September 05, 2026 at 06:47 AM
Rooms and interior
- Bedrooms:4
- Total bathrooms:3
- Full bathrooms:3
- Dining Description:Dining L/Alcove, Eating Bar, Eating Space in Kitchen, Kitchen/Dining Combo, Kitchen/Family Room, Living/Dining Combo
- Basement:Yes
- Basement Description:Finished
Heating and cooling
- Cooling:Central Air, Electric
- Heating:Forced Air, Natural Gas
- Central air:Yes
Structure and exterior
- Roof:Composition
- Year built:1998
- Lot Features:City Lot, Cul-De-Sac
- Architectural Style:A-Frame
- Construction Materials:Frame
- Foundation Description:View Out, Walk Out Below Grade
- Levels:Bi-Level
Schools
- High school:Southeast
- Middle school:Coleman
- Elementary school:Seltzer
Utilities
- Sewer:Sewer Available
Finances and disclosures
- Price:
- Tax amount:$3,155 (2025)
Features and amenities
- Laundry features:In Basement
Parking
- Parking description:Attached
- Garage:Yes
- Garage spaces:3
New listings near 1810 S Fox Run Cir
- New
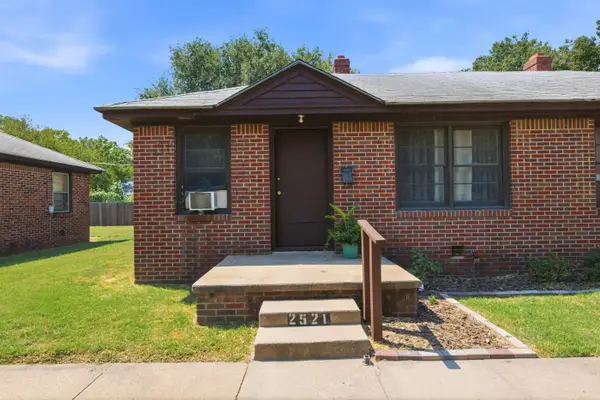 Active-- beds -- baths1,150 sq. ft.
2525 S Ellis Ave, Wichita, KS 67216
KELLER WILLIAMS HOMETOWN PARTNERS - New
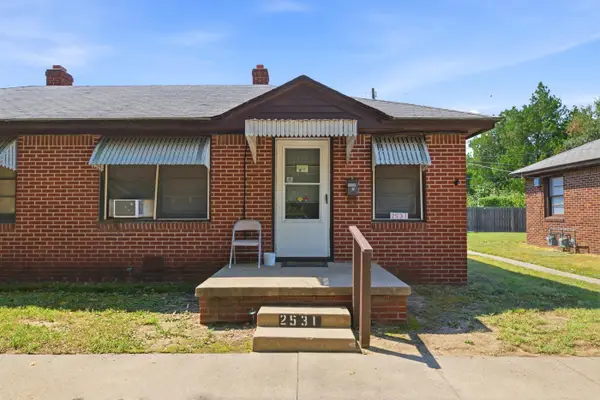 Active-- beds -- baths1,150 sq. ft.
2531 S Ellis Ave, Wichita, KS 67216
KELLER WILLIAMS HOMETOWN PARTNERS - New
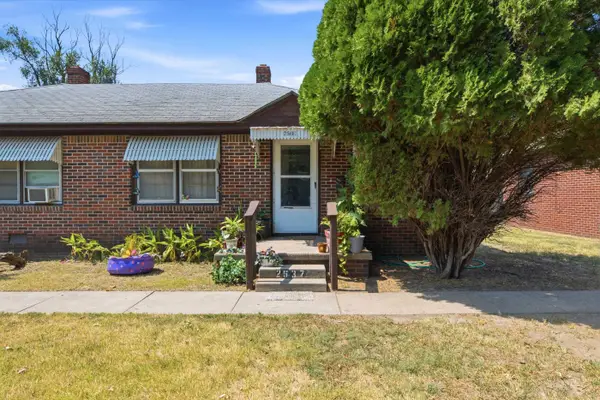 Active-- beds -- baths1,150 sq. ft.
2537 S Ellis Ave, Wichita, KS 67216
KELLER WILLIAMS HOMETOWN PARTNERS - New
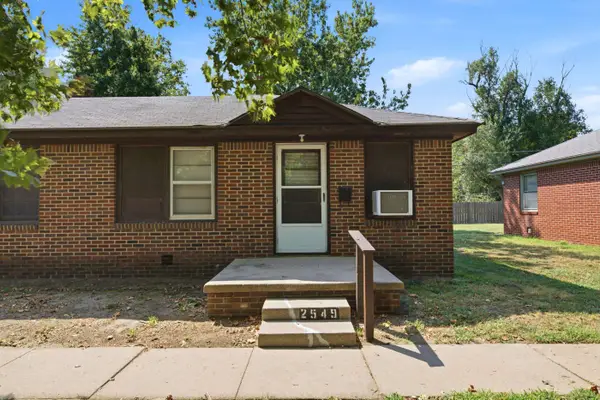 Active-- beds -- baths1,150 sq. ft.
2549 S Ellis Ave, Wichita, KS 67216
KELLER WILLIAMS HOMETOWN PARTNERS - New
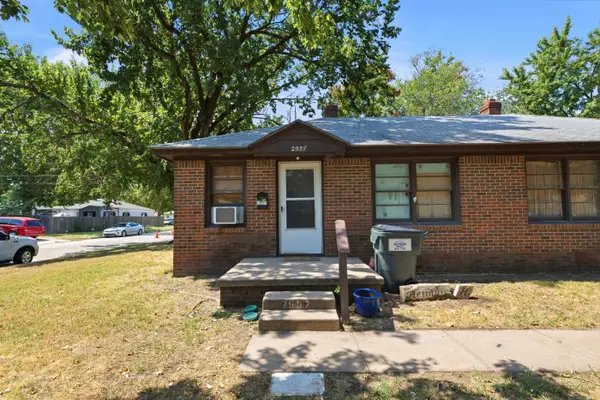 Active-- beds -- baths1,150 sq. ft.
2555 S Ellis Ave, Wichita, KS 67216
KELLER WILLIAMS HOMETOWN PARTNERS - New
 $250,000Active3 beds 2 baths2,336 sq. ft.
1241 S Fox Run, Wichita, KS 67207
KELLER WILLIAMS HOMETOWN PARTNERS - New
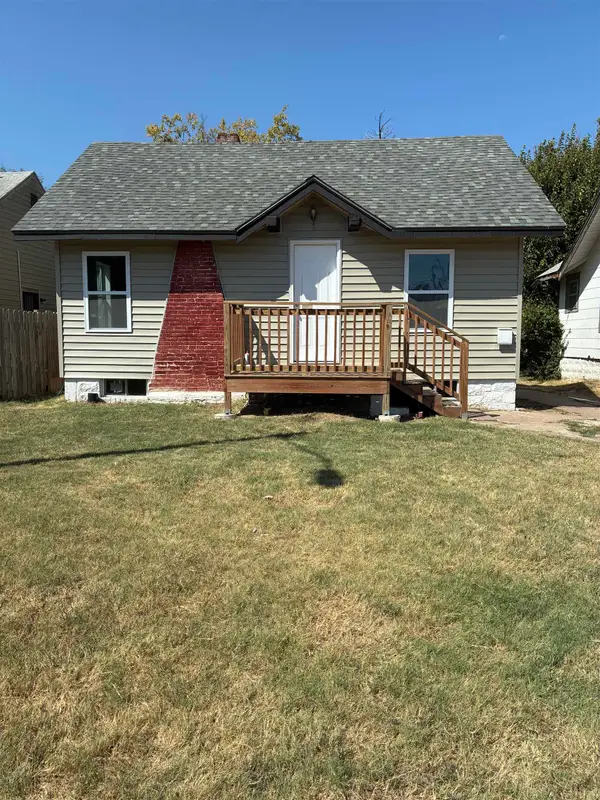 $110,000Active2 beds 1 baths608 sq. ft.
1339 N Lorraine Ave., Wichita, KS 67214
ASHER HOUSE REALTY - Open Sat, 2 to 4pmNew
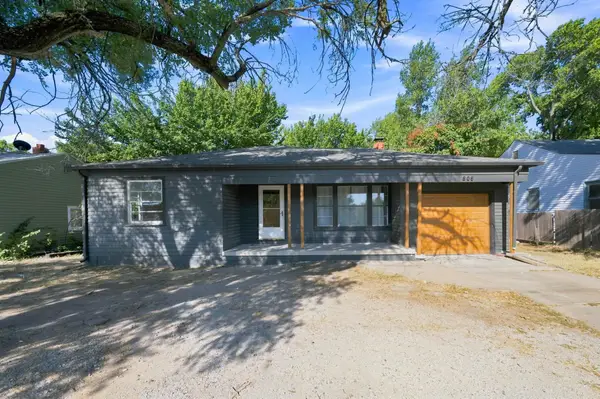 $160,000Active2 beds 2 baths1,255 sq. ft.
809 N Oliver, Wichita, KS 67208
KELLER WILLIAMS HOMETOWN PARTNERS - New
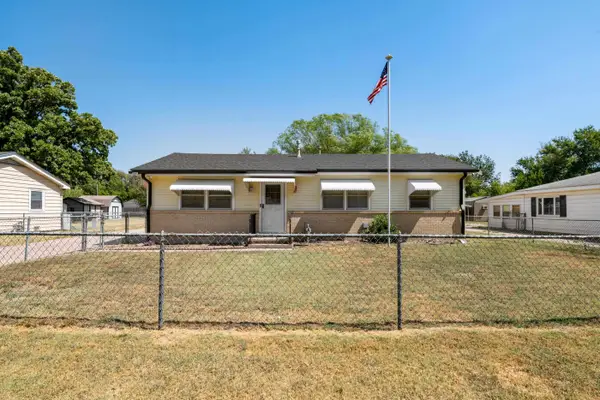 $190,000Active3 beds 1 baths1,008 sq. ft.
758 N Doris, Wichita, KS 67212
ELITE REAL ESTATE EXPERTS - Open Sun, 2 to 4pmNew
 $440,000Active4 beds 4 baths3,146 sq. ft.
2525 W Keywest Ct, Wichita, KS 67204
KELLER WILLIAMS SIGNATURE PARTNERS, LLC


Protect your home and budget from life's surprises with an Assurant Home Warranty, backed by a partner that supports you through every step of homeownership. Explore Plans.
© 2026 Better Homes and Gardens Real Estate LLC. An Anywhere Real Estate company. All rights reserved. Better Homes and Gardens® Real Estate is a registered trademark owned by Meredith Operations Corporation, licensed to Better Homes and Gardens Real Estate LLC and used with permission. Better Homes and Gardens Real Estate LLC fully supports the principles of the Fair Housing Act and the Equal Opportunity Act. Listing information is deemed reliable but is not guaranteed accurate.
Each office is independently owned and operated.
Any services or products provided by third parties are not provided by, affiliated with or related to Better Homes and Gardens Real Estate LLC, or its affiliated companies.