
1812 E 24th St N, Wichita, KS 67219
Local realty services provided by:Better Homes and Gardens Real Estate Wostal Realty
1812 E 24th St N,Wichita, KS 67219
$110,000
- 3 Beds
- 1 Baths
- 900 sq. ft.
- Single family
- Active
Upcoming open houses
- Sat, Nov 0702:00 pm - 04:00 pm
Listed by: crystal torres, amanda jolley
Office: heritage 1st realty
MLS#:681435
Source:South Central Kansas MLS
Price summary
- Price:$110,000
- Price per sq. ft.:$122.22
About this home
Priced to Sell & Completely Renovated, Move-In Ready! This beautifully updated 3-bedroom, 1-bath home has been completely renovated inside and out! Step inside to an inviting open floor plan featuring a spacious living and dining combination, creating a functional layout perfect for everyday living and entertaining. The kitchen offers a convenient bar seating area, ideal for casual meals or your morning coffee. Major improvements include new windows, siding, fresh interior and exterior paint, a new HVAC system, and a roof replaced in 2020. Outside, enjoy a welcoming front porch and a fully fenced backyard with plenty of space for pets, outdoor gatherings, or relaxing evenings. With extensive updates already completed, this home offers the convenience of move-in-ready living without the hassle of taking on renovations. Whether you're a first-time buyer, looking to downsize, or searching for your next investment property, this one is worth a look! Schedule your showing today!
Contact an agent
Home facts
- Year built:1951
- Subdivision & Development:WILBERS
- Listing ID #:681435
- Added:1 day(s) ago
- Updated:November 05, 2026 at 04:54 PM
Rooms and interior
- Bedrooms:3
- Total bathrooms:1
- Full bathrooms:1
- Dining Description:Eating Bar, Living/Dining Combo
- Kitchen Description:Eating Bar
- Living area:900 sq. ft.
Heating and cooling
- Cooling:Central Air
- Heating:Forced Air
- Central air:Yes
Structure and exterior
- Roof:Composition
- Year built:1951
- Building area:900 sq. ft.
- Lot area:0.17 Acres
- Lot Features:City Lot, Standard
- Architectural Style:Traditional
- Construction Materials:Frame w/Less than 50% Mas
- Levels:One and One Half
Schools
- High school:East
- Middle school:Mead
- Elementary school:Gordon Parks-Closed
Utilities
- Sewer:Sewer Available
Finances and disclosures
- Price:$110,000
- Price per sq. ft.:$122.22
- Tax amount:$324 (2025)
Features and amenities
- Laundry features:Main Floor
New listings near 1812 E 24th St N
- Open Sun, 2 to 4pmNew
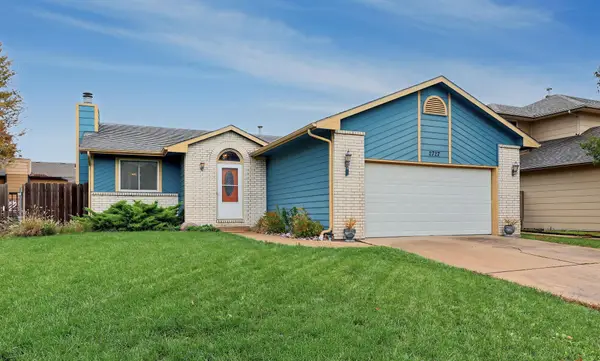 $225,000Active4 beds 3 baths2,030 sq. ft.
2727 S Yellowstone St, Wichita, KS 67215
BERKSHIRE HATHAWAY PENFED REALTY - New
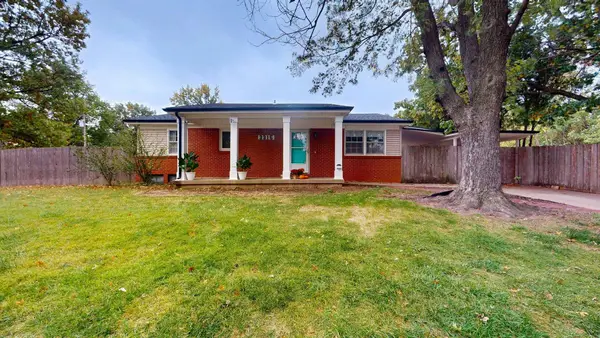 $209,900Active4 beds 2 baths1,624 sq. ft.
3315 W 15th St N, Wichita, KS 67203
REECE NICHOLS SOUTH CENTRAL KANSAS - New
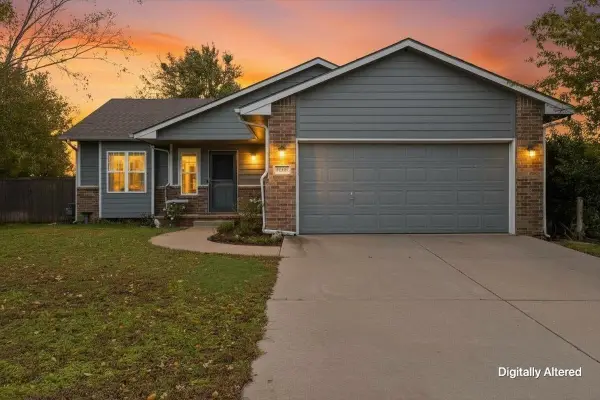 $275,000Active3 beds 2 baths1,825 sq. ft.
11415 W Dora, Wichita, KS 67209-4257
KELLER WILLIAMS HOMETOWN PARTNERS - New
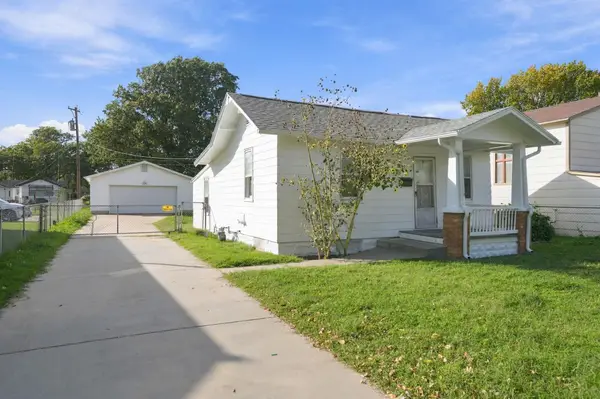 $95,000Active2 beds 1 baths744 sq. ft.
2205 S Emporia, Wichita, KS 67211
REAL BROKER, LLC - New
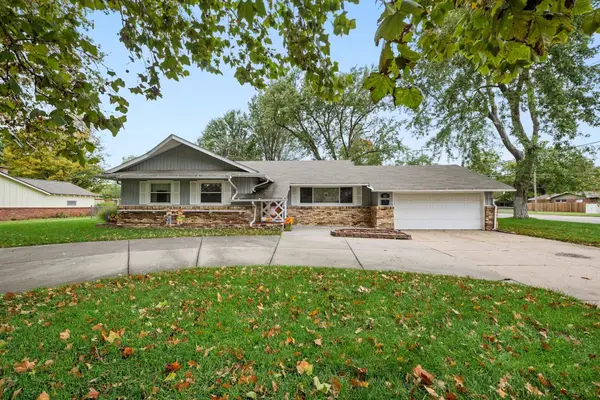 $245,000Active3 beds 2 baths1,508 sq. ft.
657 N Fairway Ave, Wichita, KS 67212-4622
RE/MAX PREMIER - New
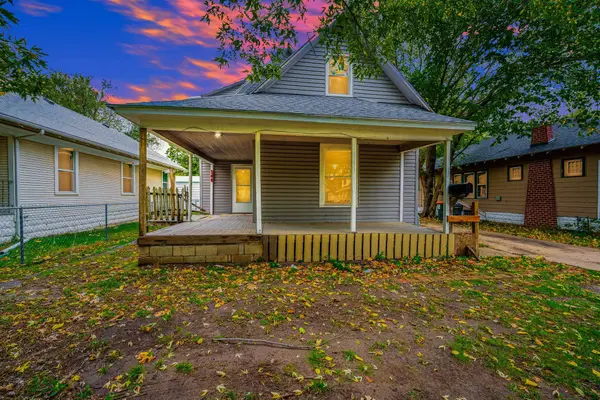 $130,000Active4 beds 2 baths1,280 sq. ft.
345 N Erie, Wichita, KS 67214
PLATINUM REALTY LLC - New
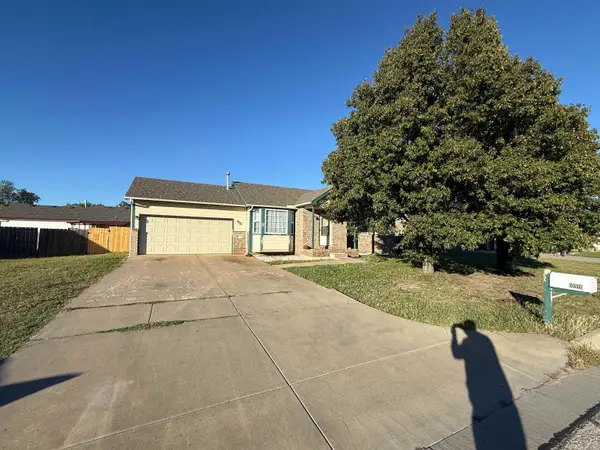 $219,900Active5 beds 2 baths1,850 sq. ft.
10910 E Mount Vernon St, Wichita, KS 67207
SUPERIOR REALTY - Open Sun, 2 to 4pmNew
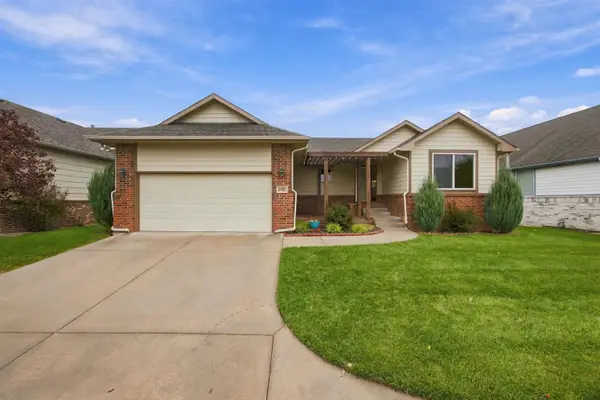 $340,000Active4 beds 3 baths2,690 sq. ft.
4430 N Shadow Glen, Wichita, KS 67226
SUDDUTH REALTY, INC. - New
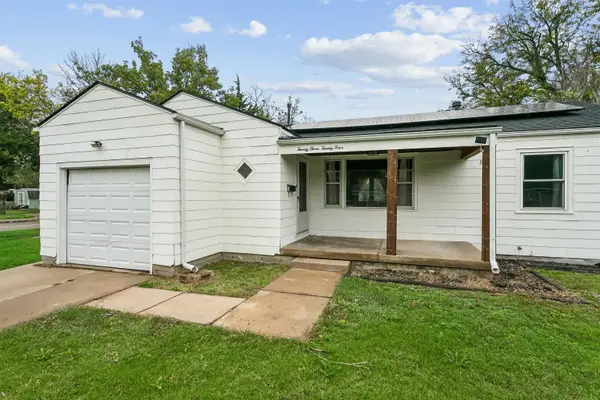 $140,000Active2 beds 1 baths1,057 sq. ft.
2324 W Walker, Wichita, KS 67213
AT HOME WICHITA REAL ESTATE - New
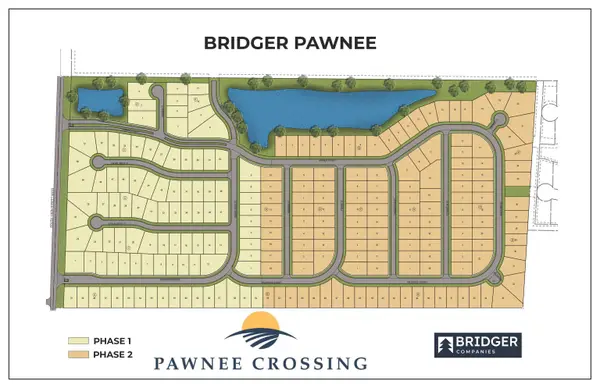 $33,500Active0 Acres
Lot 1 Blk E Bridger Pawnee Addition, Wichita, KS 67215
RE/MAX PREMIER


Protect your home and budget from life's surprises with an Assurant Home Warranty, backed by a partner that supports you through every step of homeownership. Explore Plans.
© 2026 Better Homes and Gardens Real Estate LLC. An Anywhere Real Estate company. All rights reserved. Better Homes and Gardens® Real Estate is a registered trademark owned by Meredith Operations Corporation, licensed to Better Homes and Gardens Real Estate LLC and used with permission. Better Homes and Gardens Real Estate LLC fully supports the principles of the Fair Housing Act and the Equal Opportunity Act. Listing information is deemed reliable but is not guaranteed accurate.
Each office is independently owned and operated.
Any services or products provided by third parties are not provided by, affiliated with or related to Better Homes and Gardens Real Estate LLC, or its affiliated companies.