
1812 N Wooddale St, Wichita, KS 67230
Local realty services provided by:Better Homes and Gardens Real Estate Wostal Realty
Listed by: leah lawrence
Office: coldwell banker plaza real estate
MLS#:681904
Source:South Central Kansas MLS
Price summary
- Price:$595,000
- Price per sq. ft.:$166.81
About this home
1812 N Wooddale has an impressive combination of timeless style, thoughtful designs and exceptional amenities. This 5 bedroom, 3.5 bath home offers rich, dark hardwood floors that flow throughout the kitchen, dining and living areas and wooden beems in the ceiling, creating a warm and inviting atmosphere. The living room makes a stunning statement with its floor to ceiling limestone fireplace, while the kitchen and dining spaces provide an ideal setting for everyday living and gatherings. The spacious primary suite has a private retreat featuring a separate tiled shower, relaxing jetted tub and split vanities. A convenient pass through from the walk-in closet provides direct access to the laundry room. Two additional main floor bedrooms share a Jack and Jill bathroom, while a separate half bath features a custom vanity and beautiful vessel sink. The fully finished walk up and walk out basement expands the living and entertaining possibilities with a large family room, game room, wet bar and a second fireplace flanked by custom built-in bookshelves and brick accents. Step outside and discover one of this home’s most impressive features! The covered composite deck overlooks a brand new in-ground swimming pool and beautifully updated landscaping, both completed this year. Enjoy the convenience of app-controlled pool features from your phone and an electric pool cover, making outdoor entertaining and relaxation even more enjoyable. Located in Grdenwalk neighborhood with the Andover school bus stop conveniently nearby, this home is also right next to the Redbud Trail for walking and biking. Residents enjoy access to a neighborhood swimming pool and playground, adding even more opportunities to enjoy the community. With its spacious layout, exceptional finishes, and incredible outdoor living, this home offers a lifestyle you’ll love! The home is priced with consideration for the basement family room carpet, allowing buyers the opportunity to choose their preferred flooring....
Contact an agent
Home facts
- Year built:2015
- Subdivision & Development:GARDEN WALK
- Listing ID #:681904
- Added:1 day(s) ago
- Updated:November 13, 2026 at 08:46 PM
Rooms and interior
- Bedrooms:5
- Total bathrooms:4
- Full bathrooms:3
- Half bathrooms:1
- Dining Description:Eating Bar, Kitchen/Dining Combo
- Kitchen Description:Dishwasher, Disposal, Granite Counters, Island, Microwave, Pantry, Range Hood, Refrigerator
- Bedroom Description:Granite Counters, Jetted Tub, Master Bedroom on Main Level, Split Bedroom Plan, Two Sinks
- Basement Description:Finished
- Living area:3,567 sq. ft.
Heating and cooling
- Cooling:Central Air, Electric
- Heating:Forced Air, Gas
- Central air:Yes
Structure and exterior
- Roof:Composition
- Year built:2015
- Building area:3,567 sq. ft.
- Lot area:0.24 Acres
- Lot Features:City Lot, Irregular Lot
- Architectural Style:Ranch
- Construction Materials:Frame w/Less than 50% Mas
- Exterior Features:Guttering - ALL, Sprinkler System
- Foundation Description:Full, View Out, Walk Out Below Grade
- Levels:One
Schools
- High school:Andover
- Middle school:Andover
- Elementary school:Wheatland
Utilities
- Sewer:Sewer Available
Finances and disclosures
- Price:$595,000
- Price per sq. ft.:$166.81
- Tax amount:$8,457 (2025)
Features and amenities
- Appliances:Dishwasher, Disposal, Microwave, Refrigerator
- Laundry features:220 Equipment, Main Floor, Separate Room, Sink
- Amenities:Walk-In Closet(s), Wet Bar
Parking
- Parking description:Attached
- Garage:Yes
- Garage spaces:3
New listings near 1812 N Wooddale St
- Coming Soon
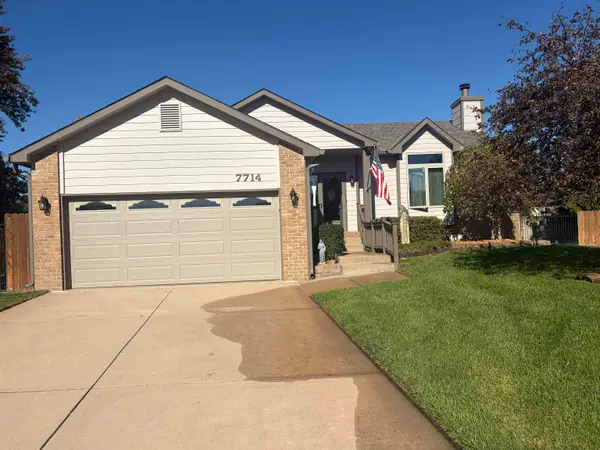 $299,900Coming Soon4 beds 3 baths2,208 sq. ft.
7714 W Barrington Ct, Wichita, KS 67212
GROWTH RING REALTY - Coming SoonOpen Sun, 2 to 4pm
 $369,900Coming Soon4 beds 4 baths2,754 sq. ft.
2314 N Crestline Ct, Wichita, KS 67205
LPT REALTY - New
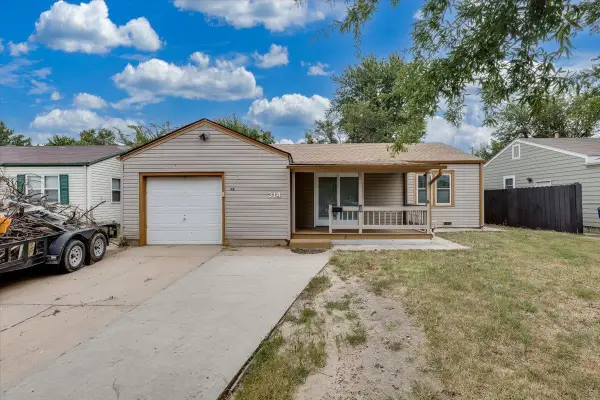 $150,000Active3 beds 1 baths1,014 sq. ft.
314 W Carlyle St, Wichita, KS 67217
COLLINS & ASSOCIATES  $185,000Active3 beds 2 baths1,292 sq. ft.
3034 N Hood Ave #200, Wichita, KS 67204
HIGH POINT REALTY, LLC- New
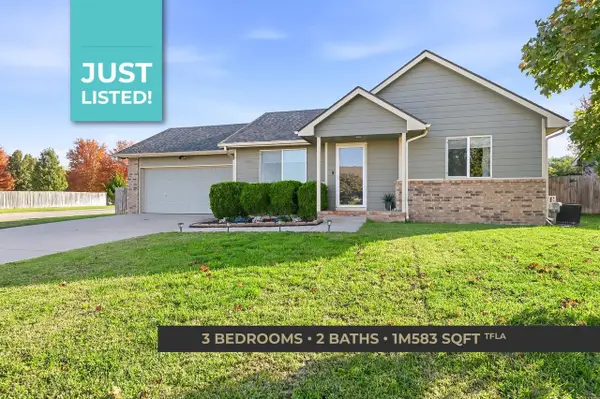 $255,000Active3 beds 2 baths1,583 sq. ft.
12001 W Jewell Ct, Wichita, KS 67235
KELLER WILLIAMS SIGNATURE PARTNERS, LLC - New
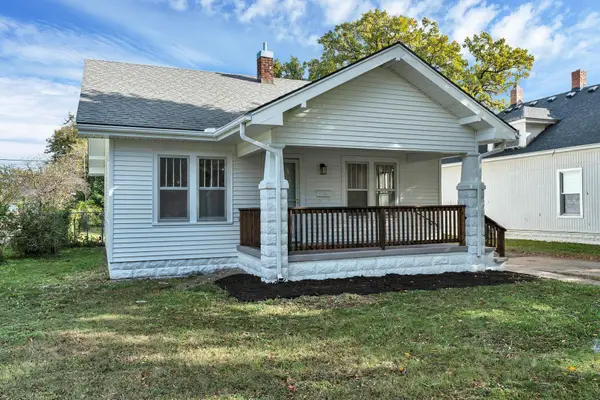 $170,000Active3 beds 1 baths1,313 sq. ft.
1244 S Ellis, Wichita, KS 67211
AT HOME WICHITA REAL ESTATE - New
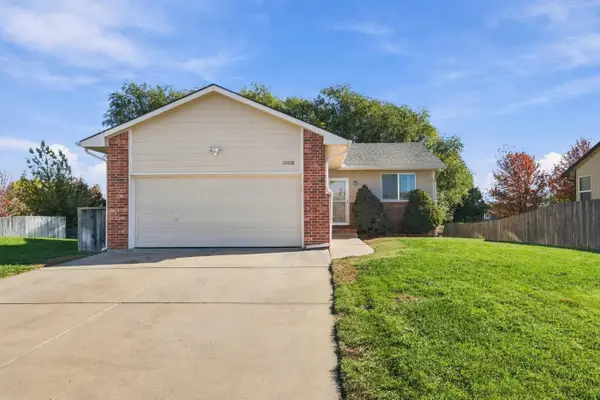 $215,000Active3 beds 2 baths1,676 sq. ft.
12018 W Grant Ct, Wichita, KS 67235
ELITE REAL ESTATE EXPERTS - New
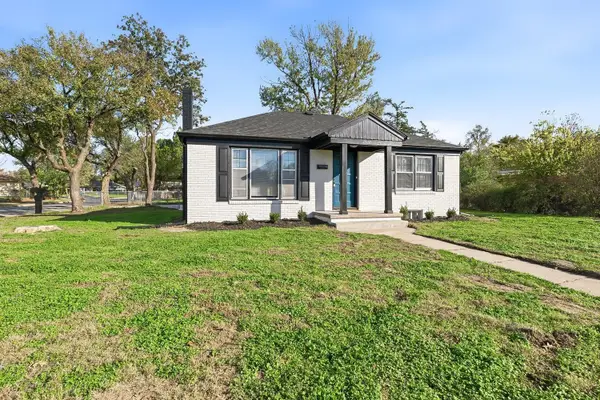 $195,000Active2 beds 1 baths1,750 sq. ft.
1518 N Saint Clair Ave, Wichita, KS 67203
HERITAGE 1ST REALTY - New
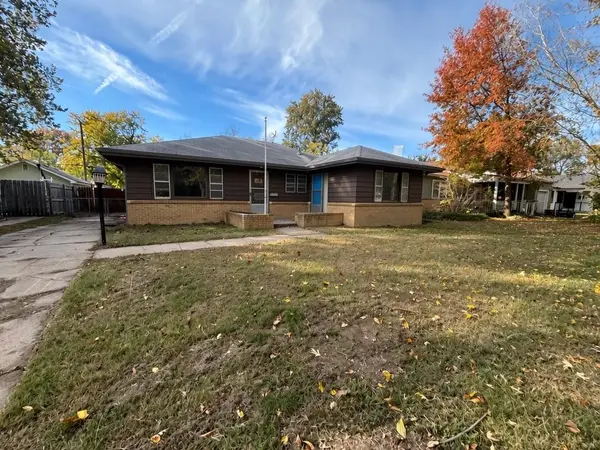 $100,000Active4 beds 2 baths2,187 sq. ft.
2121 S Estelle Ave, Wichita, KS 67211
HERITAGE 1ST REALTY


Protect your home and budget from life's surprises with an Assurant Home Warranty, backed by a partner that supports you through every step of homeownership. Explore Plans.
© 2026 Better Homes and Gardens Real Estate LLC. An Anywhere Real Estate company. All rights reserved. Better Homes and Gardens® Real Estate is a registered trademark owned by Meredith Operations Corporation, licensed to Better Homes and Gardens Real Estate LLC and used with permission. Better Homes and Gardens Real Estate LLC fully supports the principles of the Fair Housing Act and the Equal Opportunity Act. Listing information is deemed reliable but is not guaranteed accurate.
Each office is independently owned and operated.
Any services or products provided by third parties are not provided by, affiliated with or related to Better Homes and Gardens Real Estate LLC, or its affiliated companies.