
1816 E 24th St N, Wichita, KS 67219
Local realty services provided by:Better Homes and Gardens Real Estate Wostal Realty
1816 E 24th St N,Wichita, KS 67219
$100,000
- 2 Beds
- 1 Baths
- 672 sq. ft.
- Single family
- Active
Listed by: crystal torres, amanda jolley
Office: heritage 1st realty
MLS#:681856
Source:South Central Kansas MLS
Price summary
- Price:$100,000
- Price per sq. ft.:$148.81
About this home
Welcome to 1816 E 24th St N! This beautifully renovated 2-bedroom, 1-bath home is move in ready with updates throughout! Enjoy the comfort and convenience of major upgrades like central heating and air conditioning, luxury vinyl flooring, interior and exterior paint! Looking for a unique opportunity? The home right next door at 1812 E 24th St N is also available! Imagine living next door to your best friend, keeping family close, or purchasing both properties as an investment opportunity. Whether you're a first-time buyer, looking to downsize, or ready to expand your investment portfolio, this home offers plenty of possibilities. Schedule your showing today and don't miss the chance to make one or both of these homes yours!
Contact an agent
Home facts
- Year built:1950
- Subdivision & Development:WILBERS
- Listing ID #:681856
- Added:1 day(s) ago
- Updated:November 13, 2026 at 12:59 PM
Rooms and interior
- Bedrooms:2
- Total bathrooms:1
- Full bathrooms:1
- Dining Description:Living/Dining Combo
- Kitchen Description:Eating Bar
- Living area:672 sq. ft.
Heating and cooling
- Cooling:Central Air
- Heating:Forced Air
- Central air:Yes
Structure and exterior
- Roof:Composition
- Year built:1950
- Building area:672 sq. ft.
- Lot Features:City Lot, Standard
- Architectural Style:Traditional
- Construction Materials:Frame w/Less than 50% Mas
- Levels:One
Schools
- High school:East
- Middle school:Mead
- Elementary school:Gordon Parks-Closed
Utilities
- Sewer:Sewer Available
Finances and disclosures
- Price:$100,000
- Price per sq. ft.:$148.81
- Tax amount:$330 (2025)
Features and amenities
- Laundry features:Main Floor
New listings near 1816 E 24th St N
- Coming SoonOpen Sun, 2 to 4pm
 $369,900Coming Soon4 beds 4 baths2,754 sq. ft.
2314 N Crestline Ct, Wichita, KS 67205
LPT REALTY - New
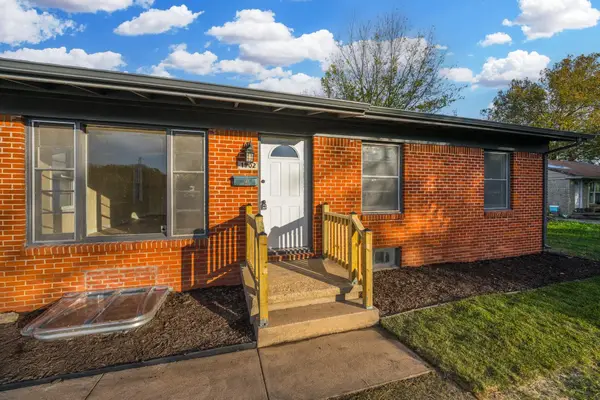 $210,000Active4 beds 2 baths1,978 sq. ft.
1902 S Lexington, Wichita, KS 67218
REAL BROKER, LLC - Open Sun, 2 to 4pmNew
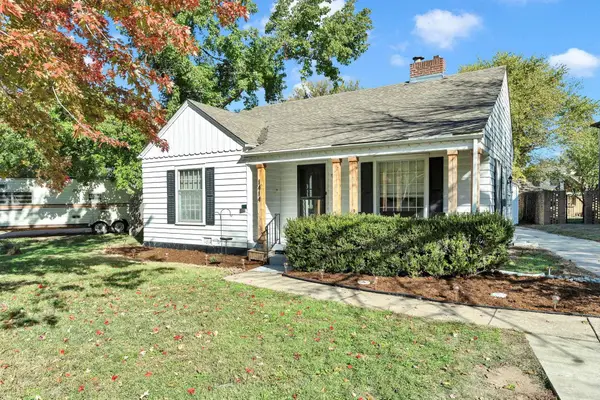 $185,000Active2 beds 1 baths1,324 sq. ft.
1414 N Salina Ave., Wichita, KS 67203
ELITE REAL ESTATE EXPERTS - New
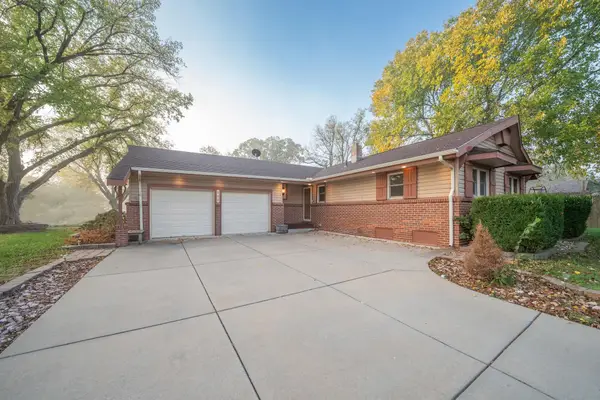 $275,000Active4 beds 2 baths2,038 sq. ft.
859 N Westlink, Wichita, KS 67212
REAL BROKER, LLC - Open Sat, 2 to 4pmNew
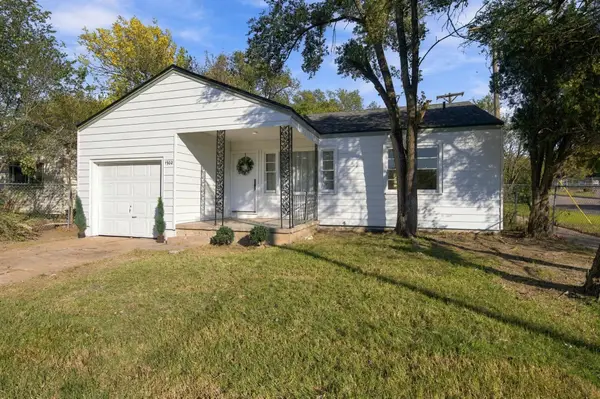 $130,000Active3 beds 1 baths986 sq. ft.
1902 N Erie Ave, Wichita, KS 67214
KELLER WILLIAMS HOMETOWN PARTNERS - Open Sun, 2 to 4pmNew
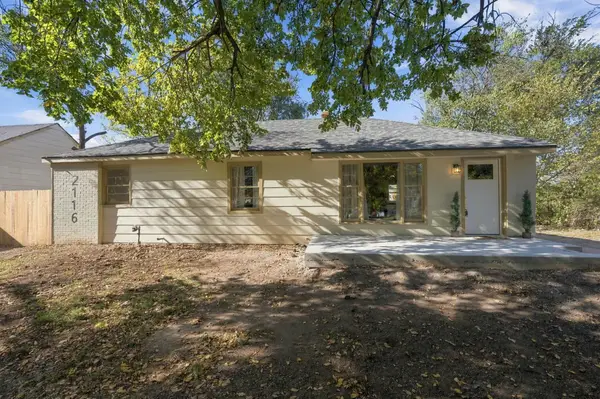 $140,000Active2 beds 2 baths1,850 sq. ft.
2116 E Shadybrook Ln, Wichita, KS 67214
KELLER WILLIAMS HOMETOWN PARTNERS - New
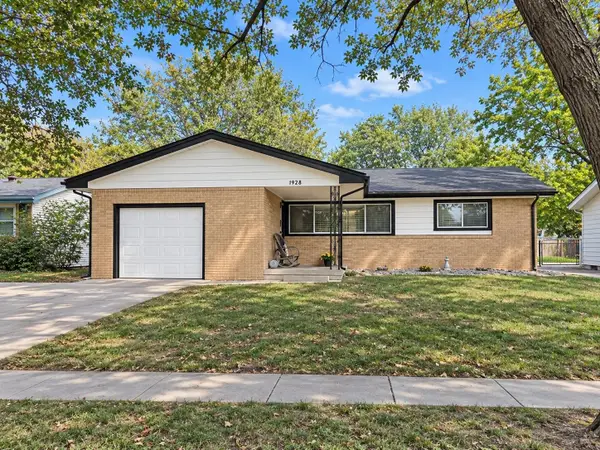 $215,000Active3 beds 2 baths1,102 sq. ft.
1928 N Kessler, Wichita, KS 67203
KELLER WILLIAMS SIGNATURE PARTNERS, LLC 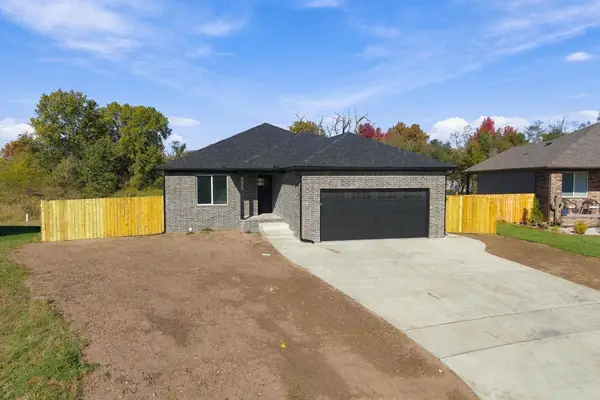 $310,000Pending4 beds 3 baths2,153 sq. ft.
5025 S Osage Cir, Wichita, KS 67217
LANGE REAL ESTATE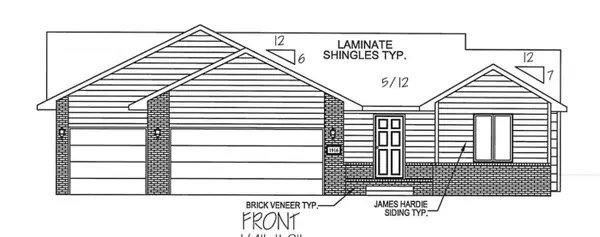 $299,487Pending3 beds 2 baths1,327 sq. ft.
1916 S Herrington St, Wichita, KS 67207
GOLDEN, INC.- New
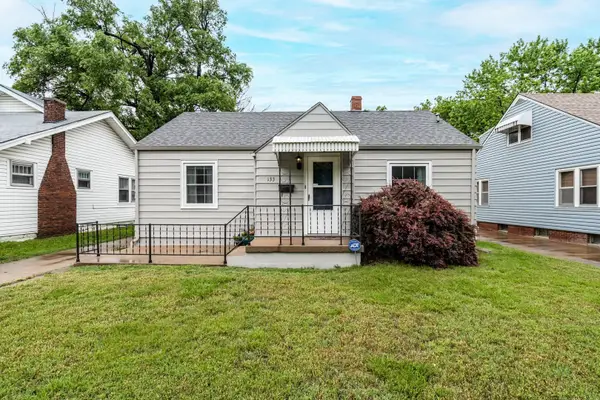 $158,000Active2 beds 1 baths1,244 sq. ft.
133 S Saint Clair Ave, Wichita, KS 67213
KELLER WILLIAMS SIGNATURE PARTNERS, LLC


Protect your home and budget from life's surprises with an Assurant Home Warranty, backed by a partner that supports you through every step of homeownership. Explore Plans.
© 2026 Better Homes and Gardens Real Estate LLC. An Anywhere Real Estate company. All rights reserved. Better Homes and Gardens® Real Estate is a registered trademark owned by Meredith Operations Corporation, licensed to Better Homes and Gardens Real Estate LLC and used with permission. Better Homes and Gardens Real Estate LLC fully supports the principles of the Fair Housing Act and the Equal Opportunity Act. Listing information is deemed reliable but is not guaranteed accurate.
Each office is independently owned and operated.
Any services or products provided by third parties are not provided by, affiliated with or related to Better Homes and Gardens Real Estate LLC, or its affiliated companies.