
1874 N Woodchuck St, Wichita, KS 67212
Local realty services provided by:Better Homes and Gardens Real Estate Wostal Realty
1874 N Woodchuck St,Wichita, KS 67212
- 4 Beds
- 3 Baths
- - sq. ft.
- Single family
- Sold
Listed by: julie reichert
Office: keller williams hometown partners
MLS#:676661
Source:South Central Kansas MLS
Sorry, we are unable to map this address
Price summary
- Price:
About this home
Completely updated and move-in ready, this 2,850 sq ft West Wichita home sits on a corner lot with room for everything — and everyone. Fresh exterior paint, new concrete on front steps, LVP flooring throughout, and a newer roof mean the big-ticket items are already handled. The showstopper is the 24x34 detached building: fully finished with 12-ft ceilings, its own electrical panel, mini split for year-round comfort, drive-through access with high-lift garage doors and 220 wiring. Whether it's a workshop, a hobby space, or storage for the toys, it's ready to go. Outside, the covered patio is wired for speakers and TV hookups — an easy spot for game day or a quiet evening. A brand-new irrigation system keeps the lawn green, and an underground drainage system in the back yard keeps it dry. Two dedicated RV parking areas plus parking for at least six vehicles, and a 10x16 garden shed with electrical rounds out the outdoor space. Even the attic has lighting. Updated, thoughtfully improved, and built for the way you actually live. Schedule your showing today....
Contact an agent
Home facts
- Year built:1992
- Subdivision & Development:WESTWOOD HEIGHTS
- Listing ID #:676661
- Added:51 day(s) ago
- Updated:September 19, 2026 at 06:32 AM
Rooms and interior
- Bedrooms:4
- Total bathrooms:3
- Full bathrooms:3
- Dining Description:Formal, Kitchen/Dining Combo
- Kitchen Description:Desk, Dishwasher, Disposal, Microwave
- Bedroom Description:Master Bedroom on Main Level, Two Sinks
- Basement:Yes
- Basement Description:Finished
Heating and cooling
- Cooling:Central Air, Electric
- Heating:Forced Air, Natural Gas
- Central air:Yes
Structure and exterior
- Roof:Composition
- Year built:1992
- Lot Features:City Lot, Corner Lot
- Architectural Style:Ranch
- Construction Materials:Frame w/Less than 50% Mas
- Exterior Features:Guttering - ALL, Irrigation Well, Sprinkler System
- Foundation Description:Day Light, Full
- Levels:One
Schools
- High school:Maize South
- Middle school:Maize South
- Elementary school:Maize USD266
Utilities
- Sewer:Sewer Available
Finances and disclosures
- Price:
- Tax amount:$4,490 (2025)
Features and amenities
- Appliances:Dishwasher, Disposal, Microwave
- Laundry features:Main Floor, Separate Room
- Amenities:Ceiling Fan(s), Walk-In Closet(s)
Parking
- Parking description:Attached, Opener
- Garage:Yes
- Garage spaces:2
New listings near 1874 N Woodchuck St
- New
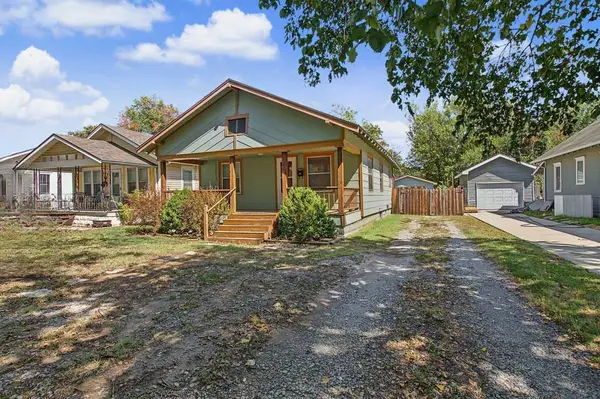 $135,000Active3 beds 1 baths986 sq. ft.
128 N Sedgwick St, Wichita, KS 67203
HERITAGE 1ST REALTY - New
 $150,000Active2 beds 1 baths804 sq. ft.
220 N Athenian Ave, Wichita, KS 67213
EPIQUE REALTY - Open Sun, 2 to 4pmNew
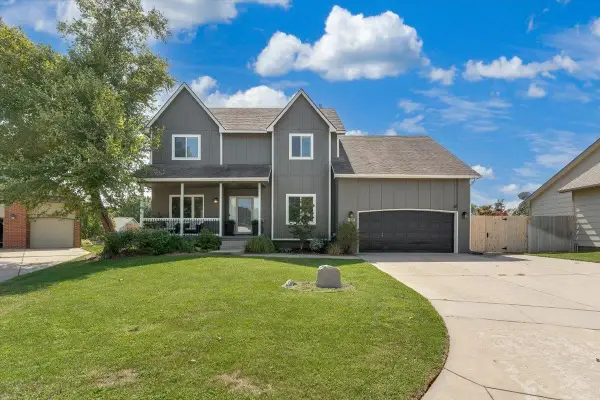 $380,000Active5 beds 4 baths3,044 sq. ft.
1836 N Lark Ct, Wichita, KS 67212
HERITAGE 1ST REALTY - New
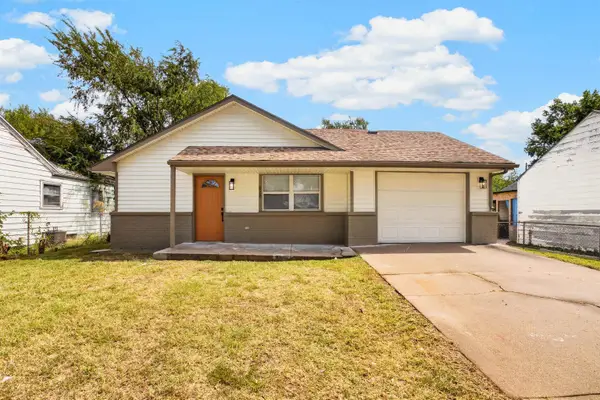 $148,000Active3 beds 2 baths984 sq. ft.
828 N Poplar, Wichita, KS 67214
LANGE REAL ESTATE - Open Sun, 2 to 4pmNew
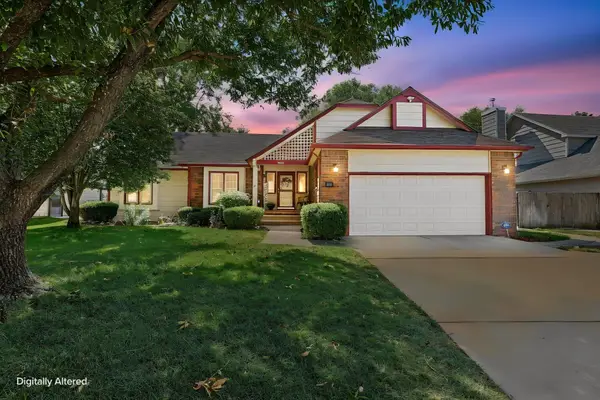 $350,000Active4 beds 3 baths3,173 sq. ft.
14001 E Lakeview Dr, Wichita, KS 67230
BERKSHIRE HATHAWAY PENFED REALTY - Open Sun, 2 to 4pmNew
 $220,000Active3 beds 3 baths1,554 sq. ft.
3513 W Pecos, Wichita, KS 67203
REAL BROKER, LLC - New
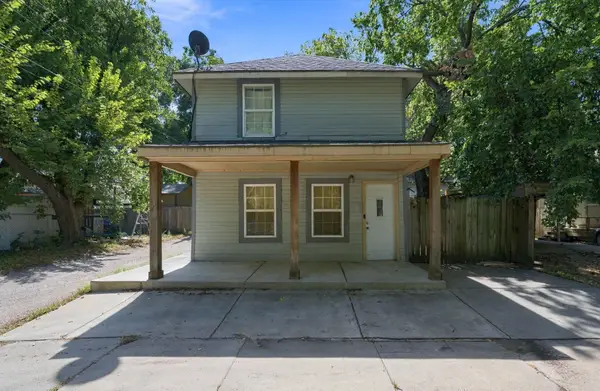 $115,000Active3 beds 1 baths1,020 sq. ft.
317 W 12th St N, Wichita, KS 67203
KELLER WILLIAMS HOMETOWN PARTNERS - New
 $350,000Active4 beds 3 baths2,567 sq. ft.
2542 N Shefford Ct., Wichita, KS 67205
BERKSHIRE HATHAWAY PENFED REALTY - New
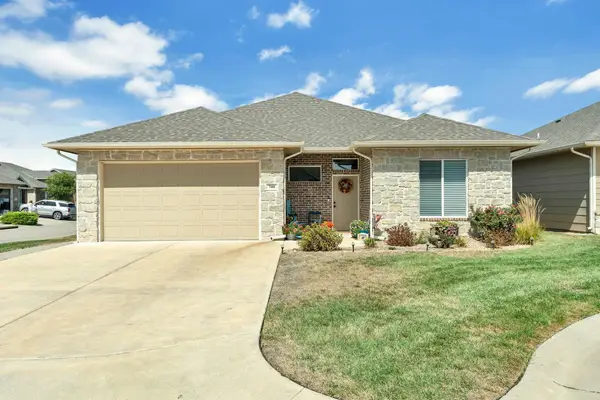 $369,900Active2 beds 2 baths1,445 sq. ft.
744 N Thornton, Wichita, KS 67235
RE/MAX PREMIER - New
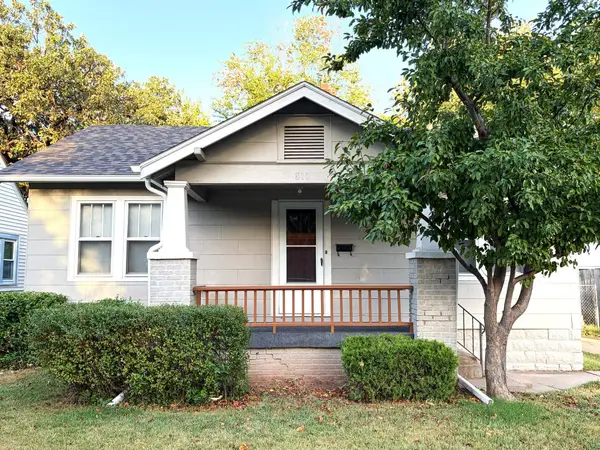 $124,900Active2 beds 1 baths1,048 sq. ft.
810 S Madison Ave, Wichita, KS 67211-2819
BERKSHIRE HATHAWAY PENFED REALTY


Protect your home and budget from life's surprises with an Assurant Home Warranty, backed by a partner that supports you through every step of homeownership. Explore Plans.
© 2026 Better Homes and Gardens Real Estate LLC. An Anywhere Real Estate company. All rights reserved. Better Homes and Gardens® Real Estate is a registered trademark owned by Meredith Operations Corporation, licensed to Better Homes and Gardens Real Estate LLC and used with permission. Better Homes and Gardens Real Estate LLC fully supports the principles of the Fair Housing Act and the Equal Opportunity Act. Listing information is deemed reliable but is not guaranteed accurate.
Each office is independently owned and operated.
Any services or products provided by third parties are not provided by, affiliated with or related to Better Homes and Gardens Real Estate LLC, or its affiliated companies.