
1900 N Timberwood, Wichita, KS 67206
Local realty services provided by:Better Homes and Gardens Real Estate Wostal Realty
Listed by: amelia sumerell
Office: coldwell banker plaza real estate
MLS#:677996
Source:South Central Kansas MLS
Price summary
- Price:$3,895,000
- Price per sq. ft.:$386.87
About this home
Experience the pinnacle of modern contemporary luxury in this extraordinary custom-built estate by Jim Goentzel, perfectly positioned on 1.5 beautifully landscaped lots in the prestigious gated Forestgate Estates at Oak Creek. Designed to impress from the moment you arrive, the striking symmetrical architecture, crisp lines, and circular drive set the tone for a home that seamlessly blends sophisticated design with exceptional craftsmanship. Walls of glass flood the expansive living spaces with natural light while framing breathtaking views of the private backyard oasis. The dramatic living room is anchored by an eye catching wall with a linear gas fireplace. The show-stopping chef’s kitchen featuring a 10.5' quartz island, custom painted cabinetry, walk-in pantry, built-in recessed water bottle filler, double ovens, premium appliances, and an impressive butler’s bar complete with a backlit island countertop, beverage refrigerators, and an ice maker—creating the perfect space for entertaining. Just beyond, a stunning family room lined with windows creates the perfect gathering space, offering panoramic views of the resort-style backyard while a fireplace adds warmth and ambiance. The luxurious main-level primary suite wing is a true retreat, offering private access to the patio, a spa-inspired bath with a freestanding soaking tub, heated floors, oversized walk-through shower with multiple spray heads, dual quartz vanities, dedicated makeup room, and 2 expansive custom walk-in closets. Three additional main-floor bedroom suites each feature private baths and walk-in closets, including a spacious in-law suite with its own sitting area. A private study, prayer room, powder bath, and oversized drop zone complete the thoughtfully designed main level. A stunning curved staircase leads to the lower level where the luxury continues with an expansive recreation room, game room, fully equipped theatre room, abundant storage, and an incredible entertainer’s wet bar featuring seating for 12, dual beverage refrigerators, dishwasher, ice maker, warming drawer and a 100-bottle wine closet. FOUR additional bedroom suites, each with private baths and walk-in closets, provide exceptional comfort for family and guests. The breathtaking backyard offers multiple options for relaxation and enjoyment...a beautiful gunite pool with fountains, hot tub with waterfall and gas fire feature & a fully equipped outdoor kitchen with a covered patio with fireplace. Other features include: a lighted sports court, pool bath & shower, professional landscaping, irrigation well, and wrought iron fencing. Additional amenities include a DaVinci roof, stucco exterior, three zoned HVAC systems, water softener, 3 tankless water heaters, and impeccably finished SIX-car garage—including a garage complete with its own kitchen, ideal for entertaining, hobbies, or guest accommodations. Offering 8 bedrooms, 9 full baths, 2 half baths, and every luxury amenity imaginable, this exceptional residence combines modern architecture, timeless elegance, and resort-style living into one of Wichita’s most remarkable homes. Basement sq. ft. estimated. Home has 2 tax records and 2 legal descriptions....
Contact an agent
Home facts
- Year built:2019
- Subdivision & Development:OAK CREEK
- Listing ID #:677996
- Added:53 day(s) ago
- Updated:October 17, 2026 at 10:33 AM
Rooms and interior
- Bedrooms:8
- Total bathrooms:11
- Full bathrooms:8
- Half bathrooms:3
- Dining Description:Eating Bar, Eating Space in Kitchen, Kitchen/Family Room
- Kitchen Description:Dishwasher, Disposal, Eating Bar, Island, Microwave, Pantry, Quartz Counters, Range Hood, Refrigerator
- Bedroom Description:Master Bedroom on Main Level, Split Bedroom Plan, Two Sinks, Water Closet
- Basement Description:Finished
- Living area:10,068 sq. ft.
Heating and cooling
- Cooling:Central Air, Electric, Zoned
- Heating:Forced Air, Natural Gas, Zoned
- Central air:Yes
Structure and exterior
- Year built:2019
- Building area:10,068 sq. ft.
- Lot area:1.43 Acres
- Lot Features:Cul-De-Sac
- Architectural Style:Contemporary, Ranch
- Construction Materials:Stucco
- Exterior Features:Gas Grill, Guttering - ALL, Irrigation Well, Sprinkler System
- Foundation Description:Day Light, Full
- Levels:One
Schools
- High school:Southeast
- Middle school:Coleman
- Elementary school:Minneha
Utilities
- Sewer:Sewer Available
Finances and disclosures
- Price:$3,895,000
- Price per sq. ft.:$386.87
- Tax amount:$30,796 (2025)
Features and amenities
- Appliances:Dishwasher, Disposal, Dryer, Microwave, Refrigerator, Washer
- Laundry features:Dryer, In Basement, Main Floor, Separate Room, Sink, Washer
- Amenities:Walk-In Closet(s), Water Softener-Own, Wet Bar
Parking
- Parking description:Attached, Detached, Opener, Oversized, Side Load
- Garage:Yes
- Garage spaces:4
New listings near 1900 N Timberwood
- Coming Soon
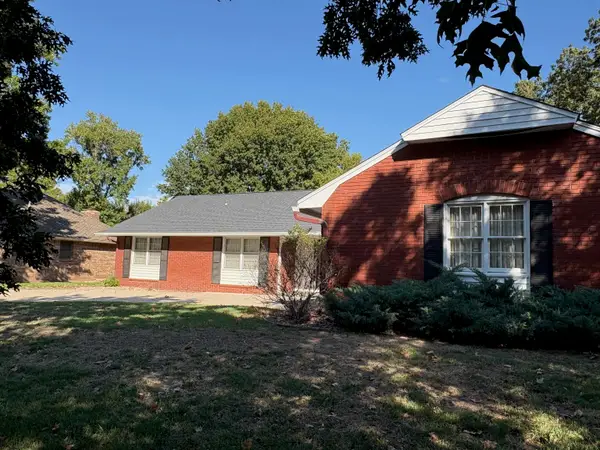 $325,000Coming Soon4 beds 3 baths2,545 sq. ft.
8310 E Brentmoor Lane, Wichita, KS 67206
REAL BROKER, LLC - Open Sat, 2 to 4pmNew
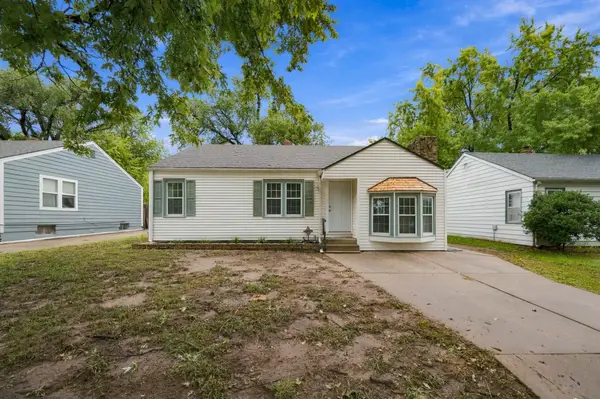 $170,000Active3 beds 1 baths1,038 sq. ft.
646 S Clifton Ave., Wichita, KS 67218
BRICKTOWN ICT REALTY - New
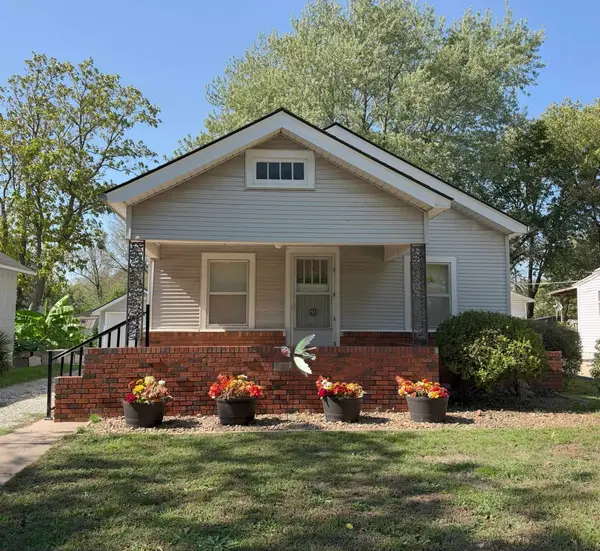 $84,900Active2 beds 1 baths808 sq. ft.
1533 S Ellis Ave., Wichita, KS 67211-3530
PLATINUM REALTY LLC - New
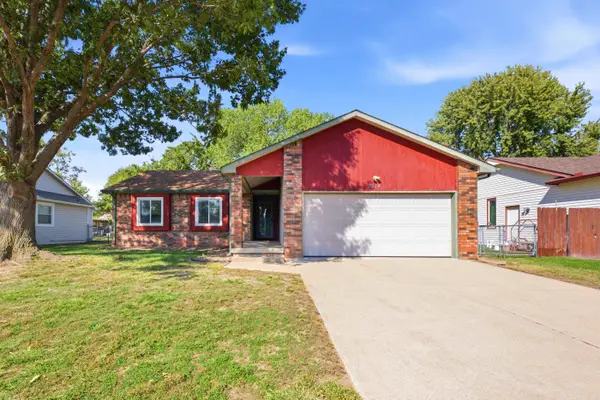 $235,000Active3 beds 2 baths1,741 sq. ft.
9314 W Jamesburg St, Wichita, KS 67212-5367
ELITE REAL ESTATE EXPERTS - New
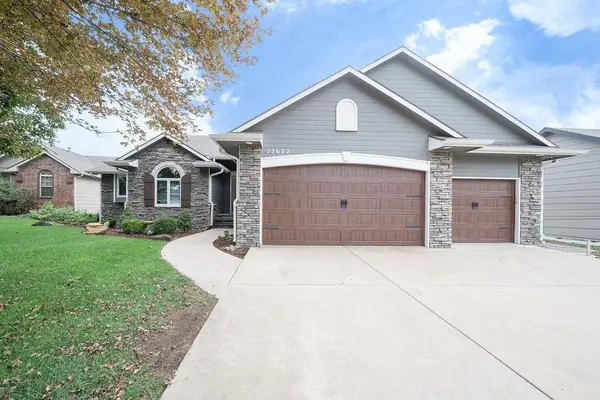 $435,000Active5 beds 3 baths2,839 sq. ft.
13672 W Highland Springs Ct, Wichita, KS 67235
BANISTER REAL ESTATE LLC - Open Sun, 2 to 4pmNew
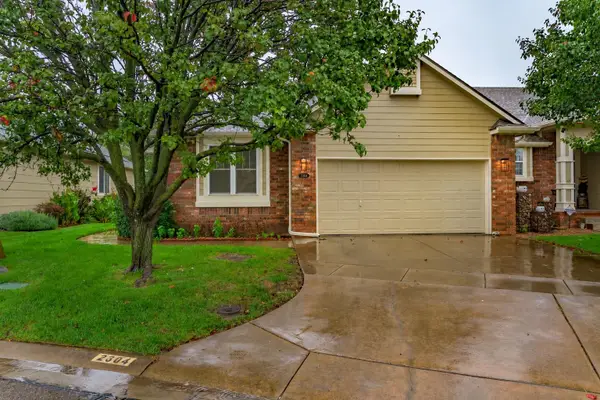 $290,000Active3 beds 3 baths1,880 sq. ft.
2304 N Lakeway Circle, Wichita, KS 67205
REAL BROKER, LLC - Open Sun, 2 to 4pmNew
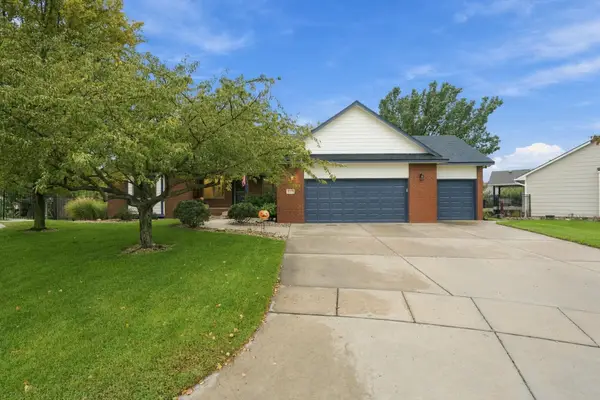 $410,000Active4 beds 3 baths2,737 sq. ft.
6419 W Shadow Lakes Ct., Wichita, KS 67205
KELLER WILLIAMS HOMETOWN PARTNERS - Open Sun, 2 to 4pmNew
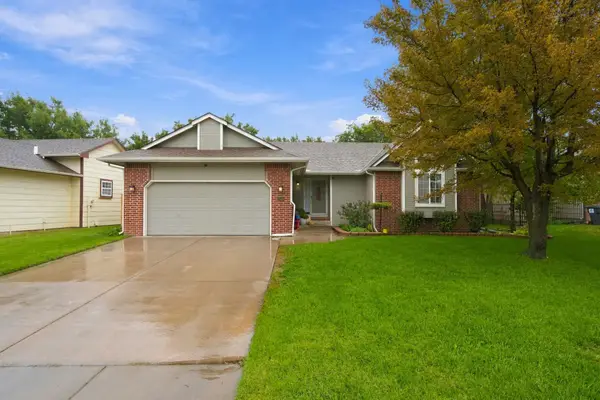 $299,000Active5 beds 2 baths2,451 sq. ft.
10405 W University Ct., Wichita, KS 67209
KELLER WILLIAMS HOMETOWN PARTNERS - New
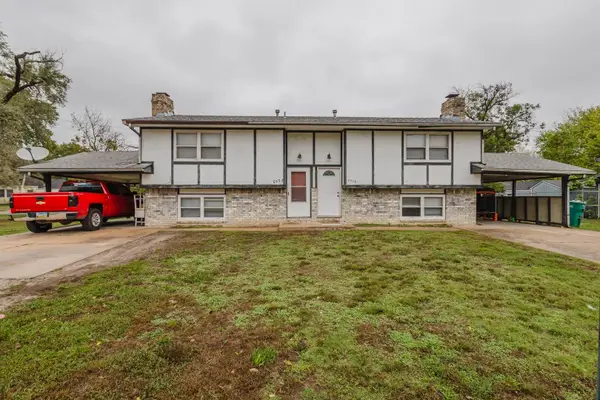 Active-- beds -- baths2,128 sq. ft.
2950 & 2952 N Cromwell Dr., Wichita, KS 67204
MCCURDY REAL ESTATE & AUCTION, LLC - New
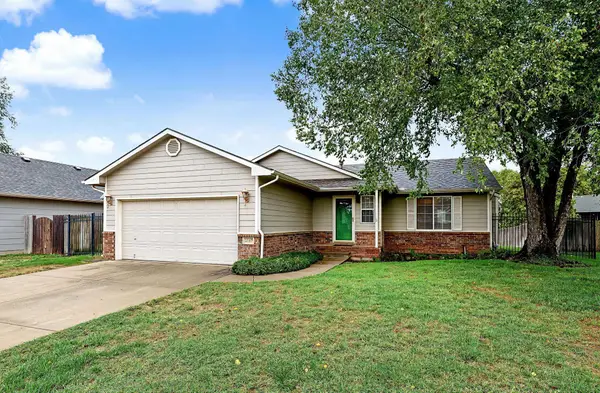 $302,000Active3 beds 3 baths2,168 sq. ft.
2517 N Rutgers St, Wichita, KS 67205
REECE NICHOLS SOUTH CENTRAL KANSAS


Protect your home and budget from life's surprises with an Assurant Home Warranty, backed by a partner that supports you through every step of homeownership. Explore Plans.
© 2026 Better Homes and Gardens Real Estate LLC. An Anywhere Real Estate company. All rights reserved. Better Homes and Gardens® Real Estate is a registered trademark owned by Meredith Operations Corporation, licensed to Better Homes and Gardens Real Estate LLC and used with permission. Better Homes and Gardens Real Estate LLC fully supports the principles of the Fair Housing Act and the Equal Opportunity Act. Listing information is deemed reliable but is not guaranteed accurate.
Each office is independently owned and operated.
Any services or products provided by third parties are not provided by, affiliated with or related to Better Homes and Gardens Real Estate LLC, or its affiliated companies.