
1942 N Jeanette, Wichita, KS 67203
Local realty services provided by:Better Homes and Gardens Real Estate Wostal Realty
1942 N Jeanette,Wichita, KS 67203
- 2 Beds
- 1 Baths
- 1,272 sq. ft.
- Single family
- Pending
Listed by: rick brock
Office: mccurdy real estate & auction, llc.
MLS#:677409
Source:South Central Kansas MLS
Price summary
- Price:
About this home
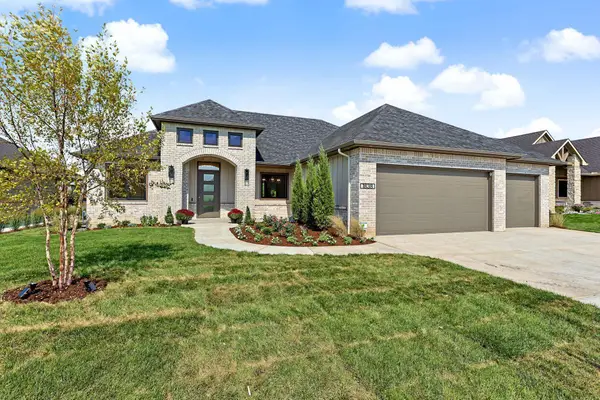
THIS PROPERTY IS BEING OFFERED IN A MULTI-PROPERTY AUCTION VIA LIVE STREAM WITH REAL TIME BIDDING, AUCTION BEGINS AT 5:00 PM ON SEPTEMBER 17TH, 2026. ONLINE BIDDING IS AVAILABLE THROUGH SELLER AGENT’S WEBSITE Property is selling with clear title at closing and no back taxes. Property previews available. Welcome to this 2-bedroom, 1-bath home in the Riverside area with an attached 1-car garage and a covered front porch. Inside, the living room features hardwood floors and opens into the kitchen and family room combination, which also provides space for dining. The kitchen features laminate countertops, and the refrigerator, oven/range, and dishwasher transfer with the property. The spacious family/dining room includes a decorative fireplace and built-in shelving. The home offers nearly 1,300± sq. ft. with two bedrooms featuring hardwood flooring and a full bathroom with a tub/shower combo. A dedicated laundry room is located just off the kitchen, while the unfinished basement provides additional storage space. Outside, the fully fenced backyard offers privacy and mature trees for shade. The property was previously rented for $1,215/month. With its spacious layout and desirable Riverside location, this home offers an excellent opportunity for an investor looking to add value and potential rental income to their portfolio. *Buyer should verify school assignments as they are subject to change. The real estate is offered at public auction in its present, “as is where is” condition and is accepted by the buyer without any expressed or implied warranties or representations from the seller or seller’s agents. Full auction terms and conditions provided in the Property Information Packet. Total purchase price will include a 10% buyer’s premium ($2,500.00 minimum) added to the final bid. Property available to preview by appointment. Earnest money is due from the high bidder at the auction in the form of check or immediately available, certified funds in the amount $5000....
Contact an agent
Home facts
- Year built:1950
- Subdivision & Development:RIVERSIDE
- Listing ID #:677409
- Added:46 day(s) ago
- Updated:September 27, 2026 at 08:26 AM
Rooms and interior
- Bedrooms:2
- Total bathrooms:1
- Full bathrooms:1
- Dining Description:Eating Bar, Eating Space in Kitchen
- Kitchen Description:Dishwasher, Disposal, Eating Bar, Laminate Counters, Refrigerator
- Bedroom Description:Master Bedroom on Main Level
- Basement:Yes
- Basement Description:Unfinished
- Living area:1,272 sq. ft.
Heating and cooling
- Cooling:Central Air, Electric
- Heating:Forced Air, Natural Gas
- Central air:Yes
Structure and exterior
- Roof:Composition
- Year built:1950
- Building area:1,272 sq. ft.
- Lot area:0.16 Acres
- Lot Features:City Lot, Standard
- Architectural Style:Ranch
- Construction Materials:Frame
- Levels:One
Schools
- High school:Olathe North
- Middle school:Marshall
- Elementary school:Woodland
Utilities
- Sewer:Sewer Available
Finances and disclosures
- Price:
- Tax amount:$824 (2025)
Features and amenities
- Appliances:Dishwasher, Disposal, Refrigerator
- Laundry features:220 Equipment, Main Floor, Separate Room
Parking
- Parking description:Attached
- Garage:Yes
- Garage spaces:1
New listings near 1942 N Jeanette
- New
 $433,816Active5 beds 3 baths2,565 sq. ft.
8988 E Bradford St, Wichita, KS 67210
J RUSSELL REAL ESTATE - New
 $249,900Active3 beds 2 baths2,280 sq. ft.
1006 N Dougherty Ave, Wichita, KS 67212
LPT REALTY, LLC - New
 $265,000Active3 beds 3 baths1,922 sq. ft.
7409 E Brookview Cir, Wichita, KS 67226
HERITAGE 1ST REALTY - New
 $340,000Active4 beds 3 baths2,492 sq. ft.
10018 W Greenspoint St, Wichita, KS 67205
RE/MAX PREMIER - New
 $1,140,000Active6 beds 5 baths6,082 sq. ft.
8219 W Meadow Park, Wichita, KS 67205
REECE NICHOLS SOUTH CENTRAL KANSAS - New
 $195,000Active1 beds 2 baths1,119 sq. ft.
579 S Yale St, Wichita, KS 67218
COLLINS & ASSOCIATES  $52,500Pending2 beds 1 baths672 sq. ft.
749 S Vine St., Wichita, KS 67213
KELLER WILLIAMS HOMETOWN PARTNERS- New
 $295,000Active5 beds 3 baths2,344 sq. ft.
4001 W Bella Vista, Wichita, KS 67212
LANGE REAL ESTATE - New
 $217,000Active4 beds 2 baths2,075 sq. ft.
2410 E Wilma, Wichita, KS 67211
REAL BROKER, LLC - Open Sun, 1 to 5pmNew
 $798,500Active6 beds 4 baths3,703 sq. ft.
1838 W Harborlight, Wichita, KS 67204
NORTH LAKES REALTY


Protect your home and budget from life's surprises with an Assurant Home Warranty, backed by a partner that supports you through every step of homeownership. Explore Plans.
© 2026 Better Homes and Gardens Real Estate LLC. An Anywhere Real Estate company. All rights reserved. Better Homes and Gardens® Real Estate is a registered trademark owned by Meredith Operations Corporation, licensed to Better Homes and Gardens Real Estate LLC and used with permission. Better Homes and Gardens Real Estate LLC fully supports the principles of the Fair Housing Act and the Equal Opportunity Act. Listing information is deemed reliable but is not guaranteed accurate.
Each office is independently owned and operated.
Any services or products provided by third parties are not provided by, affiliated with or related to Better Homes and Gardens Real Estate LLC, or its affiliated companies.