
1950 N Charlotte, Wichita, KS 67208
Local realty services provided by:Better Homes and Gardens Real Estate Wostal Realty
1950 N Charlotte,Wichita, KS 67208
$231,000
- 4 Beds
- 2 Baths
- 2,624 sq. ft.
- Single family
- Pending
Listed by: michelle farley
Office: real broker, llc.
MLS#:676148
Source:South Central Kansas MLS
Price summary
- Price:$231,000
- Price per sq. ft.:$88.03
About this home
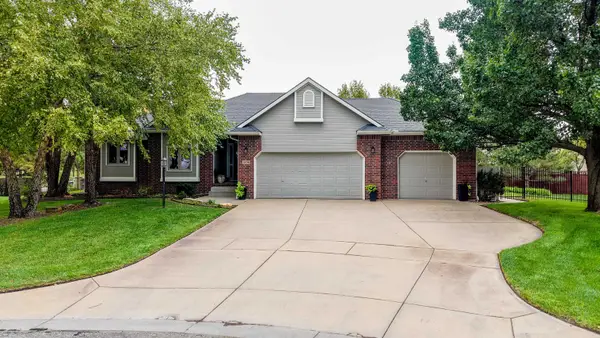
Welcome to this 4-bedroom, 2-bath quad-level home located in an established Wichita neighborhood! Offering plenty of space and a versatile layout, this home presents a wonderful opportunity to add your own personal style and updates over time. For added peace of mind, the seller has already completed a general home inspection, sewer scope, and termite inspection, appraisal with reports available. A new roof and new air conditioning unit were installed in 2023, giving buyers a great start on some of the home's major components. Conveniently located near shopping, dining, schools, and everyday amenities, this home offers comfort, potential, and the chance to make it your own.
Contact an agent
Home facts
- Year built:1968
- Subdivision & Development:CRESTVIEW HEIGHTS
- Listing ID #:676148
- Added:49 day(s) ago
- Updated:September 05, 2026 at 08:08 AM
Rooms and interior
- Bedrooms:4
- Total bathrooms:2
- Full bathrooms:2
- Dining Description:Formal
- Kitchen Description:Dishwasher, Disposal, Granite Counters
- Basement:Yes
- Basement Description:Finished
- Living area:2,624 sq. ft.
Heating and cooling
- Cooling:Central Air
- Heating:Forced Air
- Central air:Yes
Structure and exterior
- Roof:Composition
- Year built:1968
- Building area:2,624 sq. ft.
- Lot area:0.29 Acres
- Lot Features:City Lot, Standard
- Architectural Style:Traditional
- Construction Materials:Frame w/Less than 50% Mas
- Foundation Description:Full, No Egress Window(s), View Out
Schools
- High school:Heights
- Middle school:Stucky
- Elementary school:Jackson
Finances and disclosures
- Price:$231,000
- Price per sq. ft.:$88.03
- Tax amount:$2,486 (2025)
Features and amenities
- Appliances:Dishwasher, Disposal
- Laundry features:In Basement
Parking
- Parking description:Attached
- Garage:Yes
- Garage spaces:2
New listings near 1950 N Charlotte
- New
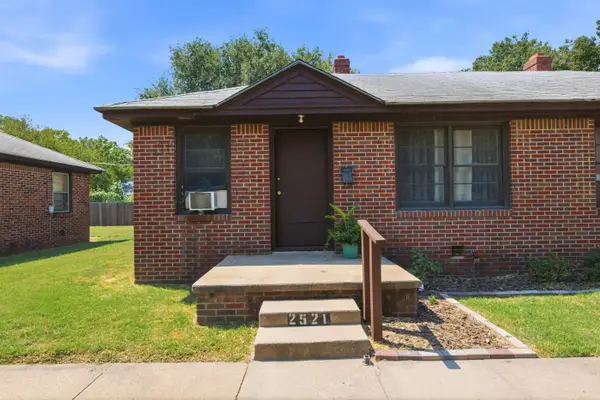 Active-- beds -- baths1,150 sq. ft.
2525 S Ellis Ave, Wichita, KS 67216
KELLER WILLIAMS HOMETOWN PARTNERS - New
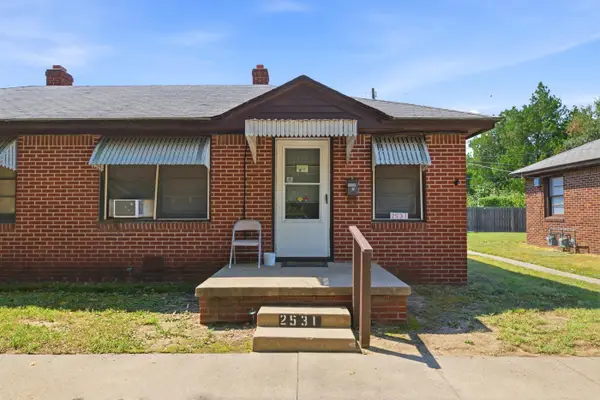 Active-- beds -- baths1,150 sq. ft.
2531 S Ellis Ave, Wichita, KS 67216
KELLER WILLIAMS HOMETOWN PARTNERS - New
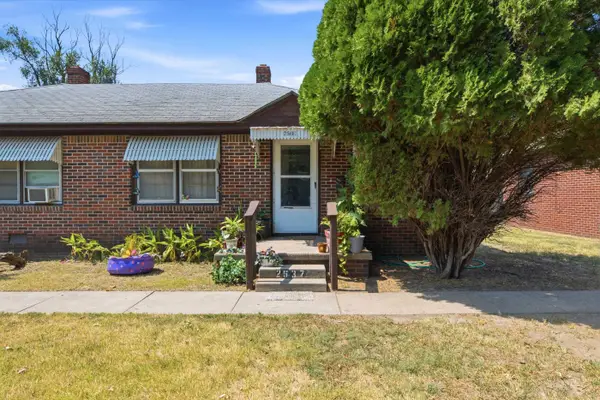 Active-- beds -- baths1,150 sq. ft.
2537 S Ellis Ave, Wichita, KS 67216
KELLER WILLIAMS HOMETOWN PARTNERS - New
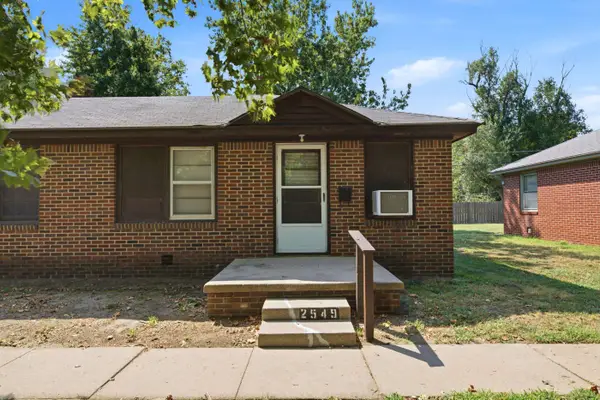 Active-- beds -- baths1,150 sq. ft.
2549 S Ellis Ave, Wichita, KS 67216
KELLER WILLIAMS HOMETOWN PARTNERS - New
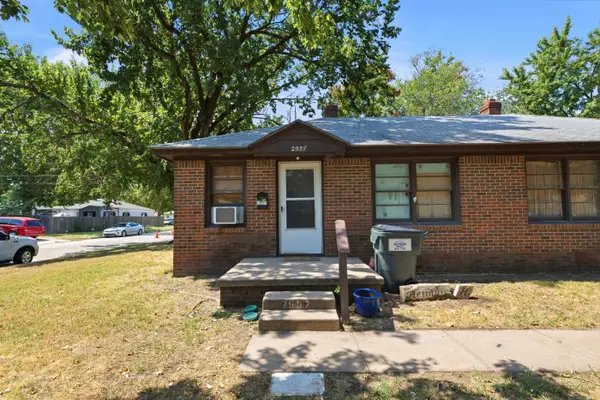 Active-- beds -- baths1,150 sq. ft.
2555 S Ellis Ave, Wichita, KS 67216
KELLER WILLIAMS HOMETOWN PARTNERS - New
 $250,000Active3 beds 2 baths2,336 sq. ft.
1241 S Fox Run, Wichita, KS 67207
KELLER WILLIAMS HOMETOWN PARTNERS - New
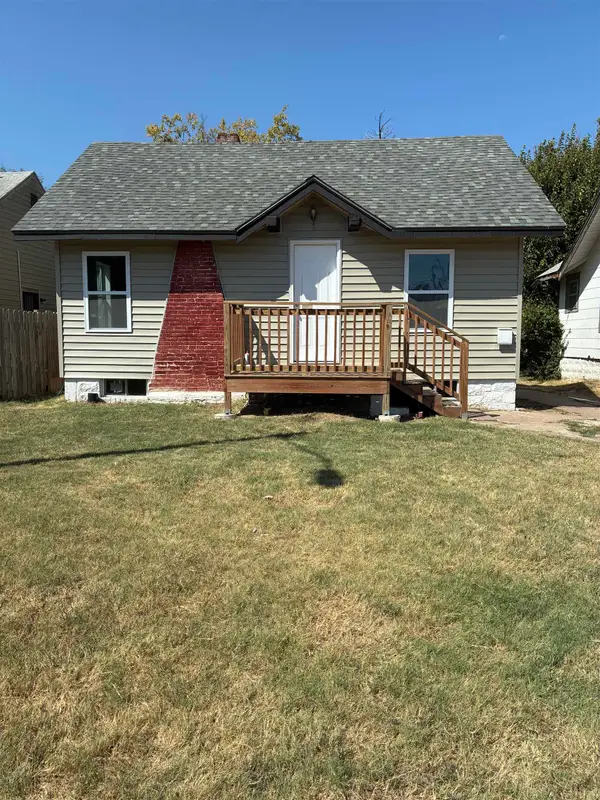 $110,000Active2 beds 1 baths608 sq. ft.
1339 N Lorraine Ave., Wichita, KS 67214
ASHER HOUSE REALTY - Open Sat, 2 to 4pmNew
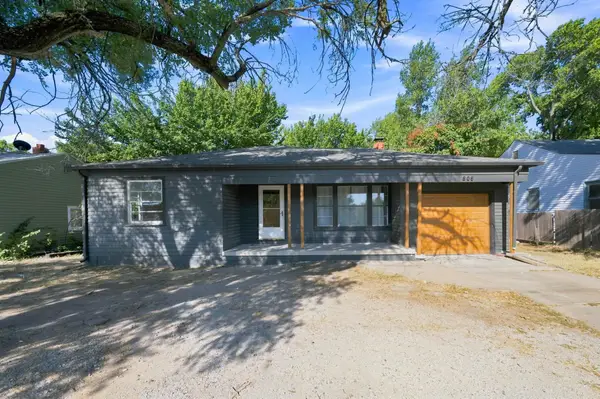 $160,000Active2 beds 2 baths1,255 sq. ft.
809 N Oliver, Wichita, KS 67208
KELLER WILLIAMS HOMETOWN PARTNERS - New
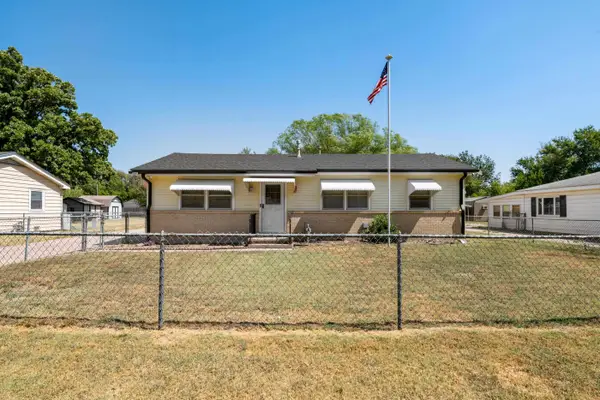 $190,000Active3 beds 1 baths1,008 sq. ft.
758 N Doris, Wichita, KS 67212
ELITE REAL ESTATE EXPERTS - Open Sun, 2 to 4pmNew
 $440,000Active4 beds 4 baths3,146 sq. ft.
2525 W Keywest Ct, Wichita, KS 67204
KELLER WILLIAMS SIGNATURE PARTNERS, LLC


Protect your home and budget from life's surprises with an Assurant Home Warranty, backed by a partner that supports you through every step of homeownership. Explore Plans.
© 2026 Better Homes and Gardens Real Estate LLC. An Anywhere Real Estate company. All rights reserved. Better Homes and Gardens® Real Estate is a registered trademark owned by Meredith Operations Corporation, licensed to Better Homes and Gardens Real Estate LLC and used with permission. Better Homes and Gardens Real Estate LLC fully supports the principles of the Fair Housing Act and the Equal Opportunity Act. Listing information is deemed reliable but is not guaranteed accurate.
Each office is independently owned and operated.
Any services or products provided by third parties are not provided by, affiliated with or related to Better Homes and Gardens Real Estate LLC, or its affiliated companies.