
1950 S Webb #107, Wichita, KS 67207
Local realty services provided by:Better Homes and Gardens Real Estate Wostal Realty
Upcoming open houses
- Sun, Sep 2702:00 pm - 04:00 pm
Listed by: amelia sumerell
Office: coldwell banker plaza real estate
MLS#:677191
Source:South Central Kansas MLS
Price summary
- Price:$260,000
- Price per sq. ft.:$110.17
About this home
Enjoy the convenience of the move-in ready beautifully maintained patio home, where lawn care, snow removal, and trash service are all included. Thoughtfully updated and truly move-in ready, this home features fresh interior and exterior paint, new carpet throughout, a newer roof (4 years old), new patio & sidewalk and a new dishwasher. Step inside to a welcoming living room accented with elegant crown molding and hardwood flooring at the entry. The fully applianced kitchen features a pantry, abundant cabinetry, and flows seamless into a dining space with a door to the covered patio. Retreat to the spacious primary suite with a private bath featuring dual sinks, a soaking tub, separate shower, and walk-in closet. An additional bedroom and full bath on the main floor provide the perfect space for guests or a home office. A laundry room complete with a washer/dryer top of the main floor. The finished basement expands your living space with a large rec room featuring a electric fireplace, wet bar, plus two bedrooms (one with a walk-in closet), a full bath, and plenty of room for entertaining or relaxing. Additional highlights include an insulated garage with a mini-split system, covered patio, window well covers, three storm doors, a lighted flagpole, blinds & laundry room sink. Offering the perfect combination or comfort, quality and convenience, this home truly delivers easy, lock-and-leave living. Just turn the key and go!...
Contact an agent
Home facts
- Year built:2000
- Subdivision & Development:BRENTWOOD
- Listing ID #:677191
- Added:48 day(s) ago
- Updated:September 24, 2026 at 08:33 PM
Rooms and interior
- Bedrooms:4
- Total bathrooms:3
- Full bathrooms:3
- Dining Description:Kitchen/Dining Combo
- Kitchen Description:Dishwasher, Disposal, Eating Bar, Microwave, Pantry, Refrigerator
- Bedroom Description:Master Bedroom on Main Level, Two Sinks
- Basement:Yes
- Basement Description:Finished
- Living area:2,360 sq. ft.
Heating and cooling
- Cooling:Central Air, Electric
- Heating:Forced Air, Natural Gas
- Central air:Yes
Structure and exterior
- Roof:Composition
- Year built:2000
- Building area:2,360 sq. ft.
- Lot area:0.04 Acres
- Lot Features:City Lot, Cul-De-Sac
- Architectural Style:Ranch
- Construction Materials:Brick, Frame w/Less than 50% Mas
- Exterior Features:Guttering - ALL, Sprinkler System
- Foundation Description:Day Light, Full
- Levels:One
Schools
- High school:Southeast
- Middle school:Christa McAuliffe Academy K-8
- Elementary school:Seltzer
Utilities
- Sewer:Sewer Available
Finances and disclosures
- Price:$260,000
- Price per sq. ft.:$110.17
- Tax amount:$3,341 (2025)
Features and amenities
- Appliances:Dishwasher, Disposal, Dryer, Microwave, Refrigerator, Washer
- Laundry features:Dryer, Main Floor, Separate Room, Sink, Washer
- Amenities:Ceiling Fan(s), Walk-In Closet(s), Wet Bar
Parking
- Parking description:Attached, Opener
- Garage:Yes
- Garage spaces:2
New listings near 1950 S Webb #107
- New
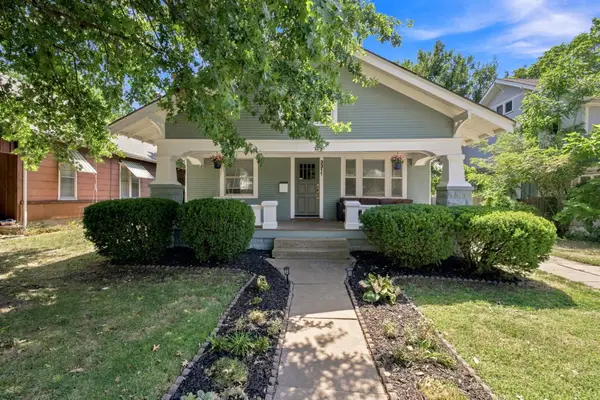 $260,000Active4 beds 2 baths1,568 sq. ft.
3211 Chatfield Pl, Wichita, KS 67208
AT HOME WICHITA REAL ESTATE - New
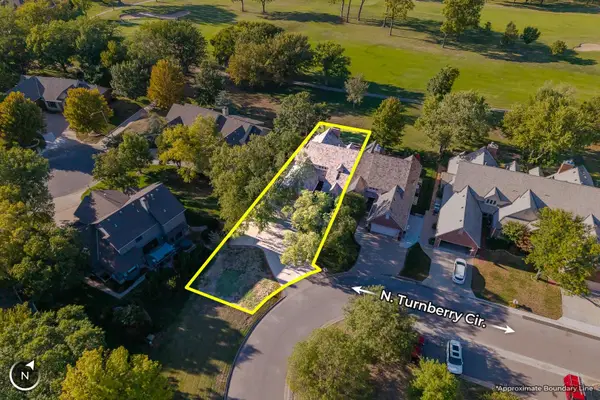 $497,000Active3 beds 4 baths4,587 sq. ft.
547 N Turnberry Cir., Wichita, KS 67230
MCCURDY REAL ESTATE & AUCTION, LLC - Open Sun, 2 to 4pmNew
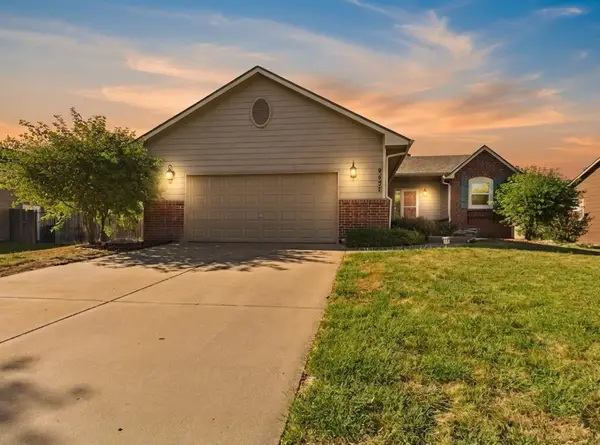 $330,000Active4 beds 3 baths2,295 sq. ft.
9437 W Ryan St, Wichita, KS 67205
LPT REALTY, LLC - New
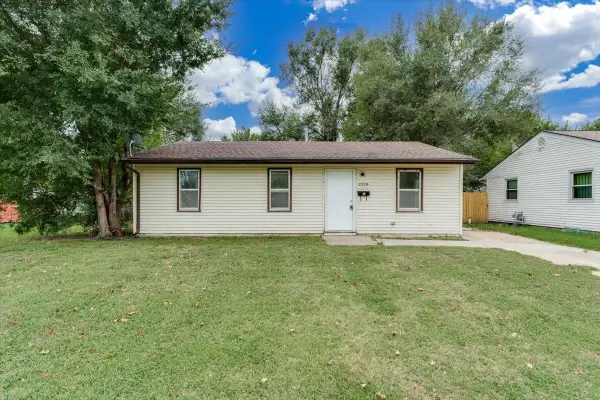 $81,000Active2 beds 1 baths864 sq. ft.
2229 E 53rd, Wichita, KS 67216
AT HOME WICHITA REAL ESTATE - New
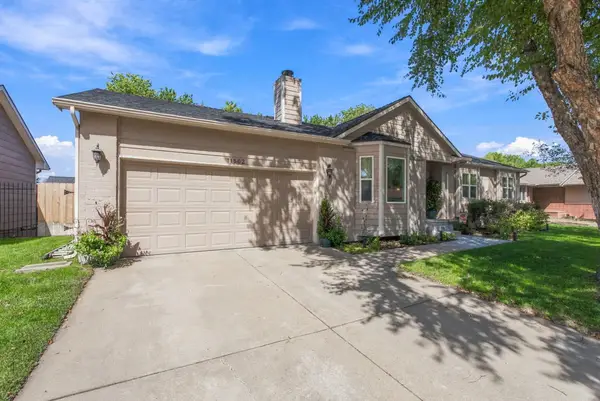 $349,000Active4 beds 3 baths2,474 sq. ft.
11502 W 17th St. N., Wichita, KS 67212
REAL BROKER, LLC - New
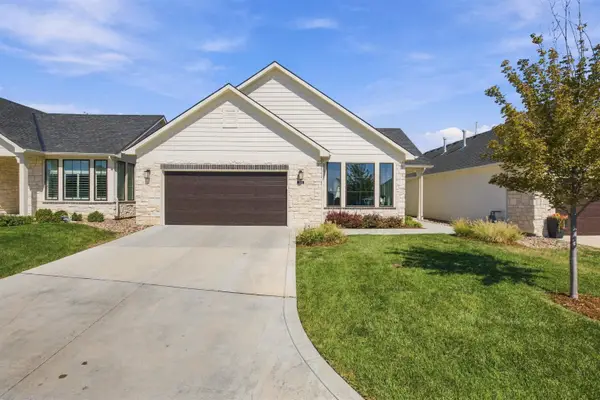 $469,000Active2 beds 2 baths2,116 sq. ft.
11818 E Winston St, Wichita, KS 67226
COLDWELL BANKER PLAZA REAL ESTATE 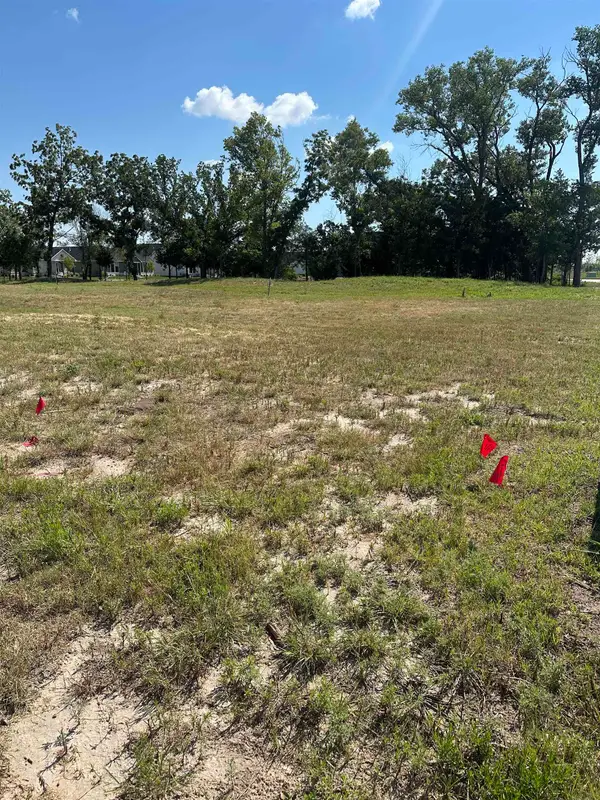 $45,000Active0 Acres
2923 W Shearwater, Wichita, KS 67204
PB REALTY- Open Sat, 2 to 4pmNew
 $230,000Active4 beds 2 baths1,872 sq. ft.
1045 N Ridgewood Dr, Wichita, KS 67208
KELLER WILLIAMS HOMETOWN PARTNERS - New
 $160,000Active4 beds 2 baths1,568 sq. ft.
2040 W Rita Ave, Wichita, KS 67213
AT HOME WICHITA REAL ESTATE - New
 $260,000Active4 beds 3 baths2,130 sq. ft.
8229 E Bluestem, Wichita, KS 67207
REECE NICHOLS SOUTH CENTRAL KANSAS


Protect your home and budget from life's surprises with an Assurant Home Warranty, backed by a partner that supports you through every step of homeownership. Explore Plans.
© 2026 Better Homes and Gardens Real Estate LLC. An Anywhere Real Estate company. All rights reserved. Better Homes and Gardens® Real Estate is a registered trademark owned by Meredith Operations Corporation, licensed to Better Homes and Gardens Real Estate LLC and used with permission. Better Homes and Gardens Real Estate LLC fully supports the principles of the Fair Housing Act and the Equal Opportunity Act. Listing information is deemed reliable but is not guaranteed accurate.
Each office is independently owned and operated.
Any services or products provided by third parties are not provided by, affiliated with or related to Better Homes and Gardens Real Estate LLC, or its affiliated companies.