
202 N Vine, Wichita, KS 67203
Local realty services provided by:Better Homes and Gardens Real Estate Wostal Realty
202 N Vine,Wichita, KS 67203
$160,000
- 2 Beds
- 2 Baths
- 1,364 sq. ft.
- Single family
- Pending
Listed by: jessica walker
Office: real broker, llc.
MLS#:679329
Source:South Central Kansas MLS
Price summary
- Price:$160,000
- Price per sq. ft.:$117.3
About this home
Nestled in the highly sought-after Delano District, this charming home offers the perfect blend of character, comfort, and convenience. Just minutes from downtown Wichita, you'll have easy access to some of the city's favorite attractions. The main level features a spacious living room filled with natural light, a separate dining area with charming window seating, two comfortable bedrooms, and a full bathroom. The kitchen offers granite countertops and plenty of functionality. Downstairs, you'll find a second full bathroom along a versatile bonus room that can be tailored to fit your lifestyle whether you need a home office, hobby space, workout area, or guest space. All appliances stay including washer and dryer! Outside, enjoy the privacy of a fenced backyard and the convenience of a detached garage on an oversized corner lot. With its desirable Delano location and flexible living space, this home offers an opportunity to enjoy the character of an established Wichita neighborhood while staying close to everything downtown has to offer. Come see all this home has to offer!...
Contact an agent
Home facts
- Year built:1921
- Subdivision & Development:JUNCTION TOWN
- Listing ID #:679329
- Added:6 day(s) ago
- Updated:September 24, 2026 at 10:49 PM
Rooms and interior
- Bedrooms:2
- Total bathrooms:2
- Full bathrooms:2
- Dining Description:Eating Space in Kitchen, Kitchen/Family Room
- Kitchen Description:Granite Counters
- Basement:Yes
- Basement Description:Finished
- Living area:1,364 sq. ft.
Heating and cooling
- Cooling:Central Air, Electric
- Heating:Forced Air, Natural Gas
- Central air:Yes
Structure and exterior
- Roof:Composition
- Year built:1921
- Building area:1,364 sq. ft.
- Lot area:0.14 Acres
- Lot Features:City Lot, Standard
- Architectural Style:Bungalow
- Construction Materials:Frame
- Foundation Description:Day Light, Partial
- Levels:One
Schools
- High school:West
- Middle school:Hadley
- Elementary school:Lawrence
Utilities
- Sewer:Sewer Available
Finances and disclosures
- Price:$160,000
- Price per sq. ft.:$117.3
- Tax amount:$867 (2025)
Features and amenities
- Laundry features:In Basement
Parking
- Parking description:Detached
- Garage:Yes
- Garage spaces:1
New listings near 202 N Vine
- New
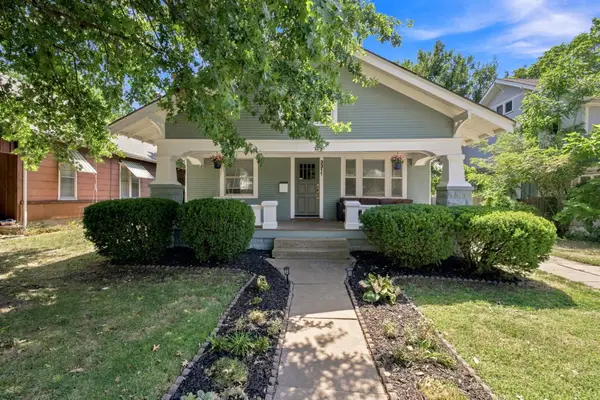 $260,000Active4 beds 2 baths1,568 sq. ft.
3211 Chatfield Pl, Wichita, KS 67208
AT HOME WICHITA REAL ESTATE - New
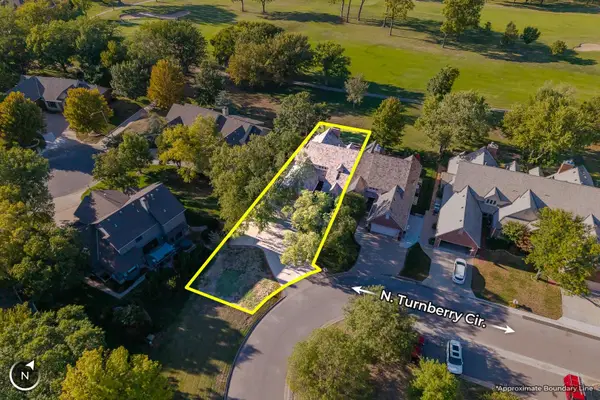 $497,000Active3 beds 4 baths4,587 sq. ft.
547 N Turnberry Cir., Wichita, KS 67230
MCCURDY REAL ESTATE & AUCTION, LLC - Open Sun, 2 to 4pmNew
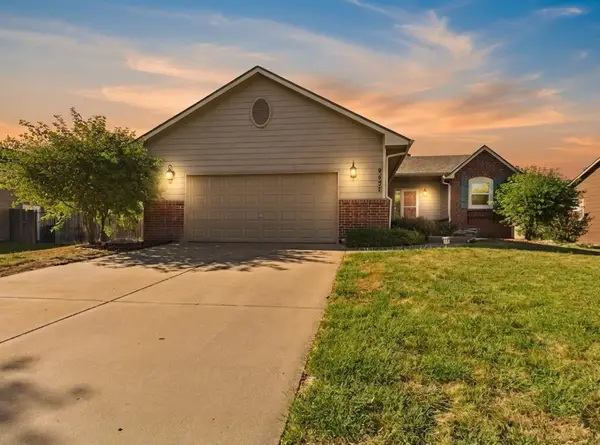 $330,000Active4 beds 3 baths2,295 sq. ft.
9437 W Ryan St, Wichita, KS 67205
LPT REALTY, LLC - New
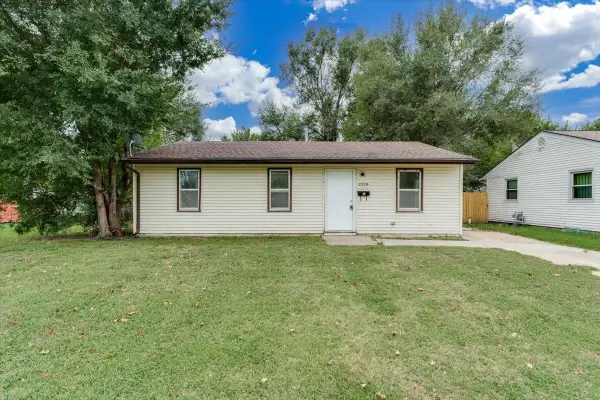 $81,000Active2 beds 1 baths864 sq. ft.
2229 E 53rd, Wichita, KS 67216
AT HOME WICHITA REAL ESTATE - New
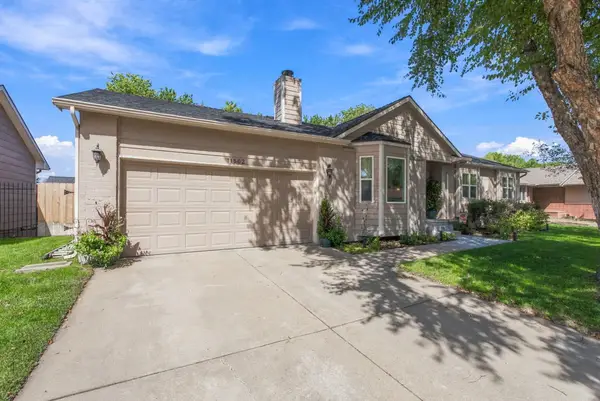 $349,000Active4 beds 3 baths2,474 sq. ft.
11502 W 17th St. N., Wichita, KS 67212
REAL BROKER, LLC - New
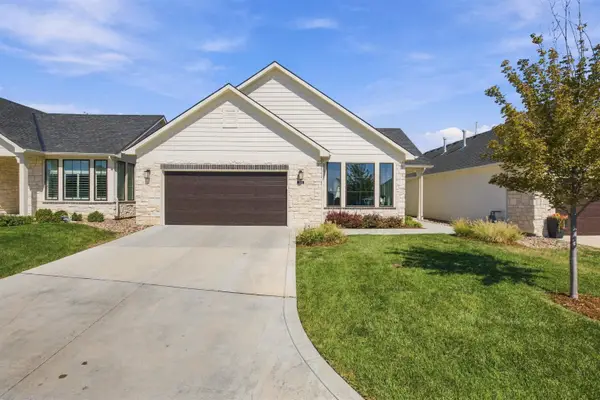 $469,000Active2 beds 2 baths2,116 sq. ft.
11818 E Winston St, Wichita, KS 67226
COLDWELL BANKER PLAZA REAL ESTATE 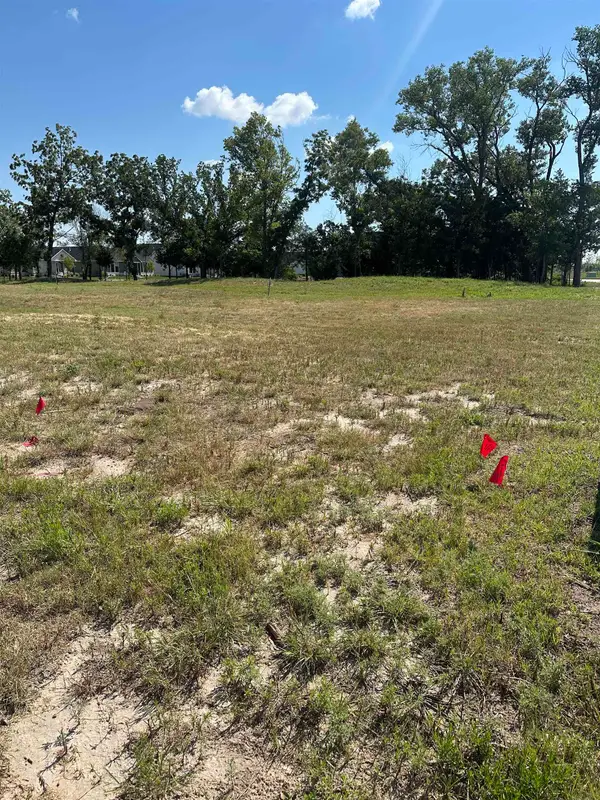 $45,000Active0 Acres
2923 W Shearwater, Wichita, KS 67204
PB REALTY- Open Sat, 2 to 4pmNew
 $230,000Active4 beds 2 baths1,872 sq. ft.
1045 N Ridgewood Dr, Wichita, KS 67208
KELLER WILLIAMS HOMETOWN PARTNERS - New
 $160,000Active4 beds 2 baths1,568 sq. ft.
2040 W Rita Ave, Wichita, KS 67213
AT HOME WICHITA REAL ESTATE - New
 $260,000Active4 beds 3 baths2,130 sq. ft.
8229 E Bluestem, Wichita, KS 67207
REECE NICHOLS SOUTH CENTRAL KANSAS


Protect your home and budget from life's surprises with an Assurant Home Warranty, backed by a partner that supports you through every step of homeownership. Explore Plans.
© 2026 Better Homes and Gardens Real Estate LLC. An Anywhere Real Estate company. All rights reserved. Better Homes and Gardens® Real Estate is a registered trademark owned by Meredith Operations Corporation, licensed to Better Homes and Gardens Real Estate LLC and used with permission. Better Homes and Gardens Real Estate LLC fully supports the principles of the Fair Housing Act and the Equal Opportunity Act. Listing information is deemed reliable but is not guaranteed accurate.
Each office is independently owned and operated.
Any services or products provided by third parties are not provided by, affiliated with or related to Better Homes and Gardens Real Estate LLC, or its affiliated companies.