
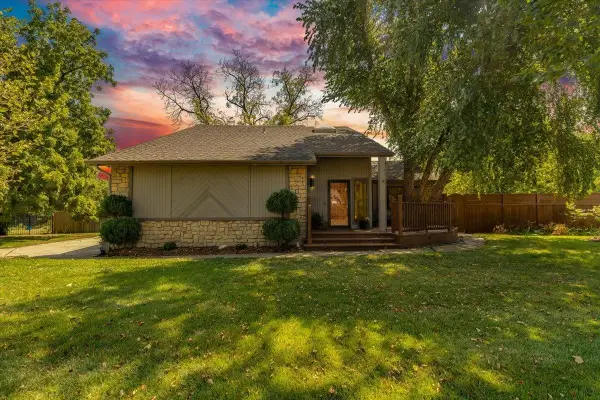
2106 S Wheatland St, Wichita, KS 67235
Local realty services provided by:Better Homes and Gardens Real Estate Wostal Realty
2106 S Wheatland St,Wichita, KS 67235
$310,000
- 4 Beds
- 3 Baths
- 2,071 sq. ft.
- Single family
- Active
Listed by: michelle habluetzel
Office: berkshire hathaway penfed realty
MLS#:678853
Source:South Central Kansas MLS
Price summary
- Price:$310,000
- Price per sq. ft.:$149.69
About this home
Charming Family Home with a Touch of Country Living! Welcome home to this inviting four-bedroom, three-full-bath home located in the desirable Goddard school district! Offering a wonderful blend of comfort, functionality, and opportunity, this home is designed to accommodate both everyday family living and entertaining. Step inside to find luxury vinyl plank flooring extending through the entryway, living room, dining room, and kitchen, creating a cohesive and easy-to-maintain living space. The tasteful color palette throughout the home provides a warm, calming atmosphere and offers a neutral backdrop for your personal style. The heart of the home is the spacious kitchen, featuring stainless steel appliances that remain with the property, along with a convenient pantry area providing additional storage. Whether you're preparing a weeknight meal or hosting friends and family, the open feel of the main living areas makes gathering easy and enjoyable. One of the home's standout features is the peaceful view from the back of the home. Look out over the backyard and beyond to an open field, offering a little taste of country living right at home. With no backyard neighbors, you'll enjoy added privacy and beautiful, unobstructed views—a rare and desirable feature. The main floor also offers a practical drop zone, perfect for keeping backpacks, shoes, coats, and everyday essentials organized. The washer and dryer can remain with the home, making the move-in process even easier. Downstairs, the full basement provides valuable additional living space, including a finished family room, bedroom, and full bathroom. The basement offers flexibility for guests, teenagers, a home office, hobby space, or a private retreat. There is also an unfinished area that provides an exciting opportunity to add a fifth bedroom. With an existing egress window, this space gives the next homeowner the chance to finish the room and build additional value and equity over time. Storage won't be an issue here! The home offers ample interior storage, while the three-car garage provides plenty of room for vehicles, tools, recreational equipment, or additional outdoor storage. Outside, enjoy the well-maintained yard and the convenience of a sprinkler system supplied by a well, helping keep the lawn looking its best while conserving treated water. It's an especially practical feature during those hot Kansas summers. Class IV IR shingles on the roof. With its peaceful backyard setting, spacious floor plan, finished basement, three-car garage, and room to grow, this home offers a wonderful combination of comfort, privacy, and potential. Come see why this charming property could be the perfect place to call home!...
Contact an agent
Home facts
- Year built:2014
- Subdivision & Development:TURKEY CREEK
- Listing ID #:678853
- Added:8 day(s) ago
- Updated:September 18, 2026 at 03:23 PM
Rooms and interior
- Bedrooms:4
- Total bathrooms:3
- Full bathrooms:3
- Dining Description:Dining L/Alcove
- Kitchen Description:Dishwasher, Disposal, Eating Bar, Microwave, Refrigerator
- Bedroom Description:Master Bedroom on Main Level
- Basement:Yes
- Basement Description:Finished
- Living area:2,071 sq. ft.
Heating and cooling
- Cooling:Electric
- Heating:Natural Gas
Structure and exterior
- Roof:Composition
- Year built:2014
- Building area:2,071 sq. ft.
- Lot area:0.21 Acres
- Lot Features:City Lot, Standard
- Architectural Style:Ranch
- Construction Materials:Frame w/Less than 50% Mas
- Exterior Features:Guttering - ALL, Irrigation Well
- Foundation Description:Day Light, Full
- Levels:One
Schools
- High school:Robert Goddard
- Middle school:Goddard
- Elementary school:Clark
Finances and disclosures
- Price:$310,000
- Price per sq. ft.:$149.69
- Tax amount:$3,811 (2025)
Features and amenities
- Appliances:Dishwasher, Disposal, Dryer, Microwave, Refrigerator, Washer
- Laundry features:Dryer, Main Floor, Washer
- Amenities:Ceiling Fan(s), Walk-In Closet(s)
Parking
- Parking description:Attached
- Garage:Yes
- Garage spaces:3
New listings near 2106 S Wheatland St
- New
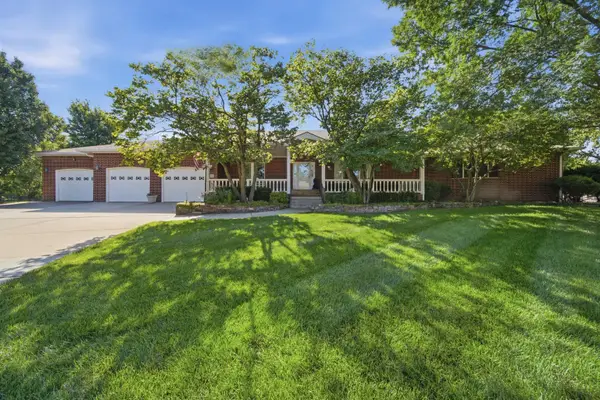 $700,000Active6 beds 4 baths5,174 sq. ft.
10009 W Lydia Ct, Wichita, KS 67209
COLDWELL BANKER PLAZA REAL ESTATE - New
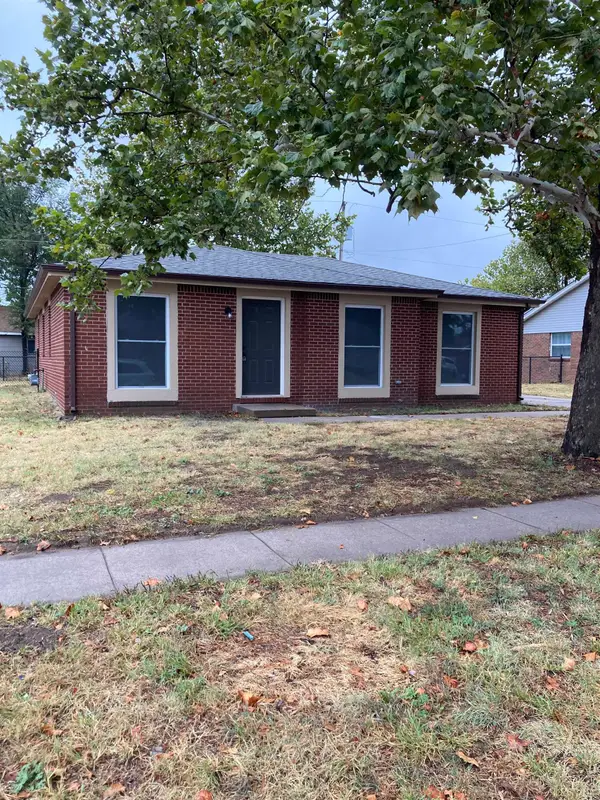 $159,000Active4 beds 2 baths1,425 sq. ft.
1601 E Del Mar, Wichita, KS 67216
AT HOME WICHITA REAL ESTATE - Open Sun, 2 to 4pmNew
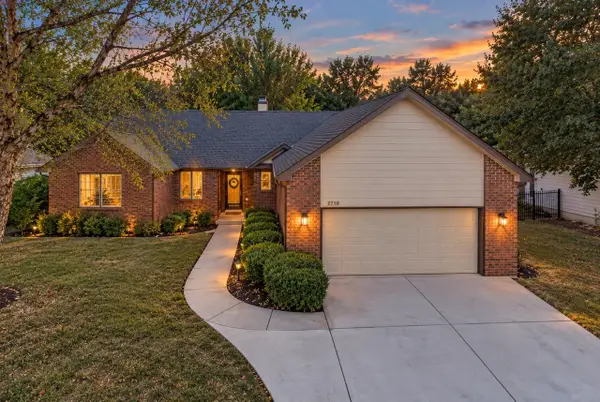 $350,000Active5 beds 3 baths2,941 sq. ft.
2710 N Plumthicket, Wichita, KS 67226
REAL BROKER, LLC - New
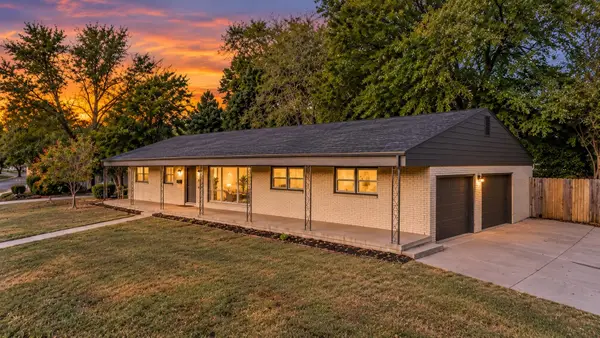 $190,000Active4 beds 2 baths1,616 sq. ft.
801 S Fabrique Dr, Wichita, KS 67211
REAL BROKER, LLC - New
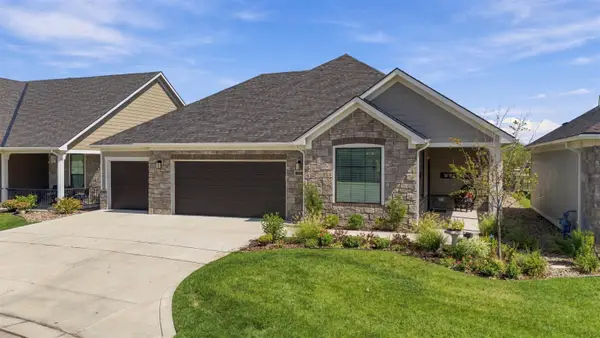 $639,500Active2 beds 2 baths2,302 sq. ft.
1434 S Monument St, Wichita, KS 67235
COLDWELL BANKER PLAZA REAL ESTATE - New
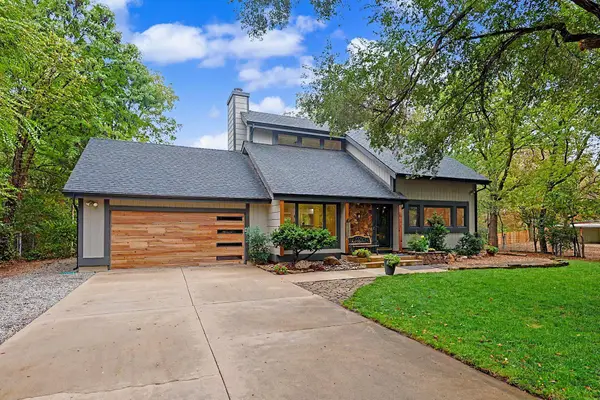 $525,000Active3 beds 3 baths2,744 sq. ft.
6116 N Legion Ave, Wichita, KS 67204
ERA GREAT AMERICAN REALTY - New
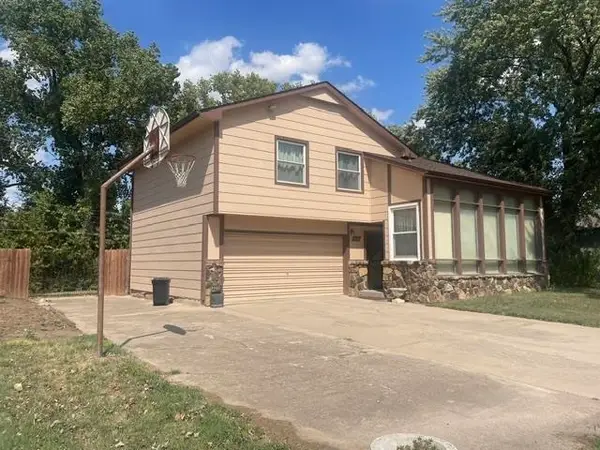 $195,000Active4 beds 3 baths1,544 sq. ft.
3210 E Navajo Ln, Wichita, KS 67216
BERKSHIRE HATHAWAY PENFED REALTY - New
 $200,000Active4 beds 2 baths2,028 sq. ft.
603 W 31st St S, Wichita, KS 67217
BERKSHIRE HATHAWAY PENFED REALTY - Open Sun, 2 to 4pmNew
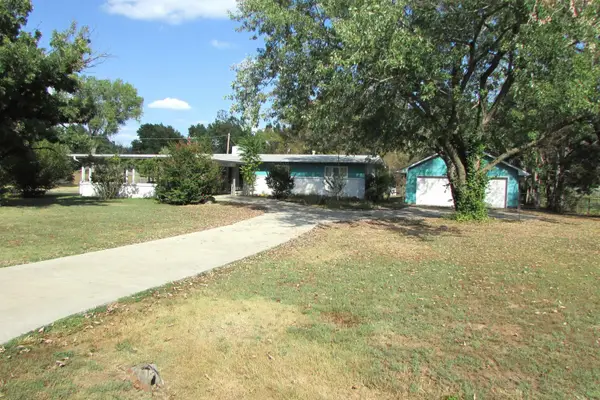 $297,500Active4 beds 3 baths2,782 sq. ft.
1200 S Keith Ave, Wichita, KS 67209
CENTURY 21 GRIGSBY REALTY - Open Sun, 2 to 4pmNew
 $310,000Active3 beds 3 baths2,844 sq. ft.
2450 S Yellowstone, Wichita, KS 67215
RE/MAX PREMIER


Protect your home and budget from life's surprises with an Assurant Home Warranty, backed by a partner that supports you through every step of homeownership. Explore Plans.
© 2026 Better Homes and Gardens Real Estate LLC. An Anywhere Real Estate company. All rights reserved. Better Homes and Gardens® Real Estate is a registered trademark owned by Meredith Operations Corporation, licensed to Better Homes and Gardens Real Estate LLC and used with permission. Better Homes and Gardens Real Estate LLC fully supports the principles of the Fair Housing Act and the Equal Opportunity Act. Listing information is deemed reliable but is not guaranteed accurate.
Each office is independently owned and operated.
Any services or products provided by third parties are not provided by, affiliated with or related to Better Homes and Gardens Real Estate LLC, or its affiliated companies.