
211 N Brookside Pkwy, Wichita, KS 67208
Local realty services provided by:Better Homes and Gardens Real Estate Wostal Realty
211 N Brookside Pkwy,Wichita, KS 67208
$220,000
- 2 Beds
- 1 Baths
- 1,261 sq. ft.
- Single family
- Active
Office: exp realty, llc.
MLS#:677008
Source:South Central Kansas MLS
Price summary
- Price:$220,000
- Price per sq. ft.:$174.46
About this home
Welcome Home to Brookside Lane! Whether you’re buying your first home or looking for the perfect place to simplify without sacrificing charm, this inviting 2-bedroom gem checks all the boxes! Step inside to freshly painted interiors, beautiful hardwood floors, and a warm, welcoming living room featuring built-in bookcases that frame a charming decorative fireplace—creating the perfect space for cozy nights in or entertaining friends. The bright sunroom offers endless possibilities as a home office, reading nook, workout space, or your favorite spot to enjoy morning coffee. The attached one-car garage, unfinished basement ready for you to put your finishing touches on it, and backyard garden shed provide plenty of room for storage, hobbies, and future possibilities. Outside, you’ll love relaxing on the covered front porch or enjoying the privacy of the fully fenced backyard—ideal for pets, gardening, or weekend get-togethers. Conveniently located just minutes from shopping, restaurants, and parks, this home offers the perfect blend of comfort, character, and convenience. With a new refrigerator already in place, all that’s missing is you! ?? Don’t miss your chance to own this move-in-ready charmer—schedule your private showing today before it’s gone!...
Contact an agent
Home facts
- Year built:1950
- Subdivision & Development:PARK HOLLOW
- Listing ID #:677008
- Added:48 day(s) ago
- Updated:September 22, 2026 at 03:30 PM
Rooms and interior
- Bedrooms:2
- Total bathrooms:1
- Full bathrooms:1
- Dining Description:Living/Dining Combo
- Kitchen Description:Dishwasher, Eating Bar, Range Hood, Refrigerator
- Bedroom Description:Master Bedroom on Main Level
- Basement:Yes
- Basement Description:Unfinished
- Living area:1,261 sq. ft.
Heating and cooling
- Cooling:Central Air, Electric
- Heating:Forced Air, Natural Gas
- Central air:Yes
Structure and exterior
- Roof:Composition
- Year built:1950
- Building area:1,261 sq. ft.
- Lot area:0.15 Acres
- Lot Features:City Lot, Standard
- Architectural Style:Ranch
- Construction Materials:Vinyl/Aluminum
- Exterior Features:Guttering - ALL
- Foundation Description:Full
- Levels:One
Schools
- High school:East
- Middle school:Robinson
- Elementary school:Hyde
Utilities
- Sewer:Sewer Available
Finances and disclosures
- Price:$220,000
- Price per sq. ft.:$174.46
- Tax amount:$2,468 (2025)
Features and amenities
- Appliances:Dishwasher, Refrigerator
- Laundry features:220 Equipment, In Basement
- Amenities:Ceiling Fan(s)
Parking
- Parking description:Attached, Opener
- Garage:Yes
- Garage spaces:1
New listings near 211 N Brookside Pkwy
- New
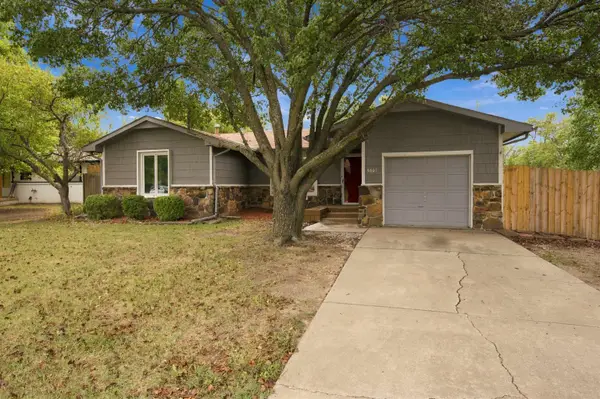 $200,000Active3 beds 2 baths1,082 sq. ft.
5601 E 39th St N, Wichita, KS 67220-1963
PLATINUM REALTY LLC - New
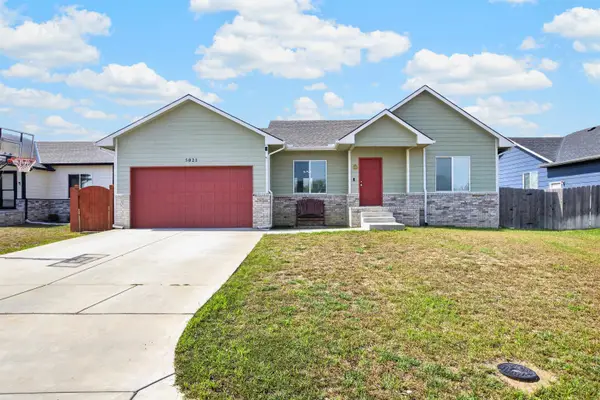 $269,000Active4 beds 2 baths1,684 sq. ft.
5021 S Chase Ave, Wichita, KS 67217
PLATINUM REALTY LLC - New
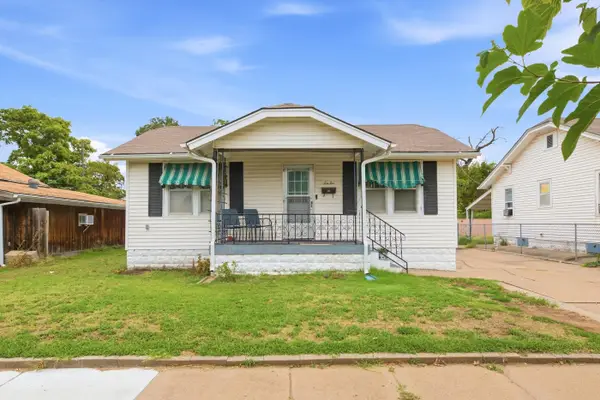 $168,000Active3 beds 2 baths1,530 sq. ft.
1010 S Dodge St, Wichita, KS 67213
NIKKEL AND ASSOCIATES - New
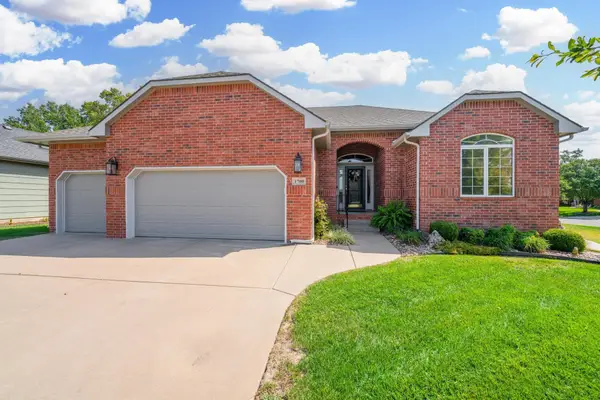 $475,000Active4 beds 3 baths2,586 sq. ft.
1700 N Split Rail St, Wichita, KS 67230-7189
BERKSHIRE HATHAWAY PENFED REALTY - New
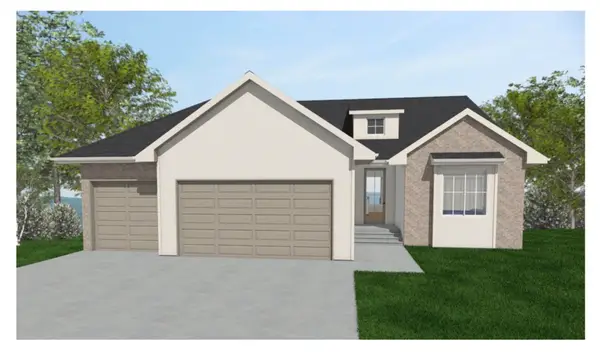 $497,088Active4 beds 3 baths2,587 sq. ft.
3501 S Linden Ct., Wichita, KS 67210
J RUSSELL REAL ESTATE - New
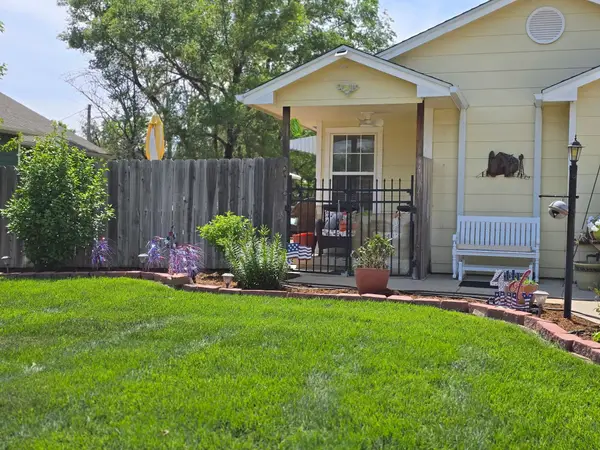 $299,000Active-- beds -- baths4,908 sq. ft.
1061-1063 N Water Street, Wichita, KS 67203
CLOUD 9 REALTY GROUP, LLC - New
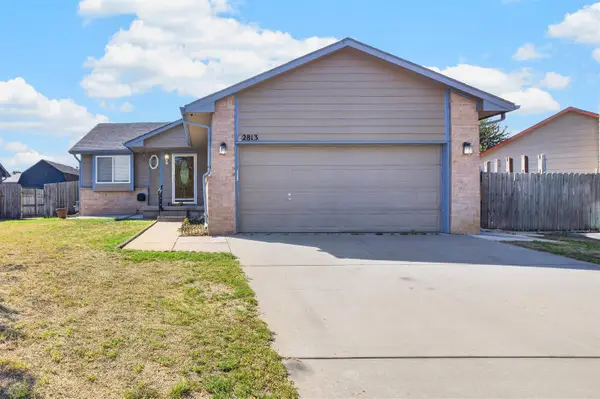 $260,000Active3 beds 2 baths1,880 sq. ft.
2813 W 43rd St S, Wichita, KS 67217
EXP REALTY, LLC - New
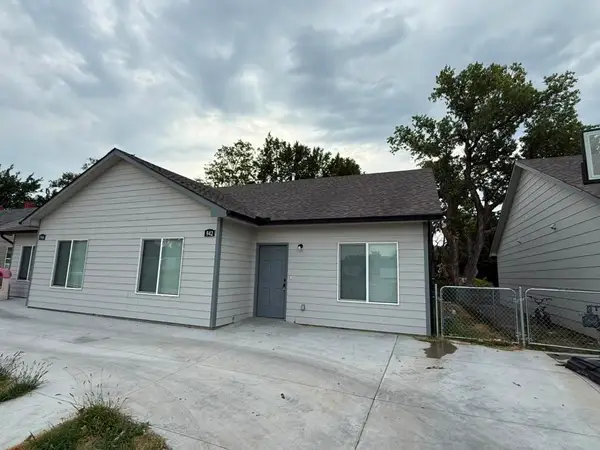 $1,350Active-- beds -- baths1,170 sq. ft.
942 N Glendale St, Wichita, KS 67208
SUPERIOR REALTY - New
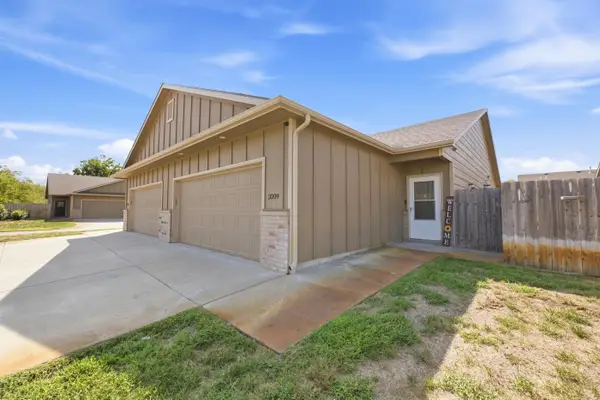 $215,000Active3 beds 2 baths1,160 sq. ft.
3209 E Aster, Derby, KS 67037-2066
REAL BROKER, LLC - New
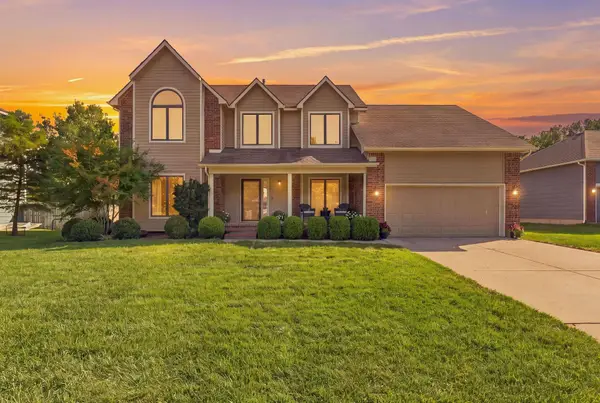 $469,900Active5 beds 4 baths3,123 sq. ft.
805 N Sagebrush Ct, Wichita, KS 67230
RE/MAX PREMIER


Protect your home and budget from life's surprises with an Assurant Home Warranty, backed by a partner that supports you through every step of homeownership. Explore Plans.
© 2026 Better Homes and Gardens Real Estate LLC. An Anywhere Real Estate company. All rights reserved. Better Homes and Gardens® Real Estate is a registered trademark owned by Meredith Operations Corporation, licensed to Better Homes and Gardens Real Estate LLC and used with permission. Better Homes and Gardens Real Estate LLC fully supports the principles of the Fair Housing Act and the Equal Opportunity Act. Listing information is deemed reliable but is not guaranteed accurate.
Each office is independently owned and operated.
Any services or products provided by third parties are not provided by, affiliated with or related to Better Homes and Gardens Real Estate LLC, or its affiliated companies.