
211 N Pershing Ave, Wichita, KS 67208
Local realty services provided by:Better Homes and Gardens Real Estate Wostal Realty
211 N Pershing Ave,Wichita, KS 67208
$535,000
- 4 Beds
- 4 Baths
- 3,309 sq. ft.
- Single family
- Active
Upcoming open houses
- Sun, Oct 1802:00 pm - 04:00 pm
Listed by: kate mix
Office: berkshire hathaway penfed realty
MLS#:680374
Source:South Central Kansas MLS
Price summary
- Price:$535,000
- Price per sq. ft.:$161.68
About this home
College Hill! Welcome to this fantastic Colonial home on North Pershing! Stately full brick and a traditional floorplan, with beautifully refinished hardwood floors that bring warmth and timeless character. Walk into the formal entry and to the left find a welcoming living room and adjoining sunroom—a comfortable spot for morning coffee or unwinding at the end of the day—with doors opening to the back patio. To the right, enjoy a spacious formal dining room, equally inviting for holiday gatherings, dinner with friends or everyday meals. The kitchen is a cook’s delight, and all appliances will remain—including the gas stove! A full walk-in pantry provides generous storage, while the charming breakfast room features built-in cabinets and a cozy place to start your day. Upstairs, you’ll find three nicely sized bedrooms and a stunning full bath, completely gutted and custom-designed. An oversized shower, beautiful freestanding tub and custom-painted chandelier above the tub create an inviting retreat. Heated floors add comfort underfoot, while fully dimmable lighting sets the mood for a relaxing evening soak. A custom-designed vanity with generous under-sink storage and a convenient built-in pullout keeps everyday essentials neatly tucked away. Double beveled-mirror cabinet doors and a linen closet with pullouts add even more elegant, tucked-away storage. The primary bedroom also features a beautifully renovated en-suite half bath with heated floors. A door in the hall opens to a second-floor balcony overlooking the backyard—a peaceful perch for fresh air and a quiet moment. The third level has been used as a “man cave,” but would also make a great fourth bedroom or home office. The full, dry basement includes a 14 × 23 recreation room, perfect for a downstairs den or gym! You’ll also find another bath with a shower, a finished room for an office or nonconforming bedroom, and a laundry/storage area. The main floor retains its charming original half bath. The fenced backyard feels like a relaxing oasis tucked away from the bustle of the city. Established trees and multiple seating areas offer inviting places to dine outdoors, gather with friends or simply settle in and enjoy the evening. This home has a brand-new roof! Zoned A/C is five years old and under warranty for another five years. The boiler heating system is in great working order and has been well maintained....
Contact an agent
Home facts
- Year built:1932
- Subdivision & Development:PERSHING TERRACE
- Listing ID #:680374
- Added:4 day(s) ago
- Updated:October 17, 2026 at 04:06 PM
Rooms and interior
- Bedrooms:4
- Total bathrooms:4
- Full bathrooms:2
- Half bathrooms:2
- Dining Description:Breakfast Nook/Room, Formal
- Kitchen Description:Dishwasher, Disposal, Granite Counters, Pantry, Refrigerator
- Basement Description:Finished
- Living area:3,309 sq. ft.
Heating and cooling
- Cooling:Central Air, Electric, Zoned
- Heating:Hot Water/Steam, Radiant Floor
- Central air:Yes
Structure and exterior
- Roof:Composition
- Year built:1932
- Building area:3,309 sq. ft.
- Lot area:0.17 Acres
- Lot Features:City Lot, Standard
- Architectural Style:Traditional
- Construction Materials:Brick
- Exterior Features:Balcony, Guttering - ALL, Sprinkler System
- Foundation Description:Day Light, Full
- Levels:Two
Schools
- High school:East
- Middle school:Robinson
- Elementary school:Hyde
Utilities
- Sewer:Sewer Available
Finances and disclosures
- Price:$535,000
- Price per sq. ft.:$161.68
- Tax amount:$5,179 (2025)
Features and amenities
- Appliances:Dishwasher, Disposal, Refrigerator
- Laundry features:220 Equipment, In Basement
- Amenities:Ceiling Fan(s), Walk-In Closet(s)
Parking
- Parking description:Detached, Opener
- Garage:Yes
- Garage spaces:2
New listings near 211 N Pershing Ave
- Coming Soon
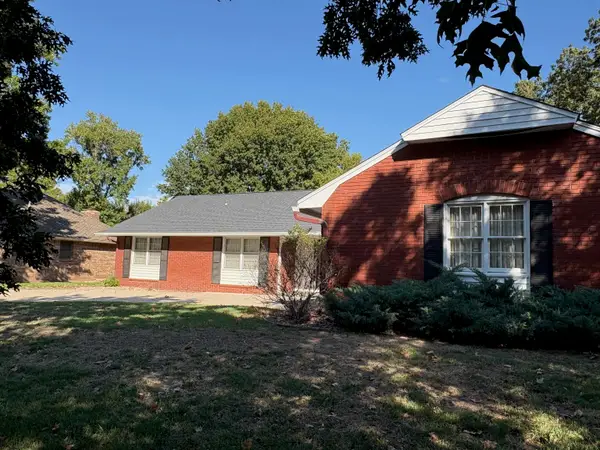 $325,000Coming Soon4 beds 3 baths2,545 sq. ft.
8310 E Brentmoor Lane, Wichita, KS 67206
REAL BROKER, LLC - Open Sat, 2 to 4pmNew
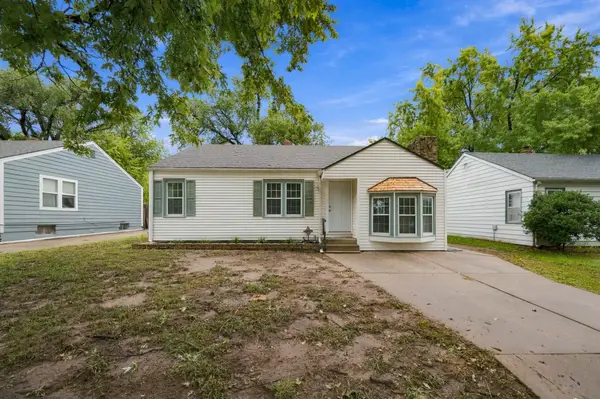 $170,000Active3 beds 1 baths1,038 sq. ft.
646 S Clifton Ave., Wichita, KS 67218
BRICKTOWN ICT REALTY - New
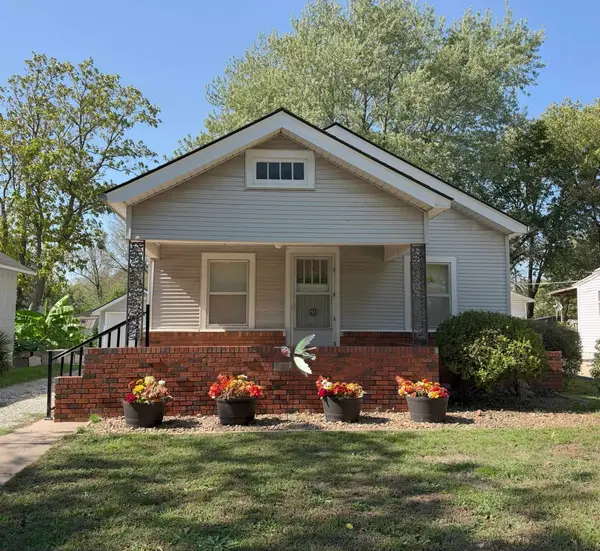 $84,900Active2 beds 1 baths808 sq. ft.
1533 S Ellis Ave., Wichita, KS 67211-3530
PLATINUM REALTY LLC - Open Sun, 2 to 4pmNew
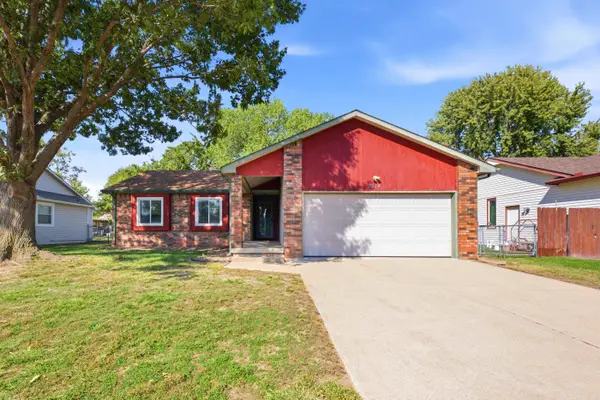 $235,000Active3 beds 2 baths1,741 sq. ft.
9314 W Jamesburg St, Wichita, KS 67212-5367
ELITE REAL ESTATE EXPERTS - New
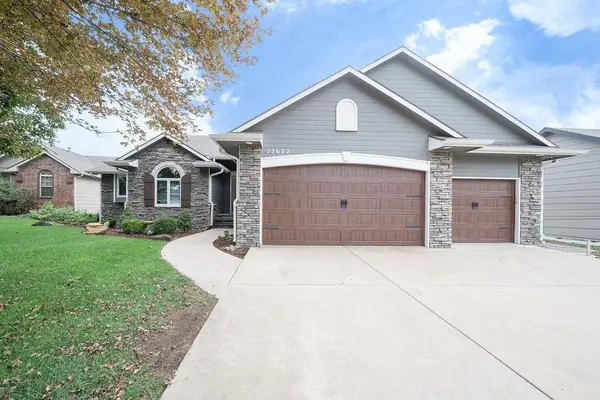 $435,000Active5 beds 3 baths2,839 sq. ft.
13672 W Highland Springs Ct, Wichita, KS 67235
BANISTER REAL ESTATE LLC - Open Sun, 2 to 4pmNew
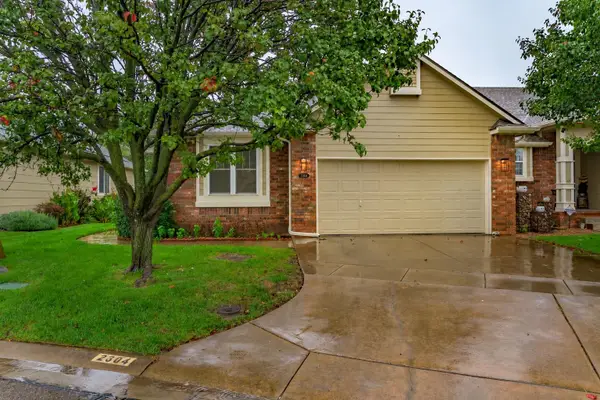 $290,000Active3 beds 3 baths1,880 sq. ft.
2304 N Lakeway Circle, Wichita, KS 67205
REAL BROKER, LLC - Open Sun, 2 to 4pmNew
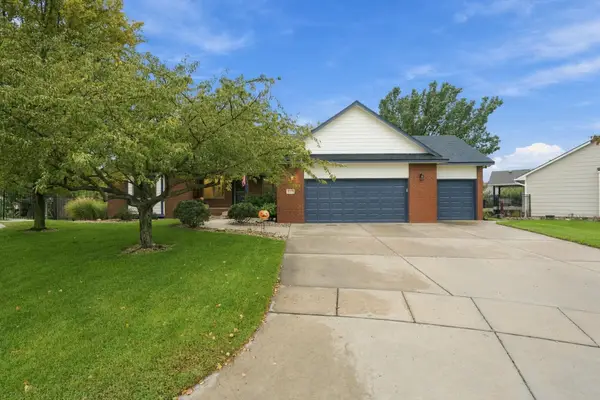 $410,000Active4 beds 3 baths2,737 sq. ft.
6419 W Shadow Lakes Ct., Wichita, KS 67205
KELLER WILLIAMS HOMETOWN PARTNERS - Open Sun, 2 to 4pmNew
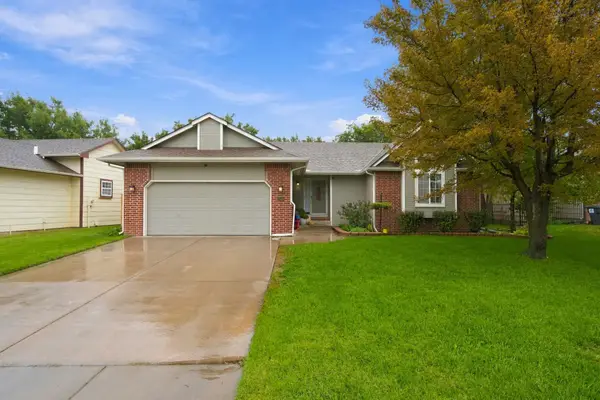 $299,000Active5 beds 2 baths2,451 sq. ft.
10405 W University Ct., Wichita, KS 67209
KELLER WILLIAMS HOMETOWN PARTNERS - New
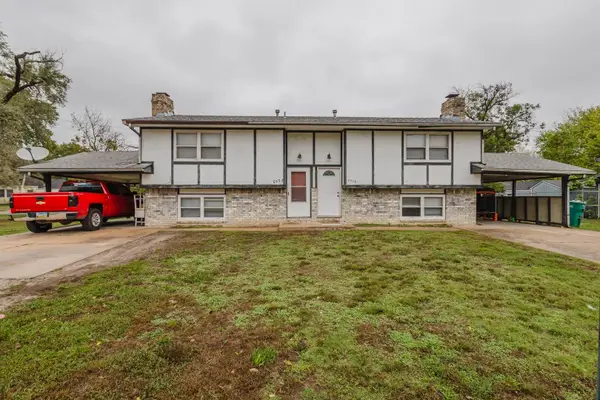 Active-- beds -- baths2,128 sq. ft.
2950 & 2952 N Cromwell Dr., Wichita, KS 67204
MCCURDY REAL ESTATE & AUCTION, LLC - New
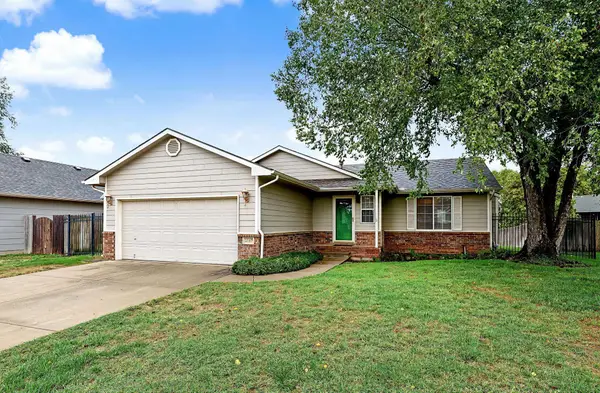 $302,000Active3 beds 3 baths2,168 sq. ft.
2517 N Rutgers St, Wichita, KS 67205
REECE NICHOLS SOUTH CENTRAL KANSAS


Protect your home and budget from life's surprises with an Assurant Home Warranty, backed by a partner that supports you through every step of homeownership. Explore Plans.
© 2026 Better Homes and Gardens Real Estate LLC. An Anywhere Real Estate company. All rights reserved. Better Homes and Gardens® Real Estate is a registered trademark owned by Meredith Operations Corporation, licensed to Better Homes and Gardens Real Estate LLC and used with permission. Better Homes and Gardens Real Estate LLC fully supports the principles of the Fair Housing Act and the Equal Opportunity Act. Listing information is deemed reliable but is not guaranteed accurate.
Each office is independently owned and operated.
Any services or products provided by third parties are not provided by, affiliated with or related to Better Homes and Gardens Real Estate LLC, or its affiliated companies.