
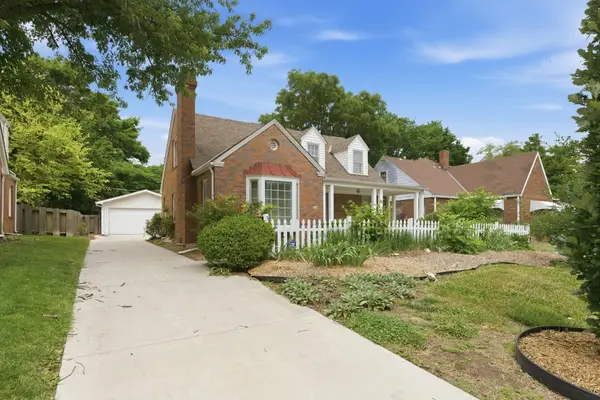
2113 S Glenn, Wichita, KS 67213
Local realty services provided by:Better Homes and Gardens Real Estate Wostal Realty
2113 S Glenn,Wichita, KS 67213
- 3 Beds
- 1 Baths
- - sq. ft.
- Single family
- Sold
Listed by: katie brown
Office: own real estate llc.
MLS#:675697
Source:South Central Kansas MLS
Sorry, we are unable to map this address
Price summary
- Price:
About this home
Welcome to 2113 S Glenn! This beautifully updated 3 bedroom, 1 bathroom home was taken down to the studs in 2019 and thoughtfully remodeled with major updates including ductwork, electrical, water heater, siding, Energy Star windows, insulation, LED canned lighting, and more. A brand-new roof was added in 2026, giving buyers extra peace of mind. Inside, you’ll love the natural finished hardwood floors, fresh paint, new window treatments, and split bedroom floor plan. The kitchen features maple cabinetry, pantry storage, subway tile backsplash, stainless steel sink, dishwasher, refrigerator, and Frigidaire flat-top electric stove... and all appliances stay! The spacious primary bedroom includes a huge walk-in closet that could also function as a bonus room, office, nursery, or flex space. Low-maintenance vinyl siding, updated HVAC, and a backyard shed complete this move-in ready home. Don't just dream it... OWN it.
Contact an agent
Home facts
- Year built:1955
- Subdivision & Development:PAWNEE PARK
- Listing ID #:675697
- Added:65 day(s) ago
- Updated:September 13, 2026 at 06:28 AM
Rooms and interior
- Bedrooms:3
- Total bathrooms:1
- Full bathrooms:1
- Dining Description:Eating Space in Kitchen, Kitchen/Dining Combo
- Kitchen Description:Dishwasher, Disposal, Laminate Counters, Microwave, Refrigerator
- Bedroom Description:Master Bedroom on Main Level
- Basement:Yes
Heating and cooling
- Cooling:Central Air, Electric
- Heating:Forced Air
- Central air:Yes
Structure and exterior
- Roof:Composition
- Year built:1955
- Lot Features:City Lot, Standard
- Architectural Style:Ranch
- Construction Materials:Frame, Vinyl/Aluminum
- Exterior Features:Guttering - ALL
- Levels:One
Schools
- High school:South
- Middle school:Truesdell
- Elementary school:Woodman
Utilities
- Sewer:Sewer Available
Finances and disclosures
- Price:
- Tax amount:$1,305 (2025)
Features and amenities
- Appliances:Dishwasher, Disposal, Microwave, Refrigerator
- Laundry features:Main Floor, Separate Room
- Amenities:Ceiling Fan(s)
New listings near 2113 S Glenn
- New
 $279,900Active3 beds 3 baths2,289 sq. ft.
329 S Glendale Ave, Wichita, KS 67218
REECE NICHOLS SOUTH CENTRAL KANSAS - New
 $419,900Active4 beds 3 baths2,812 sq. ft.
9930 W Westlakes Ct, Wichita, KS 67205
RE/MAX PREMIER - Open Sun, 2 to 4pmNew
 $344,500Active3 beds 3 baths2,821 sq. ft.
367 N Fairway Ave, Wichita, KS 67212
ELITE REAL ESTATE EXPERTS  $254,900Pending2 beds 3 baths1,784 sq. ft.
1441 N Rock Rd, Wichita, KS 67206
WHEAT STATE REALTY, LLC- Open Sun, 2 to 4pmNew
 $235,000Active3 beds 2 baths1,422 sq. ft.
1306 N Scouller, Wichita, KS 67212
ELITE REAL ESTATE EXPERTS - New
 $185,000Active5 beds 2 baths1,498 sq. ft.
1143 N Estelle Ave., Wichita, KS 67214
HERITAGE 1ST REALTY - New
 $420,000Active4 beds 2 baths3,084 sq. ft.
1418 N Pleasant View, Wichita, KS 67203
REAL BROKER, LLC - Open Sun, 2 to 4pmNew
 $249,000Active4 beds 2 baths2,074 sq. ft.
3502 N Governeour St, Wichita, KS 67226
CLOUD 9 REALTY GROUP, LLC - Open Sun, 2 to 4pmNew
 $255,000Active3 beds 2 baths2,260 sq. ft.
2420 N Edgemoor, Wichita, KS 67220
LPT REALTY, LLC - Open Sun, 2 to 4pmNew
 $195,000Active4 beds 2 baths1,418 sq. ft.
3542 W Pecos Ave., Wichita, KS 67203
KELLER WILLIAMS HOMETOWN PARTNERS


Protect your home and budget from life's surprises with an Assurant Home Warranty, backed by a partner that supports you through every step of homeownership. Explore Plans.
© 2026 Better Homes and Gardens Real Estate LLC. An Anywhere Real Estate company. All rights reserved. Better Homes and Gardens® Real Estate is a registered trademark owned by Meredith Operations Corporation, licensed to Better Homes and Gardens Real Estate LLC and used with permission. Better Homes and Gardens Real Estate LLC fully supports the principles of the Fair Housing Act and the Equal Opportunity Act. Listing information is deemed reliable but is not guaranteed accurate.
Each office is independently owned and operated.
Any services or products provided by third parties are not provided by, affiliated with or related to Better Homes and Gardens Real Estate LLC, or its affiliated companies.