
2145 S Hydraulic Ave, Wichita, KS 67211
Local realty services provided by:Better Homes and Gardens Real Estate Wostal Realty
Listed by: caitlin komadina
Office: reece nichols south central kansas
MLS#:677363
Source:South Central Kansas MLS
Price summary
- Price:$150,000
- Price per sq. ft.:$172.02
About this home
Charming, well-maintained, and full of personality, this 2-bedroom, 1-bath home is one you don’t want to miss! From the moment you arrive, you’re greeted by picturesque curb appeal, highlighted by wood-shake siding, a bold red front door, and an inviting front porch. Inside, you’ll find updates throughout along with thoughtful details that give the home its own unique feel. The kitchen features stainless steel countertops, an island, engineered hardwood flooring, and ample cabinet and counter space. All kitchen appliances stay with the home, including the gas range, dishwasher, refrigerator, and microwave. Open to the spacious living room, the kitchen flows easily into a bright gathering space with a beautiful wood-paneled vaulted ceiling and tons of natural light. Down the hall are two bedrooms, each with custom built-in closet systems, along with the full bathroom. Just off the kitchen, the mudroom and laundry area offers convenient backyard access and includes the washer and dryer combo unit, which also stays with the home. Outside, the large private backyard offers plenty of room to relax and entertain. You’ll find a large storage shed with an additional storage room, plus an impressive 3-car garage complete with workbenches that stay with the property. There’s plenty of room for vehicles, hobbies, a workshop, or whatever you need. And then there’s the surprise behind the garage. Tucked away in the backyard, a private swimming pool creates a true backyard oasis and adds an unexpected feature you don’t often find with a home like this. Located near highway access, just a short drive from downtown Wichita, and close to Linwood Park, this home offers both convenience and easy access to everything the city has to offer. Whether you’re a first-time home buyer, investor, downsizing, or simply looking for a well-cared-for home with plenty of extras, this one is worth seeing!...
Contact an agent
Home facts
- Year built:1955
- Subdivision & Development:CAUTHORN
- Listing ID #:677363
- Added:3 day(s) ago
- Updated:August 15, 2026 at 04:45 AM
Rooms and interior
- Bedrooms:2
- Total bathrooms:1
- Full bathrooms:1
- Dining Description:Eating Bar
- Kitchen Description:Dishwasher, Disposal, Eating Bar, Island, Microwave, Other Counters, Range Hood, Refrigerator
- Bedroom Description:Master Bedroom on Main Level
- Basement:Yes
- Living area:872 sq. ft.
Heating and cooling
- Cooling:Central Air
- Heating:Forced Air
- Central air:Yes
Structure and exterior
- Roof:Composition
- Year built:1955
- Building area:872 sq. ft.
- Lot area:0.25 Acres
- Lot Features:City Lot, Standard
- Architectural Style:Ranch
- Construction Materials:Frame, Vinyl/Aluminum
- Exterior Features:Guttering - ALL
- Foundation Description:Crawl Space
- Levels:One
Schools
- High school:West
- Middle school:Hamilton
- Elementary school:Gardiner
Utilities
- Sewer:Sewer Available
Finances and disclosures
- Price:$150,000
- Price per sq. ft.:$172.02
- Tax amount:$696 (2025)
Features and amenities
- Appliances:Dishwasher, Disposal, Dryer, Microwave, Refrigerator, Washer
- Laundry features:Dryer, Main Floor, Washer
- Amenities:Ceiling Fan(s)
Parking
- Parking description:Detached, Opener
- Garage:Yes
- Garage spaces:3
New listings near 2145 S Hydraulic Ave
- New
 $120,000Active2 beds 1 baths664 sq. ft.
1527 S Sedgwick St, Wichita, KS 67213
KELLER WILLIAMS HOMETOWN PARTNERS - New
 $132,000Active2 beds 1 baths972 sq. ft.
2617 N Erie, Wichita, KS 67205
NIKKEL AND ASSOCIATES - Open Sun, 2 to 4pmNew
 $300,000Active5 beds 2 baths1,852 sq. ft.
621 S Fern, Wichita, KS 67213
AT HOME WICHITA REAL ESTATE - New
 $2,570,000Active5 beds 8 baths5,717 sq. ft.
15654 E Rockhill Ct, Wichita, KS 67230
RITCHIE ASSOCIATES - New
 $379,900Active5 beds 4 baths3,169 sq. ft.
228 N Prescott Circle, Wichita, KS 67212
RE/MAX PREMIER - New
 $539,000Active5 beds 3 baths2,788 sq. ft.
3429 S Linden Ct, Wichita, KS 67210
J RUSSELL REAL ESTATE  $61,700Pending1 beds 2 baths1,664 sq. ft.
2332 S Waco Ave, Wichita, KS 67213
REAL BROKER, LLC- New
 $120,000Active2 beds 1 baths832 sq. ft.
2432 S Pattie, Wichita, KS 67216
GOLDEN, INC. - New
 $300,000Active3 beds 2 baths1,966 sq. ft.
1703 N Skyview, Wichita, KS 67212
REAL BROKER, LLC - New
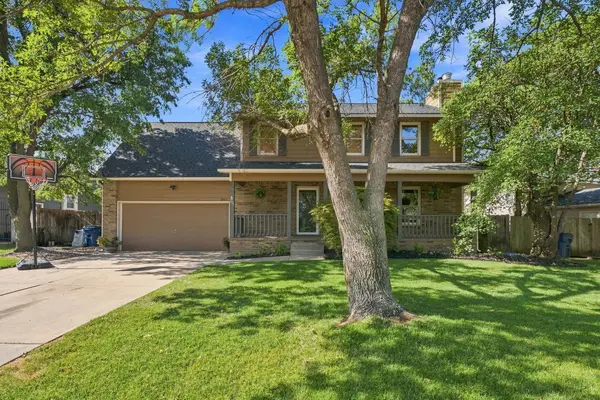 $295,000Active4 beds 3 baths2,216 sq. ft.
1817 N Shefford Cir, Wichita, KS 67212
LANGE REAL ESTATE


Protect your home and budget from life's surprises with an Assurant Home Warranty, backed by a partner that supports you through every step of homeownership. Explore Plans.
© 2026 Better Homes and Gardens Real Estate LLC. An Anywhere Real Estate company. All rights reserved. Better Homes and Gardens® Real Estate is a registered trademark owned by Meredith Operations Corporation, licensed to Better Homes and Gardens Real Estate LLC and used with permission. Better Homes and Gardens Real Estate LLC fully supports the principles of the Fair Housing Act and the Equal Opportunity Act. Listing information is deemed reliable but is not guaranteed accurate.
Each office is independently owned and operated.
Any services or products provided by third parties are not provided by, affiliated with or related to Better Homes and Gardens Real Estate LLC, or its affiliated companies.