
22 E Hawthorne St, Wichita, KS 67206
Local realty services provided by:Better Homes and Gardens Real Estate Wostal Realty
22 E Hawthorne St,Wichita, KS 67206
- 3 Beds
- 2 Baths
- 1,847 sq. ft.
- Single family
- Active
Upcoming open houses
- Mon, Oct 2603:30 pm - 05:30 pm
- Mon, Nov 0903:30 pm - 05:30 pm
Listed by: isabel paltan
Office: mccurdy real estate & auction, llc.
MLS#:680611
Source:South Central Kansas MLS
Price summary
- Price:
About this home
Property offered at ONLINE ONLY auction. | 10% Buyer's Premium will be added to the final bid. | BIDDING OPENS: Tuesday, November 3rd, 2026 at 2 PM (ct) | BIDDING CLOSING: Thursday, November 12th 2026 at 2 PM (ct). Bidding will remain open on this property until 90 seconds have passed without receiving a bid. Property available to preview by appointment. ONLINE ONLY!!! NO MINIMUM, NO RESERVE!!! Welcome to 22 E. Hawthorne St. in NE Wichita’s Forest Hills neighborhood. This move-in ready home offers 1950’s craftsmanship and charm with modern updates. New carpet in the den and bedrooms, electric fireplace insert, and sewer mainline repair and restoration completed in August 2026 are updates made in current year. What Seller likes about the home: An open floor plan and galley-style kitchen anchor this 3-bedroom, 2-bathroom home with 2 fenced, private patios, oversized two-car attached garage/shop, matching stainless steel Whirlpool appliances, and hookups for a hot tub on the patio off the foyer/sunroom. From the front door, go through the sunroom to the living room with warm hardwood floors and a beautiful brick fireplace with an electric insert. You'll continue into the open dining room and hall, past 1 full bath and 2 bedrooms, featuring new carpet; one with hardwood floors that match the hall, and the second with parquet wood-style flooring. Returning to the dining area, you will pass through an open pocket door to the galley-style kitchen with solid wood cabinets, electric stove, built-in microwave, refrigerator, dishwasher, and granite countertops. Washer and dryer hookups complete the kitchen. Continue to the den, which has a built-in desk and Pella French doors to the side patio. The primary bedroom with new carpet and ensuite bathroom and walk-in closet completes this wing of the home. There is a split plan to keep distance between the primary bedroom and the rest of the home. In addition, the oversized 2-car attached garage leads to the den. The garage features a workshop area and a small finished storage area, bright and clean. Built-in wood shelves throughout the garage and home ensure plenty of storage. A partial fence encloses the side yard, and the driveway to the garages has a basketball goal. Mature trees, sprinkler system (winterized for you.) Location near The Independent School, East YMCA, Costco, and Kapaun Mt. Carmel make this a great starter home or rental. Do not miss this home, selling to the highest bidder!!! This home was previously rented for $1,850/month. Listing agent is related to the Seller. Photos of the primary bedroom, dining area, and living room have been digitally staged. Previous tenants have some belongings stored which will be removed prior to auction bidding closing. Any personal property remaining in the property at closing will be considered abandoned property. Per the seller, there is a current class action lawsuit in progress with Textron for Forest Hills subdivision. *Buyer should verify school assignments as they are subject to change. The real estate is offered at public auction in its present, “as is where is” condition and is accepted by the buyer without any expressed or implied warranties or representations from the seller or seller’s agents. Full auction terms and conditions provided in the Property Information Packet. Total purchase price will include a 10% buyer’s premium ($2,500.00 minimum) added to the final bid. Property available to preview by appointment. Earnest money is due from the high bidder at the auction in the form of check, or immediately available, certified funds in the amount of $15,000....
Contact an agent
Home facts
- Year built:1950
- Subdivision & Development:FOREST HILLS
- Listing ID #:680611
- Added:4 day(s) ago
- Updated:October 21, 2026 at 03:49 PM
Rooms and interior
- Bedrooms:3
- Total bathrooms:2
- Full bathrooms:2
- Dining Description:Living/Dining Combo
- Kitchen Description:Dishwasher, Disposal, Granite Counters, Microwave, Range Hood, Refrigerator
- Bedroom Description:Master Bedroom on Main Level, Split Bedroom Plan
- Living area:1,847 sq. ft.
Heating and cooling
- Cooling:Attic Fan, Central Air, Electric
- Heating:Forced Air, Gas
- Central air:Yes
Structure and exterior
- Roof:Composition
- Year built:1950
- Building area:1,847 sq. ft.
- Lot area:0.34 Acres
- Lot Features:City Lot, Corner Lot, Irregular Lot
- Architectural Style:Ranch
- Construction Materials:Frame, Vinyl/Aluminum
- Exterior Features:Gas Grill, Guttering - ALL, Sprinkler System
- Levels:One
Schools
- High school:Southeast
- Middle school:Coleman
- Elementary school:Minneha
Utilities
- Sewer:Sewer Available
Finances and disclosures
- Price:
- Tax amount:$2,826 (2025)
Features and amenities
- Appliances:Dishwasher, Disposal, Microwave, Refrigerator
- Laundry features:220 Equipment, Main Floor
- Amenities:Ceiling Fan(s), Walk-In Closet(s)
Parking
- Parking description:Attached, Oversized, Side Load
- Garage:Yes
- Garage spaces:2
New listings near 22 E Hawthorne St
- New
 $275,000Active5 beds 2 baths1,935 sq. ft.
2345 S Milstead Ct, Wichita, KS 67209
BERKSHIRE HATHAWAY PENFED REALTY - New
 $250,000Active4 beds 2 baths1,440 sq. ft.
12964 E Willowgreen St., Wichita, KS 67230
PINNACLE REALTY GROUP - New
 $250,000Active3 beds 2 baths1,726 sq. ft.
1941 S Smithmoor St, Wichita, KS 67207
REECE NICHOLS SOUTH CENTRAL KANSAS - New
 Active2 beds 1 baths936 sq. ft.
243 S Volutsia, Wichita, KS 67211
MCCURDY REAL ESTATE & AUCTION, LLC - New
 $425,000Active4 beds 3 baths2,585 sq. ft.
3415 S Lori St, Wichita, KS 67210-1547
REAL BROKER, LLC - New
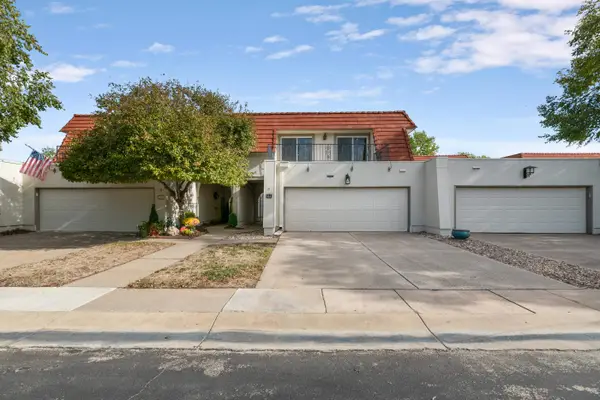 $374,900Active4 beds 5 baths3,480 sq. ft.
55 Via Verde, Wichita, KS 67230
EXP REALTY, LLC - New
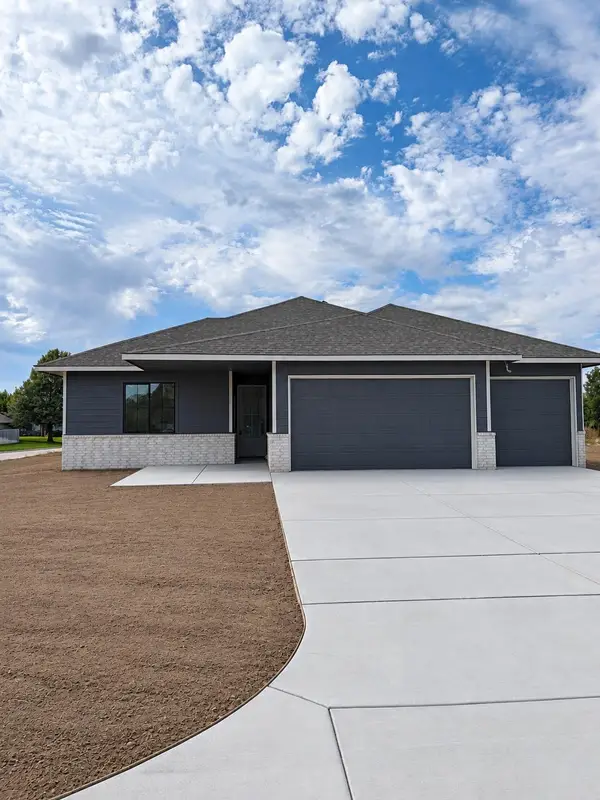 $379,900Active3 beds 2 baths1,744 sq. ft.
801 N Cedar Downs Cir, Wichita, KS 67235
TITAN REALTY - New
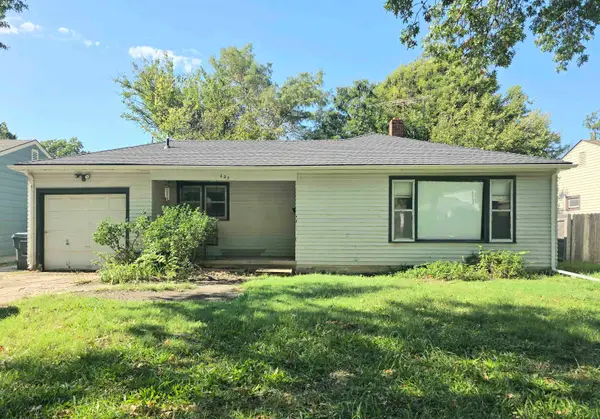 $110,000Active3 beds 2 baths1,692 sq. ft.
627 S Waverly Dr, Wichita, KS 67218
ELITE REAL ESTATE EXPERTS - Open Sun, 2 to 4pmNew
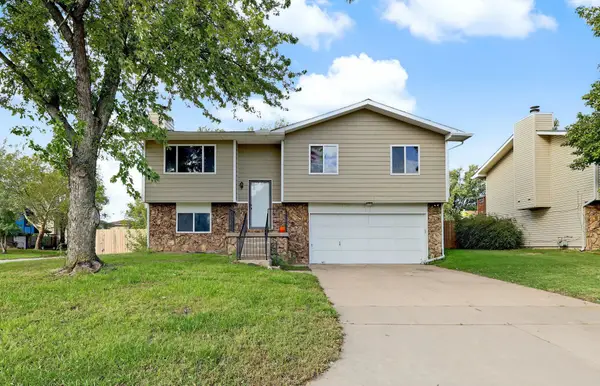 $235,000Active3 beds 3 baths2,032 sq. ft.
5521 S Mead, Wichita, KS 67216
LPT REALTY, LLC 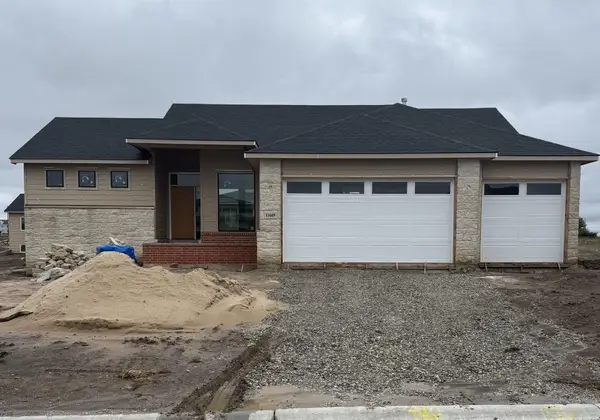 $458,298Pending3 beds 2 baths1,600 sq. ft.
11609 E Winterberry St, Wichita, KS 67226
RITCHIE ASSOCIATES


Protect your home and budget from life's surprises with an Assurant Home Warranty, backed by a partner that supports you through every step of homeownership. Explore Plans.
© 2026 Better Homes and Gardens Real Estate LLC. An Anywhere Real Estate company. All rights reserved. Better Homes and Gardens® Real Estate is a registered trademark owned by Meredith Operations Corporation, licensed to Better Homes and Gardens Real Estate LLC and used with permission. Better Homes and Gardens Real Estate LLC fully supports the principles of the Fair Housing Act and the Equal Opportunity Act. Listing information is deemed reliable but is not guaranteed accurate.
Each office is independently owned and operated.
Any services or products provided by third parties are not provided by, affiliated with or related to Better Homes and Gardens Real Estate LLC, or its affiliated companies.