
2226 S Belmont St, Wichita, KS 67218-5006
Local realty services provided by:Better Homes and Gardens Real Estate Wostal Realty
2226 S Belmont St,Wichita, KS 67218-5006
$220,000
- 5 Beds
- 2 Baths
- 2,093 sq. ft.
- Single family
- Active
Upcoming open houses
- Sat, Sep 0502:00 pm - 04:00 pm
- Sun, Sep 0602:00 pm - 04:00 pm
Listed by: ashley sanders, claire jobe iv
Office: heritage 1st realty
MLS#:678596
Source:South Central Kansas MLS
Price summary
- Price:$220,000
- Price per sq. ft.:$105.11
About this home
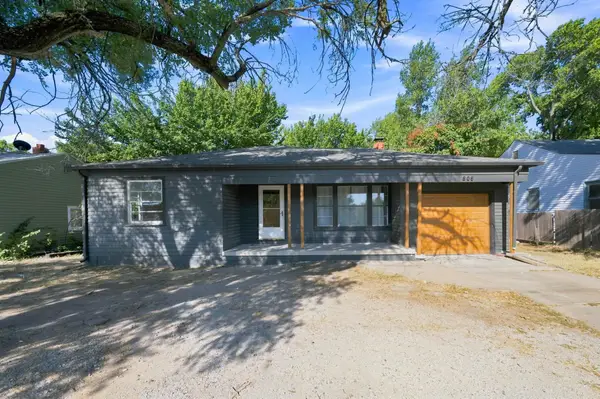
Welcome home to 2226 S Belmont where the updates are already done and all that's left to do is move in and make it yours! From the moment you arrive, the beautiful front porch sets the tone. Picture starting your mornings here with a cup of coffee, unwinding after a long day, or simply enjoying a quiet evening outside. Step inside and you'll quickly see just how much this 5-bedroom, 2-bath home has to offer. Recently renovated from top to bottom, the home feels fresh, bright, and ready for its next chapter. You'll find new LVP flooring, new carpet, fresh interior and exterior paint, and new light fixtures throughout, giving every room a clean and updated feel. The kitchen is ready to be put to work with granite countertops and brand-new appliances, while the completely renovated upstairs bathroom adds another polished touch. Several windows have also been replaced, bringing even more natural light into the home. And the space doesn't stop upstairs. Head down to the finished basement, where you'll find even more room to spread out. With five bedrooms total and multiple living areas, there's flexibility for a home office, guest room, game room, workout space, movie room, or whatever fits your lifestyle. Outside, the fenced backyard creates your own private space for summer cookouts, pets, gardening, entertaining, or relaxing under the Kansas sky. A one-car garage adds convenient parking and extra storage. What makes this home special isn't just one feature it's how much you get all in one place: five bedrooms, two bathrooms, a finished basement, inviting front porch, fenced backyard, garage, renovated kitchen and bathroom, new appliances, new flooring, new lighting, fresh paint, and numerous updates throughout. The projects have been handled. The space is here. The porch is waiting for your morning coffee. Come see why 2226 S Belmont should be your next address schedule your private showing today! All 3 sellers are licensed real estate agents in the state of Kansas...
Contact an agent
Home facts
- Year built:1954
- Subdivision & Development:ELM HEIGHTS
- Listing ID #:678596
- Added:1 day(s) ago
- Updated:September 05, 2026 at 03:33 PM
Rooms and interior
- Bedrooms:5
- Total bathrooms:2
- Full bathrooms:2
- Dining Description:Eating Space in Kitchen, Kitchen/Dining Combo
- Kitchen Description:Pantry, Range Hood
- Bedroom Description:Master Bedroom on Main Level
- Basement:Yes
- Basement Description:Finished
- Living area:2,093 sq. ft.
Heating and cooling
- Cooling:Central Air, Electric
- Heating:Forced Air, Natural Gas
- Central air:Yes
Structure and exterior
- Roof:Composition
- Year built:1954
- Building area:2,093 sq. ft.
- Lot area:0.19 Acres
- Lot Features:City Lot, Standard
- Architectural Style:Ranch, Traditional
- Construction Materials:Brick
- Exterior Features:Guttering - ALL
- Foundation Description:Day Light, Full
- Levels:One
Schools
- High school:East
- Middle school:Mead
- Elementary school:Griffith
Utilities
- Sewer:Sewer Available
Finances and disclosures
- Price:$220,000
- Price per sq. ft.:$105.11
- Tax amount:$2,294 (2025)
Features and amenities
- Laundry features:220 Equipment, In Basement
- Amenities:Ceiling Fan(s)
Parking
- Parking description:Attached, Opener
- Garage:Yes
- Garage spaces:1
New listings near 2226 S Belmont St
- New
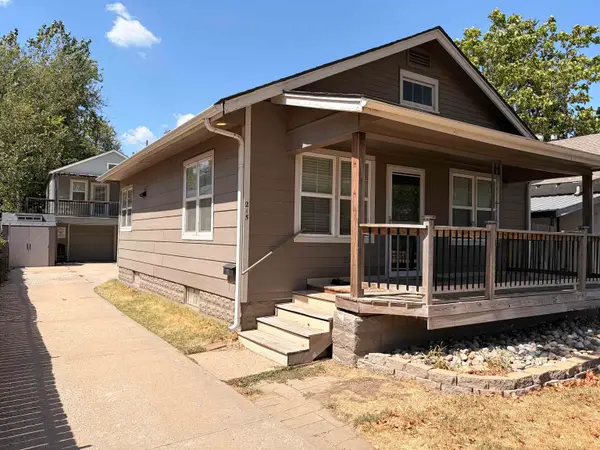 $189,900Active3 beds 3 baths1,768 sq. ft.
215 N Dodge, Wichita, KS 67203
NIKKEL AND ASSOCIATES - New
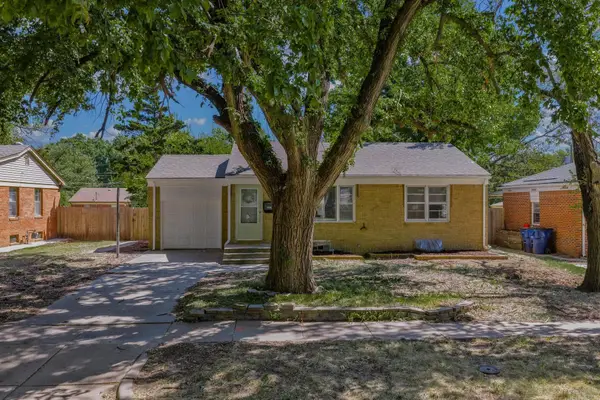 $185,000Active3 beds 2 baths1,650 sq. ft.
1138 S Waverly, Wichita, KS 67218
REAL BROKER, LLC - New
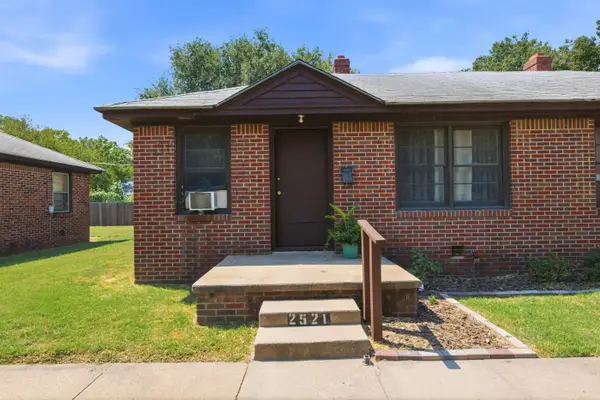 Active-- beds -- baths1,150 sq. ft.
2525 S Ellis Ave, Wichita, KS 67216
KELLER WILLIAMS HOMETOWN PARTNERS - New
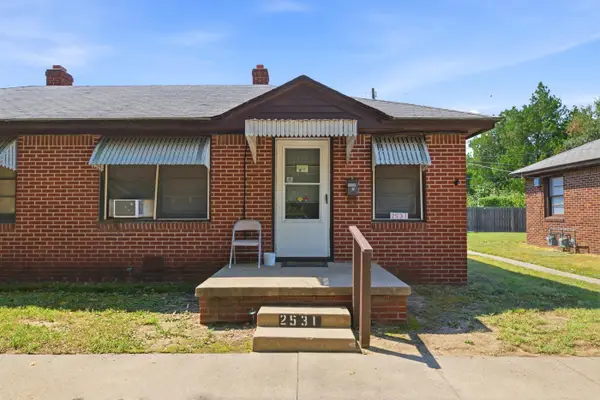 Active-- beds -- baths1,150 sq. ft.
2531 S Ellis Ave, Wichita, KS 67216
KELLER WILLIAMS HOMETOWN PARTNERS - New
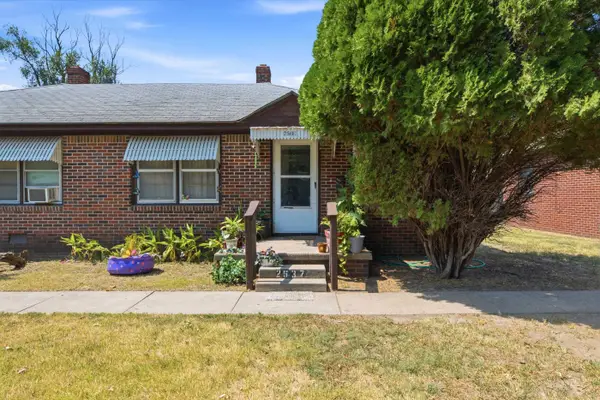 Active-- beds -- baths1,150 sq. ft.
2537 S Ellis Ave, Wichita, KS 67216
KELLER WILLIAMS HOMETOWN PARTNERS - New
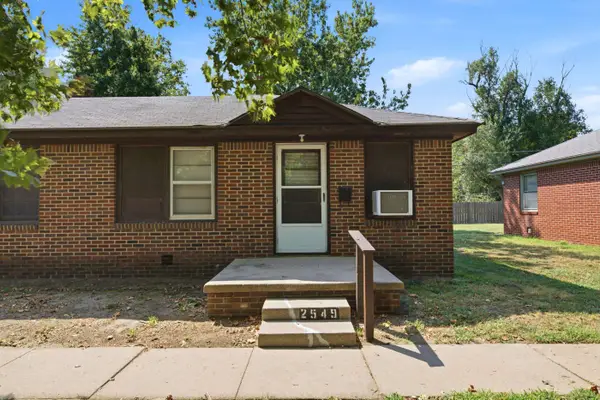 Active-- beds -- baths1,150 sq. ft.
2549 S Ellis Ave, Wichita, KS 67216
KELLER WILLIAMS HOMETOWN PARTNERS - New
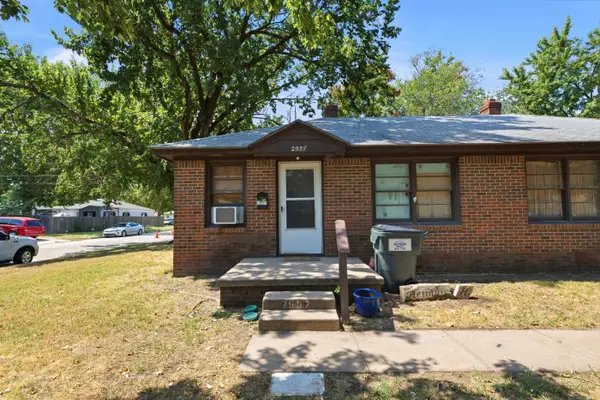 Active-- beds -- baths1,150 sq. ft.
2555 S Ellis Ave, Wichita, KS 67216
KELLER WILLIAMS HOMETOWN PARTNERS - New
 $250,000Active3 beds 2 baths2,336 sq. ft.
1241 S Fox Run, Wichita, KS 67207
KELLER WILLIAMS HOMETOWN PARTNERS - New
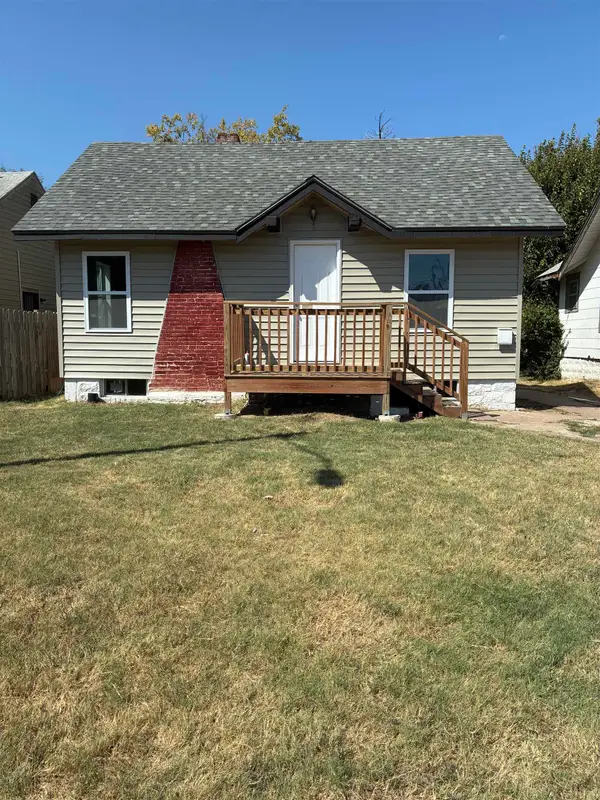 $110,000Active2 beds 1 baths608 sq. ft.
1339 N Lorraine Ave., Wichita, KS 67214
ASHER HOUSE REALTY - Open Sat, 2 to 4pmNew
 $160,000Active2 beds 2 baths1,255 sq. ft.
809 N Oliver, Wichita, KS 67208
KELLER WILLIAMS HOMETOWN PARTNERS


Protect your home and budget from life's surprises with an Assurant Home Warranty, backed by a partner that supports you through every step of homeownership. Explore Plans.
© 2026 Better Homes and Gardens Real Estate LLC. An Anywhere Real Estate company. All rights reserved. Better Homes and Gardens® Real Estate is a registered trademark owned by Meredith Operations Corporation, licensed to Better Homes and Gardens Real Estate LLC and used with permission. Better Homes and Gardens Real Estate LLC fully supports the principles of the Fair Housing Act and the Equal Opportunity Act. Listing information is deemed reliable but is not guaranteed accurate.
Each office is independently owned and operated.
Any services or products provided by third parties are not provided by, affiliated with or related to Better Homes and Gardens Real Estate LLC, or its affiliated companies.