
2232 S Estelle, Wichita, KS 67211
Local realty services provided by:Better Homes and Gardens Real Estate Wostal Realty
Office: re/max premier
MLS#:675667
Source:South Central Kansas MLS
Price summary
- Price:$145,000
- Price per sq. ft.:$118.85
About this home
Looking for HUGE bedrooms and private backyard? Owner is going to miss the big living room with the picture window which is perfect for plants. All the natural light and updated lighting for the dining area and kitchen (appliances stay) as well! The utility room doubles as a pantry and plenty of space for the main floor washer and dryer. Lattice covered back patio with new wood privacy fence and mature trees for extra shade. Split bedroom plan with the converted garage provides some amazing sized bedrooms with space in between. Majority of the home has the easy to care for vinyl tile. The corner lot has great curb appeal and oversized driveway provides extra off-street parking too.
Contact an agent
Home facts
- Year built:1952
- Subdivision & Development:HEINRICH
- Listing ID #:675667
- Added:91 day(s) ago
- Updated:October 08, 2026 at 08:47 AM
Rooms and interior
- Bedrooms:3
- Total bathrooms:1
- Full bathrooms:1
- Dining Description:Kitchen/Dining Combo
- Kitchen Description:Dishwasher, Disposal, Microwave, Pantry, Range Hood, Refrigerator
- Bedroom Description:Master Bedroom on Main Level, Split Bedroom Plan
- Living area:1,220 sq. ft.
Heating and cooling
- Cooling:Central Air, Electric
- Heating:Forced Air, Natural Gas
- Central air:Yes
Structure and exterior
- Roof:Composition
- Year built:1952
- Building area:1,220 sq. ft.
- Lot area:0.17 Acres
- Lot Features:City Lot, Corner Lot, Standard
- Architectural Style:Ranch
- Construction Materials:Frame w/Less than 50% Mas
- Exterior Features:Guttering - ALL
- Levels:One
Schools
- High school:East
- Middle school:Meade
- Elementary school:Griffith
Utilities
- Sewer:Sewer Available
Finances and disclosures
- Price:$145,000
- Price per sq. ft.:$118.85
- Tax amount:$1,593 (2025)
Features and amenities
- Appliances:Dishwasher, Disposal, Microwave, Refrigerator
- Laundry features:220 Equipment, Main Floor
New listings near 2232 S Estelle
- Coming Soon
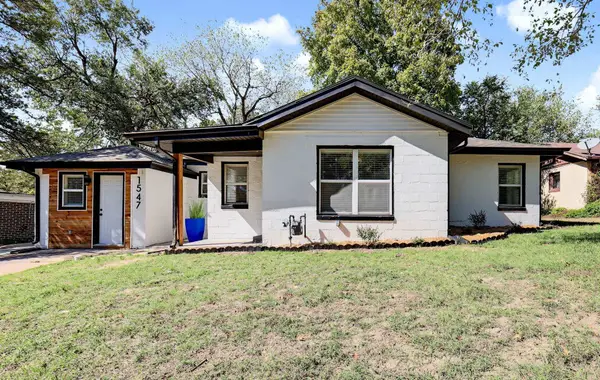 $142,000Coming Soon3 beds 1 baths1,071 sq. ft.
1547 N Gentry Dr, Wichita, KS 67208
LPT REALTY, LLC - Coming SoonOpen Sat, 12 to 2pm
 $229,000Coming Soon3 beds 2 baths1,486 sq. ft.
1855 S Madison, Wichita, KS 67211
ASHER HOUSE REALTY - Coming SoonOpen Sun, 2 to 4pm
 $180,000Coming Soon3 beds 2 baths1,789 sq. ft.
1859 S Beech Ct, Wichita, KS 67207
KELLER WILLIAMS SIGNATURE PARTNERS, LLC - New
 $350,000Active4 beds 2 baths2,207 sq. ft.
243 S Belmont, Wichita, KS 67218
REECE NICHOLS SOUTH CENTRAL KANSAS - New
 $240,000Active3 beds 2 baths2,027 sq. ft.
1900 W Nottingham, Wichita, KS 67204
BERKSHIRE HATHAWAY PENFED REALTY - New
 $160,000Active2 beds 1 baths812 sq. ft.
830 S Richmond, Wichita, KS 67213
NEXTHOME PROFESSIONALS - New
 $170,000Active3 beds 2 baths1,000 sq. ft.
1927 E Looman, Wichita, KS 67219
BERKSHIRE HATHAWAY PENFED REALTY - New
 Listed by BHGRE$289,000Active5 beds 3 baths1,803 sq. ft.
9222 E Creed, Wichita, KS 67210
BETTER HOMES & GARDENS REAL ESTATE WOSTAL REALTY  $298,990Pending4 beds 2 baths1,801 sq. ft.
1397 S Leeanne St, Wichita, KS 67207
HERITAGE 1ST REALTY- New
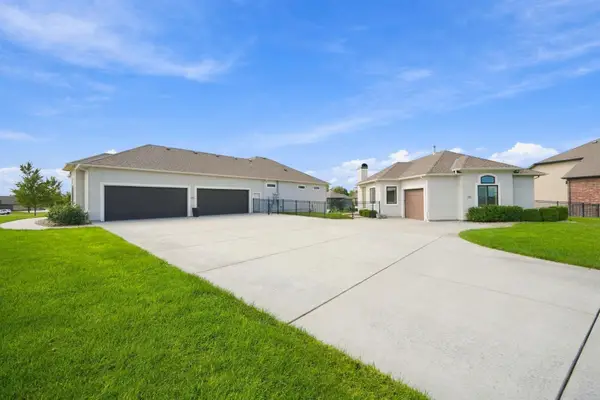 $1,499,000Active7 beds 10 baths5,641 sq. ft.
2901 W Crystal Beach St, Wichita, KS 67204-2410
HERITAGE 1ST REALTY


Protect your home and budget from life's surprises with an Assurant Home Warranty, backed by a partner that supports you through every step of homeownership. Explore Plans.
© 2026 Better Homes and Gardens Real Estate LLC. An Anywhere Real Estate company. All rights reserved. Better Homes and Gardens® Real Estate is a registered trademark owned by Meredith Operations Corporation, licensed to Better Homes and Gardens Real Estate LLC and used with permission. Better Homes and Gardens Real Estate LLC fully supports the principles of the Fair Housing Act and the Equal Opportunity Act. Listing information is deemed reliable but is not guaranteed accurate.
Each office is independently owned and operated.
Any services or products provided by third parties are not provided by, affiliated with or related to Better Homes and Gardens Real Estate LLC, or its affiliated companies.