
23 N Scottsdale St, Wichita, KS 67230
Local realty services provided by:Better Homes and Gardens Real Estate Wostal Realty
23 N Scottsdale St,Wichita, KS 67230
$925,000
- 5 Beds
- 5 Baths
- 5,575 sq. ft.
- Single family
- Active
Upcoming open houses
- Sun, Oct 1102:00 pm - 04:00 pm
Listed by: kelly kemnitz
Office: reece nichols south central kansas
MLS#:680188
Source:South Central Kansas MLS
Price summary
- Price:$925,000
- Price per sq. ft.:$165.92
About this home
Nestled in the heart of desirable Shadybrook, this exceptional executive home combines stately curb appeal, an impressive 0.58-acre lot, and a floor plan designed beautifully for both everyday family life and entertaining. Established trees and a private backyard create a wonderful sense of space and seclusion, while a paver walkway leads to the handsome entry and dramatic two-story foyer, where a sweeping staircase and catwalk make an unforgettable first impression. Located in the highly sought-after Andover School District within Sedgwick County, the setting offers the added advantage of lower property taxes. Inside, refinished hardwood floors, enamel trim, updated finishes, and abundant natural light create an inviting sense of quality throughout the main level. The formal living room is filled with Southern sunshine through a wall of gorgeous windows topped by transoms, while the formal dining room provides an elegant setting for gatherings. The spacious hearth kitchen features granite countertops, a gas range, abundant cabinetry, and a full wall of pantry storage, with a second staircase leading directly upstairs. A main-floor study offers a quiet space for work or study, while the main-floor primary suite provides a wonderful retreat with a walk-in closet and beautifully updated bath featuring a freestanding soaking tub and separate shower. Three additional bedrooms and two baths are located upstairs, offering plenty of space for family and guests. The finished lower level adds exceptional living space with a two-way fireplace separating the recreation room from the family room, along with a large bedroom, full bath, exercise room, and abundant storage. Outside, the backyard becomes an extension of the home, with a covered outdoor kitchen complete with pizza oven, deck, covered pergola, and expansive paver patio surrounding the saltwater in-ground pool and firepit. There is plenty of hardscape for lounge seating and outdoor entertaining, all enclosed by a fenced yard with sprinkler system. A three-car side-load garage provides excellent convenience and curb appeal. The owners have also replaced the siding and all of the windows, a substantial investment that adds to the home's long-term appeal. Shadybrook's established character, generous lots, mature trees, and coveted Andover schools make this a particularly special place to call home....
Contact an agent
Home facts
- Year built:1994
- Subdivision & Development:SHADYBROOK FARM
- Listing ID #:680188
- Added:1 day(s) ago
- Updated:October 08, 2026 at 05:46 PM
Rooms and interior
- Bedrooms:5
- Total bathrooms:5
- Full bathrooms:4
- Half bathrooms:1
- Dining Description:Eating Bar, Eating Space in Kitchen, Formal
- Kitchen Description:Dishwasher, Disposal, Granite Counters, Island, Microwave, Range Hood, Refrigerator
- Bedroom Description:Granite Counters, Master Bedroom on Main Level
- Basement Description:Finished
- Living area:5,575 sq. ft.
Heating and cooling
- Cooling:Central Air, Electric, Zoned
- Heating:Forced Air, Gas, Zoned
- Central air:Yes
Structure and exterior
- Roof:Composition
- Year built:1994
- Building area:5,575 sq. ft.
- Lot area:0.58 Acres
- Lot Features:Standard
- Architectural Style:Traditional
- Construction Materials:Brick, Frame w/More than 50% Mas
- Exterior Features:Guttering - ALL, Sprinkler System
- Foundation Description:Full, View Out
- Levels:One and One Half
Schools
- High school:Andover Central
- Middle school:Andover Central
- Elementary school:Meadowlark
Utilities
- Sewer:Sewer Available
Finances and disclosures
- Price:$925,000
- Price per sq. ft.:$165.92
- Tax amount:$12,126 (2025)
Features and amenities
- Appliances:Dishwasher, Disposal, Microwave, Refrigerator
- Laundry features:220 Equipment, Main Floor, Separate Room
- Amenities:Ceiling Fan(s), Walk-In Closet(s)
Parking
- Parking description:Attached, Opener, Side Load
- Garage:Yes
- Garage spaces:3
New listings near 23 N Scottsdale St
- Coming Soon
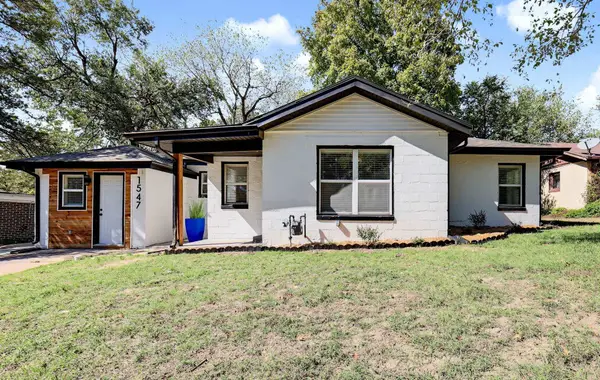 $142,000Coming Soon3 beds 1 baths1,071 sq. ft.
1547 N Gentry Dr, Wichita, KS 67208
LPT REALTY, LLC - Coming SoonOpen Sat, 12 to 2pm
 $229,000Coming Soon3 beds 2 baths1,486 sq. ft.
1855 S Madison, Wichita, KS 67211
ASHER HOUSE REALTY - Coming SoonOpen Sun, 2 to 4pm
 $180,000Coming Soon3 beds 2 baths1,789 sq. ft.
1859 S Beech Ct, Wichita, KS 67207
KELLER WILLIAMS SIGNATURE PARTNERS, LLC - New
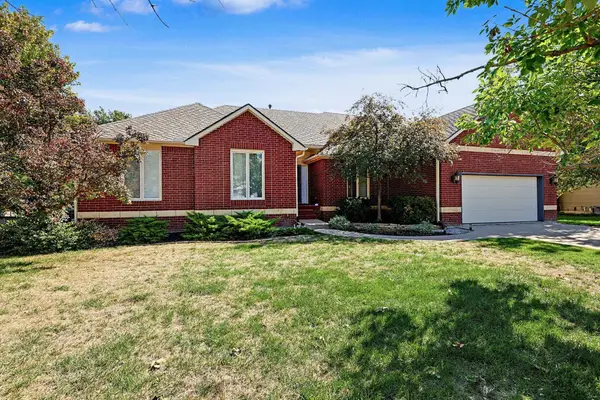 $450,000Active5 beds 3 baths3,164 sq. ft.
2410 N Lindberg, Wichita, KS 67226
RE/MAX PREMIER - New
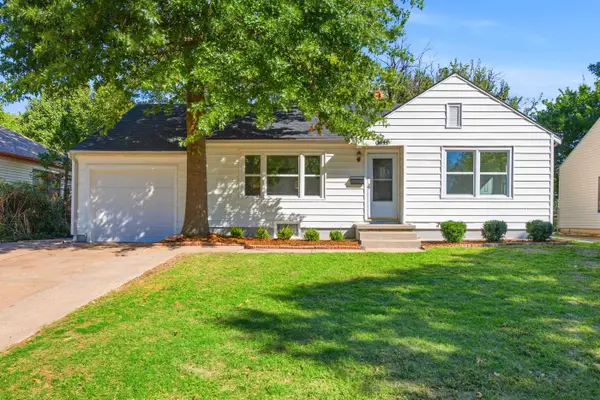 $170,000Active2 beds 1 baths1,850 sq. ft.
1044 N Old Manor Rd, Wichita, KS 67208
ELITE REAL ESTATE EXPERTS - Open Sun, 2 to 4pmNew
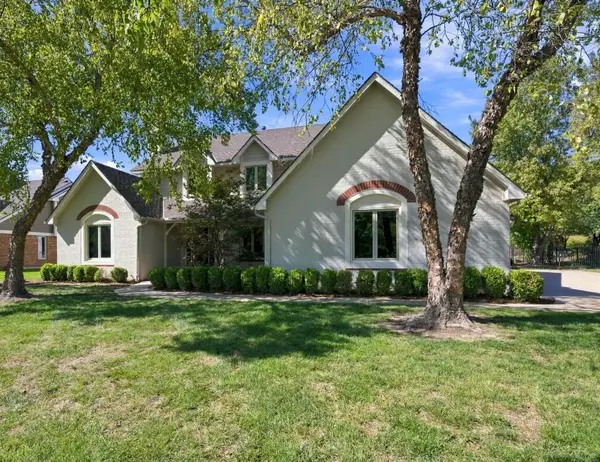 $825,000Active5 beds 5 baths4,522 sq. ft.
2903 N Cypress, Wichita, KS 67226
REECE NICHOLS SOUTH CENTRAL KANSAS - New
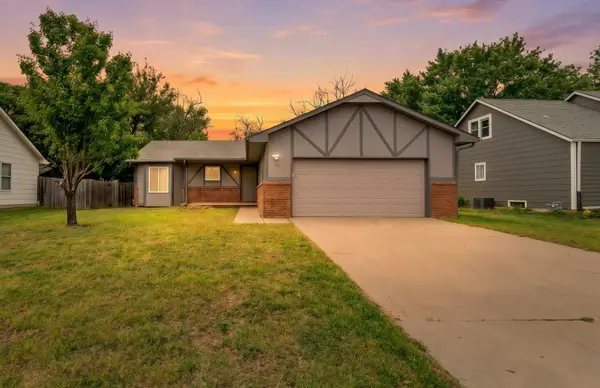 $250,000Active3 beds 3 baths2,073 sq. ft.
6707 E Pepperwood Ct, Wichita, KS 67226
BERKSHIRE HATHAWAY PENFED REALTY - New
 $180,000Active3 beds 2 baths1,974 sq. ft.
1399 N Valleyview St, Wichita, KS 67212
HERITAGE 1ST REALTY - Open Sun, 2 to 4pmNew
 $290,000Active4 beds 2 baths2,250 sq. ft.
8108 E Peach Tree, Wichita, KS 67207
REECE NICHOLS SOUTH CENTRAL KANSAS


Protect your home and budget from life's surprises with an Assurant Home Warranty, backed by a partner that supports you through every step of homeownership. Explore Plans.
© 2026 Better Homes and Gardens Real Estate LLC. An Anywhere Real Estate company. All rights reserved. Better Homes and Gardens® Real Estate is a registered trademark owned by Meredith Operations Corporation, licensed to Better Homes and Gardens Real Estate LLC and used with permission. Better Homes and Gardens Real Estate LLC fully supports the principles of the Fair Housing Act and the Equal Opportunity Act. Listing information is deemed reliable but is not guaranteed accurate.
Each office is independently owned and operated.
Any services or products provided by third parties are not provided by, affiliated with or related to Better Homes and Gardens Real Estate LLC, or its affiliated companies.