
2314 N Parkridge Ct, Wichita, KS 67205
Local realty services provided by:Better Homes and Gardens Real Estate Wostal Realty
2314 N Parkridge Ct,Wichita, KS 67205
$359,900
- 4 Beds
- 3 Baths
- 2,356 sq. ft.
- Single family
- Pending
Listed by: myron klaassen
Office: coldwell banker plaza real estate
MLS#:677989
Source:South Central Kansas MLS
Price summary
- Price:$359,900
- Price per sq. ft.:$152.76
About this home
Water views, water views, water views! Enjoy panoramic lake views from this one-owner ranch tucked away at the end of a quiet cul-de-sac with water wrapping around the backyard. This exceptional setting combines privacy, beautiful views and a great floor plan designed to take advantage of the lake from inside and out! A top-glass entry door with a round-top transom welcomes you into the foyer with LVT flooring, plant shelf and coat closet. Step into the spacious living room where large picture windows immediately draw your attention to the lake. The living room also features a corner gas fireplace with tile and wood surround accented by recessed-panel columns, vaulted ceiling, open-rail stairway and LVT flooring. The dining area offers more relaxing lake views through a large window and patio door with built-in SlimShades leading to the deck. The super kitchen boasts solid wood cabinetry, granite countertops, eating bar, lazy Susan, pantry and LVT flooring. Just off the kitchen is a convenient main-floor laundry room with shelving, hanging rod and a sink with granite countertop. Wake up to water views from the spacious primary bedroom featuring triple windows, a high vaulted ceiling with plant shelf and ceiling fan. The primary bath boasts a 6.5-ft granite-top vanity, updated 5-ft walk-in tile shower with seat, shelving, hand-held shower wand and glass-block windows, upgraded toilet, tile flooring and a large walk-in closet with sweater rack. The split-bedroom floor plan places the second main-floor bedroom on the opposite side of the home. It features double windows topped by a round transom window, vaulted ceiling and large closet. The nearby hall bath includes a granite-top vanity, tub/shower with glass-block window above and tile flooring. The viewout basement adds plenty of living space with a large family room featuring another corner gas fireplace and viewout windows. Also finished are two additional bedrooms with viewout windows, an office and a full bath with marble-top vanity and tub/shower. Outdoor living is a highlight of this home! The newer tiered composite deck overlooks the water and faces east, providing welcome afternoon shade during the summer months. The incredible lake setting and wraparound water views create a perfect backdrop for relaxing or entertaining. Additional features include a spacious three-car garage with a convenient door to the backyard. Recent updates include a 1-year-old roof and guttering, 1-year-old air conditioner, new dishwasher & range and new LVT flooring with a transferable warranty. Don't miss this rare opportunity to own a one-owner lakefront home on an outstanding cul-de-sac lot with spectacular water views!...
Contact an agent
Home facts
- Year built:1996
- Subdivision & Development:ABERDEEN
- Listing ID #:677989
- Added:44 day(s) ago
- Updated:October 08, 2026 at 08:47 AM
Rooms and interior
- Bedrooms:4
- Total bathrooms:3
- Full bathrooms:3
- Dining Description:Eating Bar, Kitchen/Dining Combo
- Kitchen Description:Dishwasher, Disposal, Eating Bar, Granite Counters, Microwave, Pantry, Range Hood, Refrigerator
- Bedroom Description:Granite Counters, Two Sinks
- Basement Description:Finished
- Living area:2,356 sq. ft.
Heating and cooling
- Cooling:Central Air, Electric
- Heating:Forced Air, Natural Gas
- Central air:Yes
Structure and exterior
- Roof:Composition
- Year built:1996
- Building area:2,356 sq. ft.
- Lot area:0.24 Acres
- Lot Features:City Lot, Cul-De-Sac, Pond/Lake, Waterfront
- Architectural Style:Ranch
- Construction Materials:Frame w/Less than 50% Mas, Vinyl/Aluminum
- Exterior Features:Guttering - ALL, Sprinkler System
- Foundation Description:Full, View Out
- Levels:One
Schools
- High school:Maize
- Middle school:Maize
- Elementary school:Maize USD266
Utilities
- Sewer:Sewer Available
Finances and disclosures
- Price:$359,900
- Price per sq. ft.:$152.76
- Tax amount:$4,258 (2025)
Features and amenities
- Appliances:Dishwasher, Disposal, Dryer, Microwave, Refrigerator, Washer
- Laundry features:220 Equipment, Dryer, Main Floor, Separate Room, Sink, Washer
- Amenities:Ceiling Fan(s), Walk-In Closet(s)
Parking
- Parking description:Attached, Opener
- Garage:Yes
- Garage spaces:3
New listings near 2314 N Parkridge Ct
- Coming Soon
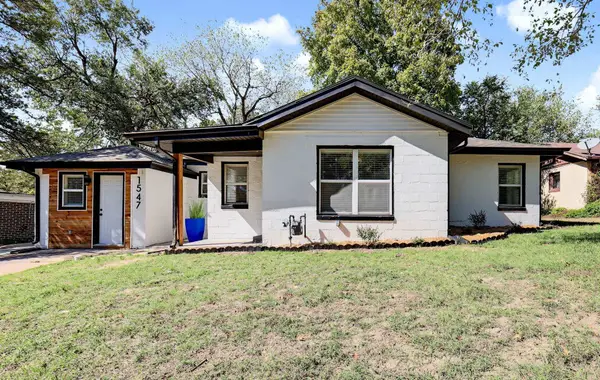 $142,000Coming Soon3 beds 1 baths1,071 sq. ft.
1547 N Gentry Dr, Wichita, KS 67208
LPT REALTY, LLC - Coming SoonOpen Sat, 12 to 2pm
 $229,000Coming Soon3 beds 2 baths1,486 sq. ft.
1855 S Madison, Wichita, KS 67211
ASHER HOUSE REALTY - Coming SoonOpen Sun, 2 to 4pm
 $180,000Coming Soon3 beds 2 baths1,789 sq. ft.
1859 S Beech Ct, Wichita, KS 67207
KELLER WILLIAMS SIGNATURE PARTNERS, LLC - New
 $350,000Active4 beds 2 baths2,207 sq. ft.
243 S Belmont, Wichita, KS 67218
REECE NICHOLS SOUTH CENTRAL KANSAS - New
 $240,000Active3 beds 2 baths2,027 sq. ft.
1900 W Nottingham, Wichita, KS 67204
BERKSHIRE HATHAWAY PENFED REALTY - New
 $160,000Active2 beds 1 baths812 sq. ft.
830 S Richmond, Wichita, KS 67213
NEXTHOME PROFESSIONALS - New
 $170,000Active3 beds 2 baths1,000 sq. ft.
1927 E Looman, Wichita, KS 67219
BERKSHIRE HATHAWAY PENFED REALTY - New
 Listed by BHGRE$289,000Active5 beds 3 baths1,803 sq. ft.
9222 E Creed, Wichita, KS 67210
BETTER HOMES & GARDENS REAL ESTATE WOSTAL REALTY  $298,990Pending4 beds 2 baths1,801 sq. ft.
1397 S Leeanne St, Wichita, KS 67207
HERITAGE 1ST REALTY- New
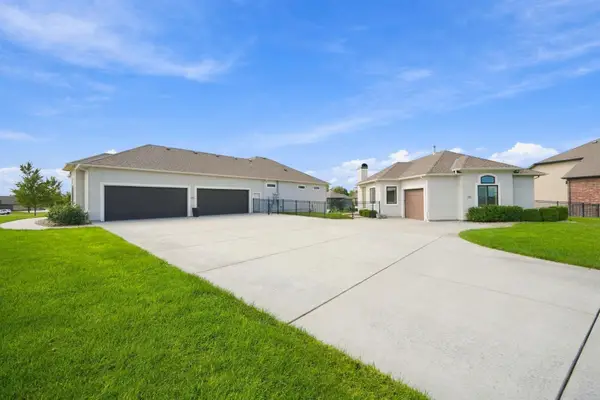 $1,499,000Active7 beds 10 baths5,641 sq. ft.
2901 W Crystal Beach St, Wichita, KS 67204-2410
HERITAGE 1ST REALTY


Protect your home and budget from life's surprises with an Assurant Home Warranty, backed by a partner that supports you through every step of homeownership. Explore Plans.
© 2026 Better Homes and Gardens Real Estate LLC. An Anywhere Real Estate company. All rights reserved. Better Homes and Gardens® Real Estate is a registered trademark owned by Meredith Operations Corporation, licensed to Better Homes and Gardens Real Estate LLC and used with permission. Better Homes and Gardens Real Estate LLC fully supports the principles of the Fair Housing Act and the Equal Opportunity Act. Listing information is deemed reliable but is not guaranteed accurate.
Each office is independently owned and operated.
Any services or products provided by third parties are not provided by, affiliated with or related to Better Homes and Gardens Real Estate LLC, or its affiliated companies.