
239 S Parkwood, Wichita, KS 67218
Local realty services provided by:Better Homes and Gardens Real Estate Wostal Realty
239 S Parkwood,Wichita, KS 67218
$350,000
- 3 Beds
- 3 Baths
- 2,668 sq. ft.
- Single family
- Active
Upcoming open houses
- Sun, Sep 2702:00 pm - 04:00 pm
Office: real broker, llc.
MLS#:679545
Source:South Central Kansas MLS
Price summary
- Price:$350,000
- Price per sq. ft.:$131.18
About this home
Classic Crown Heights character. Beautiful updates. And a location that puts some of Wichita’s favorite spots practically at your fingertips. Welcome to 239 S. Parkwood Ln., Wichita, KS 67218, a beautifully maintained 1948 ranch-style home in the desirable Crown Heights area. From the moment you step inside, it’s clear this home has something special—original architectural character thoughtfully paired with updates that make it feel polished, comfortable and completely livable today. The home offers multiple living spaces, 3 bathrooms, main floor laundry, a finished basement and an attached 2-car garage. Beautifully refinished hardwood floors bring warmth throughout the main living areas, while distinctive 1940s details give the home a personality you simply don’t find in newer construction. One of my favorite features is in the spacious primary suite, where curved walls create an architectural transition into the private en-suite bathroom—a subtle detail that feels wonderfully true to the era. And then there’s the kitchen. Dark cabinetry, granite countertops, stainless-steel appliances and a substantial 6-burner gas range create an upscale, sophisticated space that feels equally suited to Tuesday-night dinner or entertaining a house full of friends. But part of what makes Parkwood so appealing is what’s beyond the front door. Head toward nearby College Hill, walk to Il Vicino Wood Oven Pizza, meet friends for a glass of Pinot at Wine Dive + Kitchen, catch the game at The Hill Bar & Grill, browse for your next read at Watermark Books & Cafe, or end the evening with a Banana Hammock at Oliver’s Lounge. Add quick access to Kellogg, and you have a location that makes getting around Wichita remarkably convenient. 239 S. Parkwood isn’t a cookie-cutter house—and that’s exactly the point. It’s a well-kept 1940s Wichita home with beautiful hardwoods, memorable architectural details, an impressive kitchen, multiple living spaces and a location that lets you enjoy some of the best of Crown Heights and College Hill just minutes from home. Character where you want it. Updates where you need them. And a location you’ll love living in....
Contact an agent
Home facts
- Year built:1948
- Subdivision & Development:EL RANCHO
- Listing ID #:679545
- Added:1 day(s) ago
- Updated:September 25, 2026 at 04:36 PM
Rooms and interior
- Bedrooms:3
- Total bathrooms:3
- Full bathrooms:3
- Dining Description:Living/Dining Combo
- Kitchen Description:Dishwasher, Disposal, Granite Counters, Microwave, Range Hood, Refrigerator
- Bedroom Description:Master Bedroom on Main Level
- Basement:Yes
- Basement Description:Finished
- Living area:2,668 sq. ft.
Heating and cooling
- Cooling:Central Air, Electric
- Heating:Electric, Forced Air, Natural Gas
- Central air:Yes
Structure and exterior
- Roof:Composition
- Year built:1948
- Building area:2,668 sq. ft.
- Lot area:0.31 Acres
- Lot Features:City Lot, Standard
- Architectural Style:Ranch
- Construction Materials:Brick, Frame w/Less than 50% Mas
- Exterior Features:Guttering - ALL
- Foundation Description:Full, No Egress Window(s)
- Levels:One
Schools
- High school:East
- Middle school:Robinson
- Elementary school:Hyde
Utilities
- Sewer:Sewer Available
Finances and disclosures
- Price:$350,000
- Price per sq. ft.:$131.18
- Tax amount:$3,478 (2025)
Features and amenities
- Appliances:Dishwasher, Disposal, Microwave, Refrigerator
- Laundry features:220 Equipment, Main Floor
- Amenities:Ceiling Fan(s)
Parking
- Parking description:Attached
- Garage:Yes
- Garage spaces:2
New listings near 239 S Parkwood
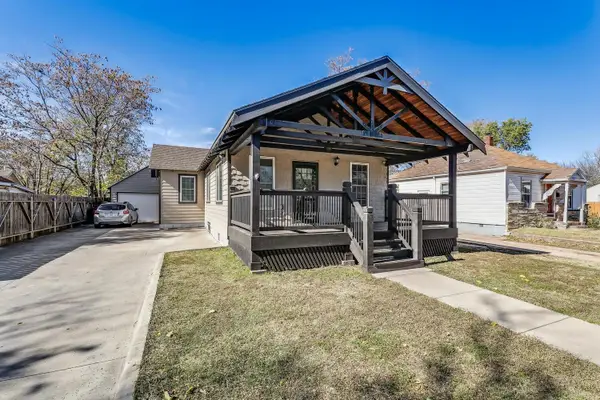 $142,000Pending3 beds 2 baths1,760 sq. ft.
142 S Green, Wichita, KS 67211
BANISTER REAL ESTATE LLC- New
 $270,000Active3 beds 2 baths1,776 sq. ft.
1902 N Nickelton Ct., Wichita, KS 67235
ELITE REAL ESTATE EXPERTS - New
 $689,900Active5 beds 5 baths3,393 sq. ft.
11614 E Winston St, Wichita, KS 67226
ELITE REAL ESTATE EXPERTS - New
 $239,900Active3 beds 2 baths1,866 sq. ft.
626 N Parkridge St, Wichita, KS 67212
REECE NICHOLS SOUTH CENTRAL KANSAS - New
 $419,500Active4 beds 3 baths2,951 sq. ft.
2427 N Vinegate Ct, Wichita, KS 67226
MCT REALTY, LLC - Open Sun, 2 to 4pmNew
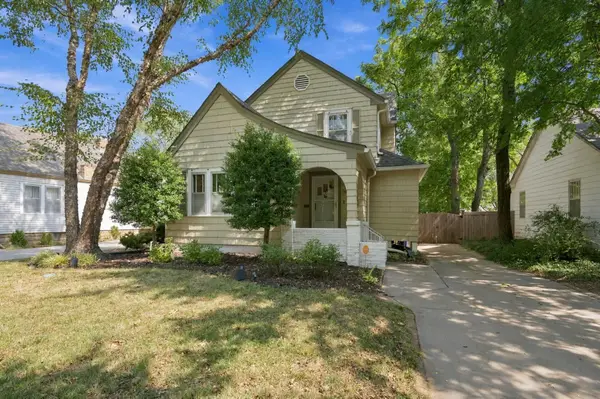 $250,000Active4 beds 2 baths2,150 sq. ft.
636 N Crestway St, Wichita, KS 67208
BERKSHIRE HATHAWAY PENFED REALTY - Open Sat, 2 to 4pmNew
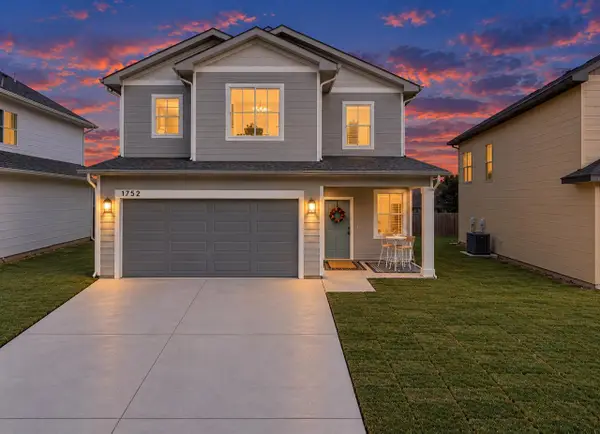 $275,000Active3 beds 3 baths1,460 sq. ft.
1752 S Goebel St, Wichita, KS 67207
REAL BROKER, LLC - New
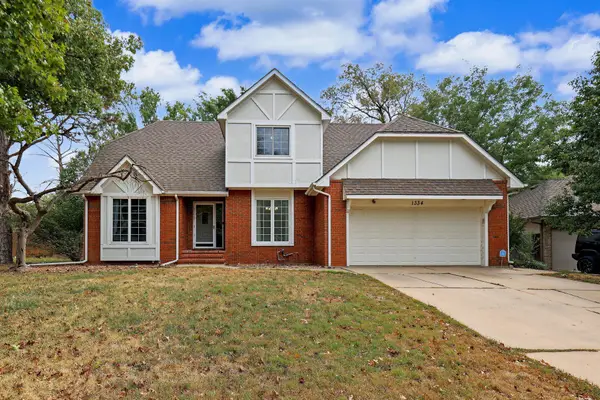 $339,900Active5 beds 4 baths3,565 sq. ft.
1334 N Coachhouse, Wichita, KS 67235
DREILING REALTY & AUCTION, LLC - New
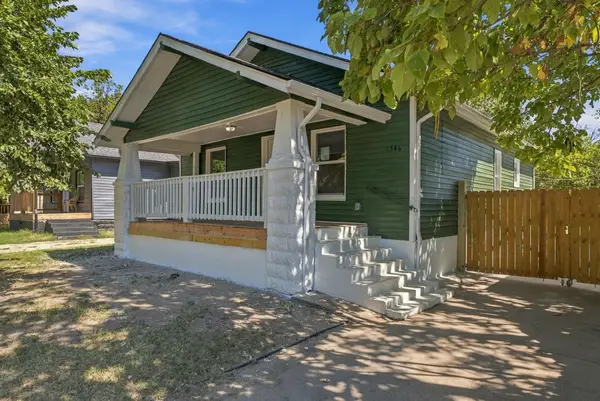 $135,000Active2 beds 2 baths1,170 sq. ft.
1546 S Waco, Wichita, KS 67213
KELLER WILLIAMS HOMETOWN PARTNERS


Protect your home and budget from life's surprises with an Assurant Home Warranty, backed by a partner that supports you through every step of homeownership. Explore Plans.
© 2026 Better Homes and Gardens Real Estate LLC. An Anywhere Real Estate company. All rights reserved. Better Homes and Gardens® Real Estate is a registered trademark owned by Meredith Operations Corporation, licensed to Better Homes and Gardens Real Estate LLC and used with permission. Better Homes and Gardens Real Estate LLC fully supports the principles of the Fair Housing Act and the Equal Opportunity Act. Listing information is deemed reliable but is not guaranteed accurate.
Each office is independently owned and operated.
Any services or products provided by third parties are not provided by, affiliated with or related to Better Homes and Gardens Real Estate LLC, or its affiliated companies.