
2403 N Walden Dr. #701, Wichita, KS 67226
Local realty services provided by:Better Homes and Gardens Real Estate Wostal Realty
2403 N Walden Dr. #701,Wichita, KS 67226
$199,000
- 3 Beds
- 2 Baths
- 1,858 sq. ft.
- Multi-family
- Active
Listed by: lucy ferrer-gonzalez
Office: reece nichols south central kansas
MLS#:678133
Source:South Central Kansas MLS
Price summary
- Price:$199,000
- Price per sq. ft.:$107.1
About this home
Open floor plan, vaulted ceiling, main-floor primary suite, finished basement, private fenced backyard, and convenient access to Wichita State University, shopping and restaurants. This 3-bedroom, 2-full-bath, 1.5-story Wichita home offers flexible living space with a bright, neutral interior and features designed for comfortable everyday living. Step inside to an open floor plan where the vaulted ceiling adds a spacious feel and the living room fireplace creates a natural focal point for the main living area. Neutral décor throughout provides a versatile backdrop for a variety of furnishings and styles. The light and bright kitchen offers an inviting space for daily meals and entertaining, with a sliding glass door providing convenient access to the backyard and patio. The open layout helps connect the kitchen and living spaces while bringing natural light into the heart of the home. A main-floor primary suite provides the convenience of having the primary bedroom and full bath on the main level. Additional spacious bedrooms offer room for a variety of uses, whether you need traditional bedroom space, a home office, hobby area or guest accommodations. The finished basement adds another level of usable living space and provides flexibility for recreation, media, exercise, hobbies or additional gathering space. A bonus room with closets creates even more options, while ample storage space throughout the home helps keep seasonal items and everyday belongings organized. With multiple living areas and a combination of finished and storage space, the layout provides plenty of room to spread out. Outdoor space is another highlight. A sliding glass door from the kitchen leads to the patio and private backyard, creating an easy connection between indoor and outdoor living areas. Wood privacy fencing surrounds the backyard, offering a defined maintenance-free outdoor space for relaxing, grilling or entertaining. The patio provides a convenient spot for outdoor furniture and gatherings. An oversized two-car garage offers room for vehicle parking along with additional storage possibilities. The 1.5-story design, main-floor primary suite, finished basement, two spacious second level bedrooms and full bathroom, bonus room and ample storage combine to create a versatile floor plan with space on multiple levels. Location adds another layer of convenience, with shopping, restaurants and Wichita State University within a short drive. Whether searching for a 3-bedroom Wichita home, a home with a main-floor primary suite with walk-in closet, a Wichita property with a finished basement, a home with a fireplace, a property with an oversized two-car garage, or a home with a private fenced backyard and patio, this property brings together many sought-after features in one flexible layout. Schedule a showing to explore the open living spaces, vaulted ceiling, finished basement, storage, garage and private maintenance-free outdoor space in person. Home is being sold as-is....
Contact an agent
Home facts
- Year built:1980
- Subdivision & Development:THE MEADOWS
- Listing ID #:678133
- Added:55 day(s) ago
- Updated:October 21, 2026 at 03:49 PM
Rooms and interior
- Bedrooms:3
- Total bathrooms:2
- Full bathrooms:2
- Dining Description:Eating Bar, Formal
- Kitchen Description:Dishwasher, Eating Bar, Laminate Counters
- Bedroom Description:Master Bedroom on Main Level, Master Bedroom on Separate Floor, Split Bedroom Plan
- Basement Description:Partially Finished
- Living area:1,858 sq. ft.
Heating and cooling
- Cooling:Central Air, Electric
- Heating:Floor Furnace, Gas
- Central air:Yes
Structure and exterior
- Roof:Composition
- Year built:1980
- Building area:1,858 sq. ft.
- Lot area:0.14 Acres
- Lot Features:City Lot, Standard
- Architectural Style:Traditional
- Construction Materials:Brick, Frame w/Less than 50% Mas
- Exterior Features:Guttering - ALL
- Foundation Description:Full, No Egress Window(s)
- Levels:One and One Half
Schools
- High school:Heights
- Middle school:Stucky
- Elementary school:Jackson
Utilities
- Sewer:Sewer Available
Finances and disclosures
- Price:$199,000
- Price per sq. ft.:$107.1
- Tax amount:$2,036 (2025)
Features and amenities
- Appliances:Dishwasher
- Laundry features:In Basement
- Amenities:Ceiling Fan(s), Walk-In Closet(s)
Parking
- Parking description:Attached, Opener, Oversized
- Garage:Yes
- Garage spaces:2
New listings near 2403 N Walden Dr. #701
- New
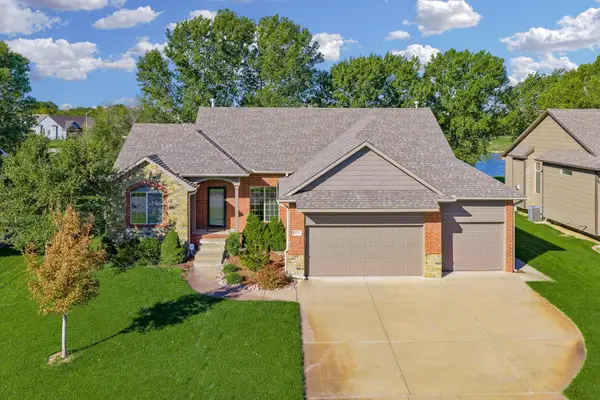 $450,000Active5 beds 3 baths2,928 sq. ft.
6038 W Driftwood Ct., Wichita, KS 67205
HERITAGE 1ST REALTY - New
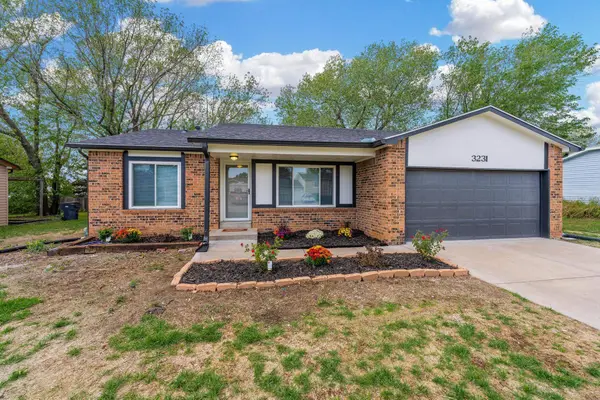 $259,999Active3 beds 3 baths2,396 sq. ft.
3231 N Brookfield, Wichita, KS 67226
BERKSHIRE HATHAWAY PENFED REALTY - New
 $275,000Active5 beds 2 baths1,935 sq. ft.
2345 S Milstead Ct, Wichita, KS 67209
BERKSHIRE HATHAWAY PENFED REALTY - New
 $250,000Active4 beds 2 baths1,440 sq. ft.
12964 E Willowgreen St., Wichita, KS 67230
PINNACLE REALTY GROUP - New
 $250,000Active3 beds 2 baths1,726 sq. ft.
1941 S Smithmoor St, Wichita, KS 67207
REECE NICHOLS SOUTH CENTRAL KANSAS - New
 Active2 beds 1 baths936 sq. ft.
243 S Volutsia, Wichita, KS 67211
MCCURDY REAL ESTATE & AUCTION, LLC - New
 $425,000Active4 beds 3 baths2,585 sq. ft.
3415 S Lori St, Wichita, KS 67210-1547
REAL BROKER, LLC - New
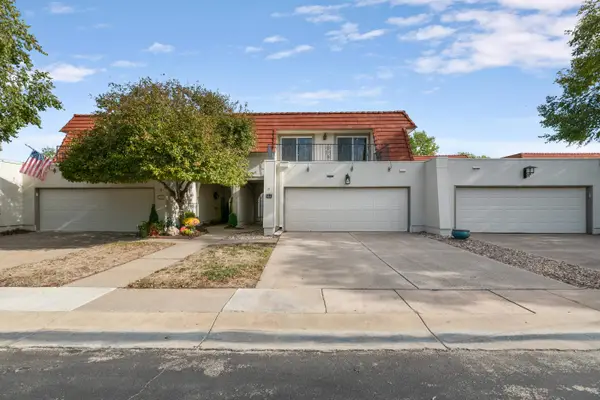 $374,900Active4 beds 5 baths3,480 sq. ft.
55 Via Verde, Wichita, KS 67230
EXP REALTY, LLC - New
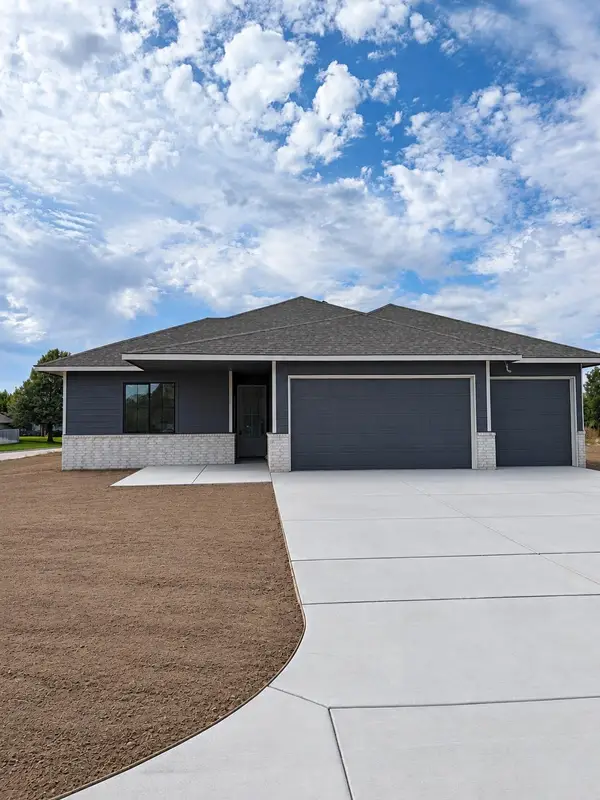 $379,900Active3 beds 2 baths1,744 sq. ft.
801 N Cedar Downs Cir, Wichita, KS 67235
TITAN REALTY - New
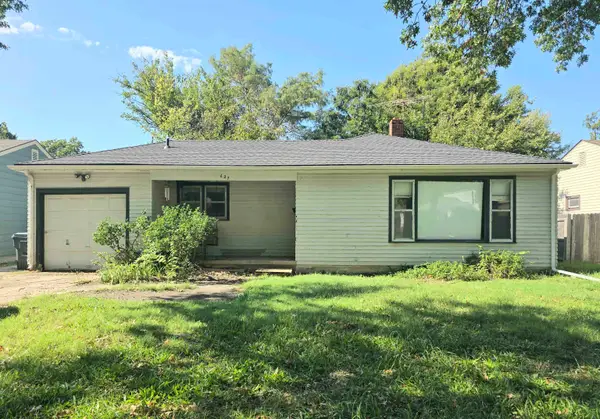 $110,000Active3 beds 2 baths1,692 sq. ft.
627 S Waverly Dr, Wichita, KS 67218
ELITE REAL ESTATE EXPERTS


Protect your home and budget from life's surprises with an Assurant Home Warranty, backed by a partner that supports you through every step of homeownership. Explore Plans.
© 2026 Better Homes and Gardens Real Estate LLC. An Anywhere Real Estate company. All rights reserved. Better Homes and Gardens® Real Estate is a registered trademark owned by Meredith Operations Corporation, licensed to Better Homes and Gardens Real Estate LLC and used with permission. Better Homes and Gardens Real Estate LLC fully supports the principles of the Fair Housing Act and the Equal Opportunity Act. Listing information is deemed reliable but is not guaranteed accurate.
Each office is independently owned and operated.
Any services or products provided by third parties are not provided by, affiliated with or related to Better Homes and Gardens Real Estate LLC, or its affiliated companies.