
242 N Mead St. Unit 2d, Wichita, KS 67202
Local realty services provided by:Better Homes and Gardens Real Estate Wostal Realty
242 N Mead St. Unit 2d,Wichita, KS 67202
$450,000
- 1 Beds
- 2 Baths
- 2,142 sq. ft.
- Condominium
- Active
Listed by: sissy koury
Office: re/max premier
MLS#:681522
Source:South Central Kansas MLS
Price summary
- Price:$450,000
- Price per sq. ft.:$210.08
About this home
This exceptional loft features an open floor plan and large east-facing windows that fill the space with beautiful natural light while offering views of historic downtown buildings. The original concrete flooring adds to the authentic loft character, while the completely updated interior brings a fresh, modern feel throughout. The high-end kitchen is a true standout, featuring a specially designed island with seating, abundant drawers, and plenty of counter space. Whether entertaining friends or enjoying a quiet meal, this kitchen is both beautiful and functional. Both bathrooms have been completely renovated with stylish, quality finishes. The open floor plan also offers wonderful flexibility, with the potential to add an additional bedroom to suit your needs. Living at The Rumley is about more than just a beautiful home—it's a lifestyle! Step outside and enjoy downtown restaurants, art galleries, cultural festivals, entertainment, and so much more. If you're looking for a totally updated loft with character, space, flexibility, and fantastic amenities, this is your opportunity to experience downtown living at its best!...
Contact an agent
Home facts
- Year built:1915
- Subdivision & Development:RUMLEY
- Listing ID #:681522
- Added:1 day(s) ago
- Updated:November 07, 2026 at 05:46 AM
Rooms and interior
- Bedrooms:1
- Total bathrooms:2
- Full bathrooms:2
- Dining Description:Eating Bar, Eating Space in Kitchen, Kitchen/Dining Combo, Living/Dining Combo
- Kitchen Description:Dishwasher, Disposal, Eating Bar, Island, Pantry, Refrigerator
- Bedroom Description:Master Bedroom on Main Level
- Living area:2,142 sq. ft.
Heating and cooling
- Cooling:Central Air, Electric
- Heating:Electric, Forced Air
- Central air:Yes
Structure and exterior
- Year built:1915
- Building area:2,142 sq. ft.
- Lot Features:Standard
- Construction Materials:Brick
- Exterior Features:Gas Grill
- Levels:One
Schools
- High school:East
- Middle school:Robinson
- Elementary school:Washington
Utilities
- Sewer:Sewer Available
Finances and disclosures
- Price:$450,000
- Price per sq. ft.:$210.08
- Tax amount:$4,437 (2025)
Features and amenities
- Appliances:Dishwasher, Disposal, Refrigerator
- Laundry features:220 Equipment, Main Floor, Separate Room
- Amenities:Walk-In Closet(s)
Parking
- Parking description:Attached
- Garage:Yes
- Garage spaces:1
New listings near 242 N Mead St. Unit 2d
- Coming Soon
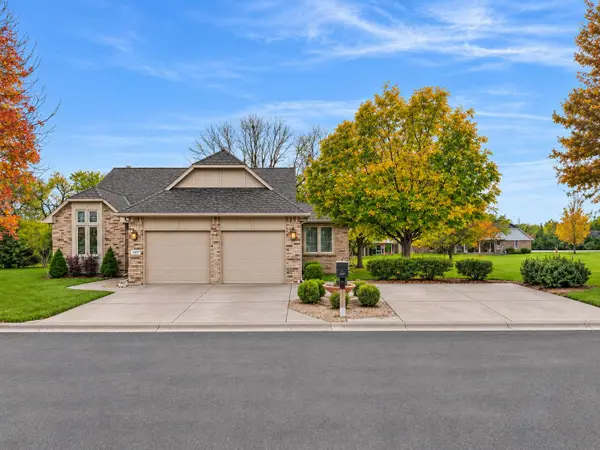 $385,000Coming Soon4 beds 3 baths3,491 sq. ft.
14417 E Killarney Ct, Wichita, KS 67230
KELLER WILLIAMS SIGNATURE PARTNERS, LLC - New
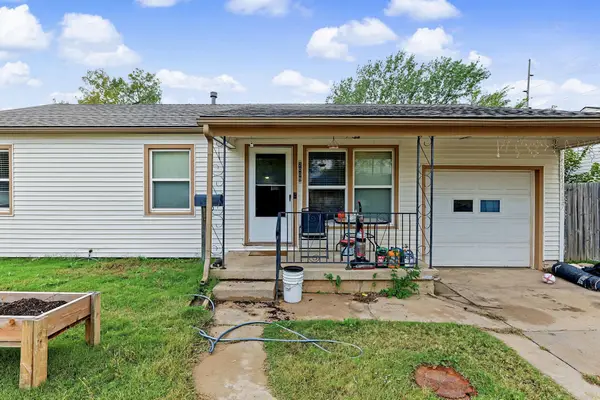 $160,000Active3 beds 1 baths1,434 sq. ft.
2009 S Glenn, Wichita, KS 67213
PINNACLE REALTY GROUP - New
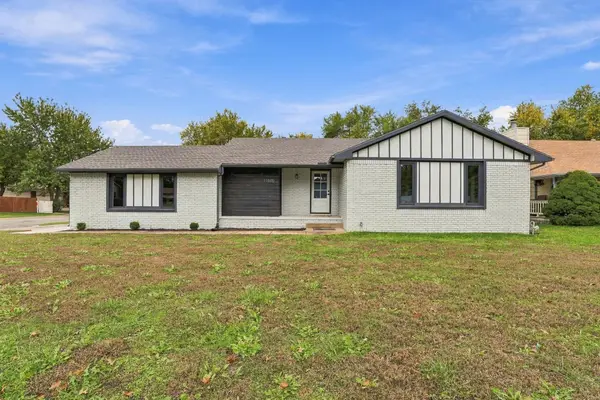 $360,000Active4 beds 3 baths2,413 sq. ft.
11605 W Rolling Hills, Wichita, KS 67212
BERKSHIRE HATHAWAY PENFED REALTY - New
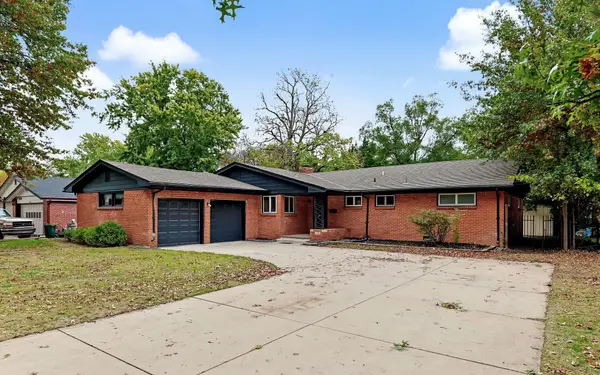 $280,000Active3 beds 2 baths2,002 sq. ft.
6103 E Oneida, Wichita, KS 67208
MATT ECK REAL ESTATE, INC. - New
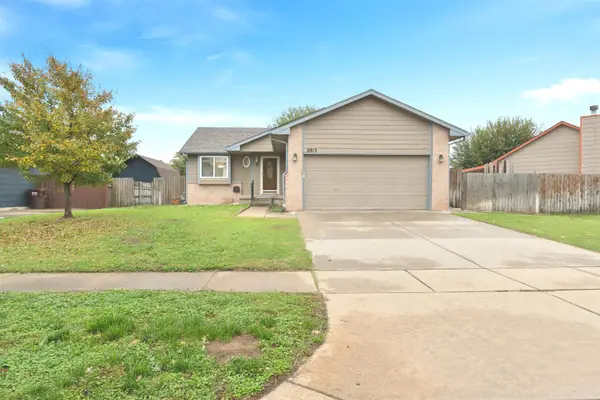 $248,000Active3 beds 2 baths1,880 sq. ft.
2813 W 43rd St S, Wichita, KS 67217
BERKSHIRE HATHAWAY PENFED REALTY - New
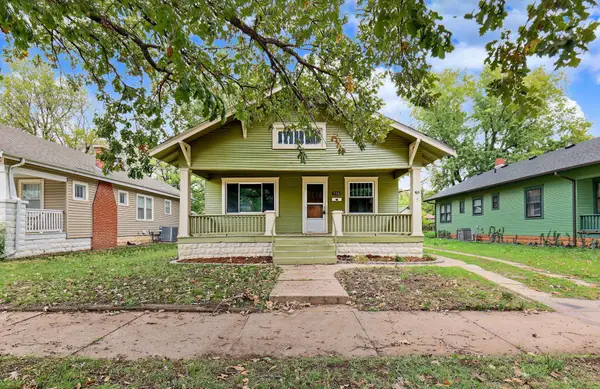 $175,000Active2 beds 1 baths1,695 sq. ft.
738 S Laura Ave, Wichita, KS 67211
BERKSHIRE HATHAWAY PENFED REALTY - New
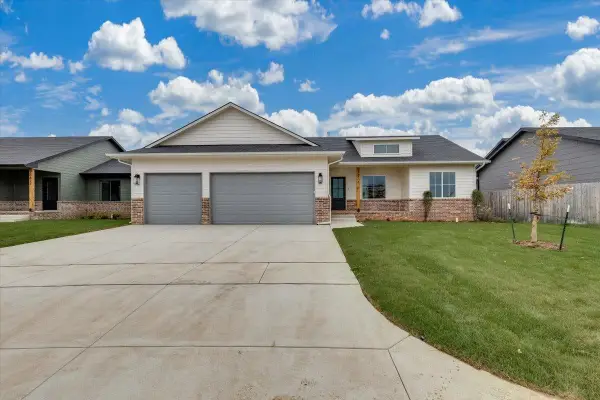 $385,900Active5 beds 3 baths2,302 sq. ft.
10818 W Graber St., Wichita, KS 67215
J RUSSELL REAL ESTATE - New
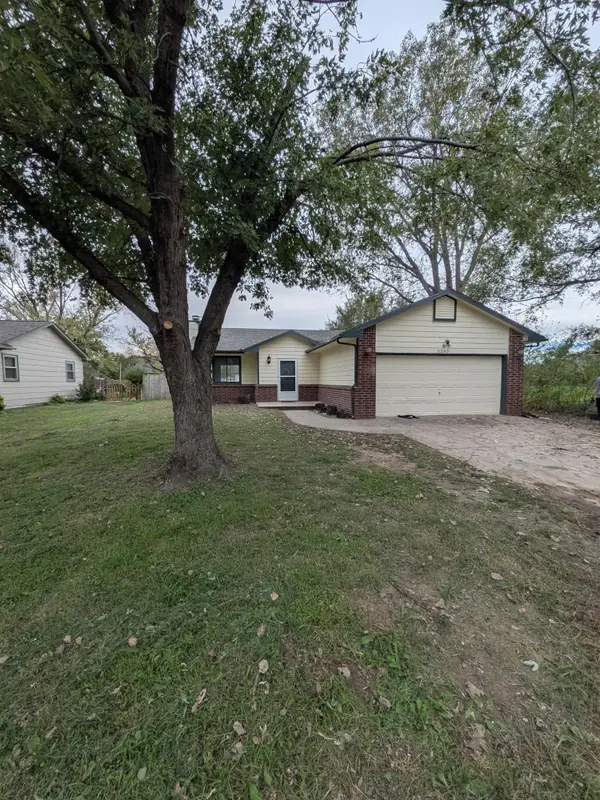 $209,900Active4 beds 2 baths1,840 sq. ft.
5243 S Oak, Wichita, KS 67217
CHAD DEAN REAL ESTATE, LLC - New
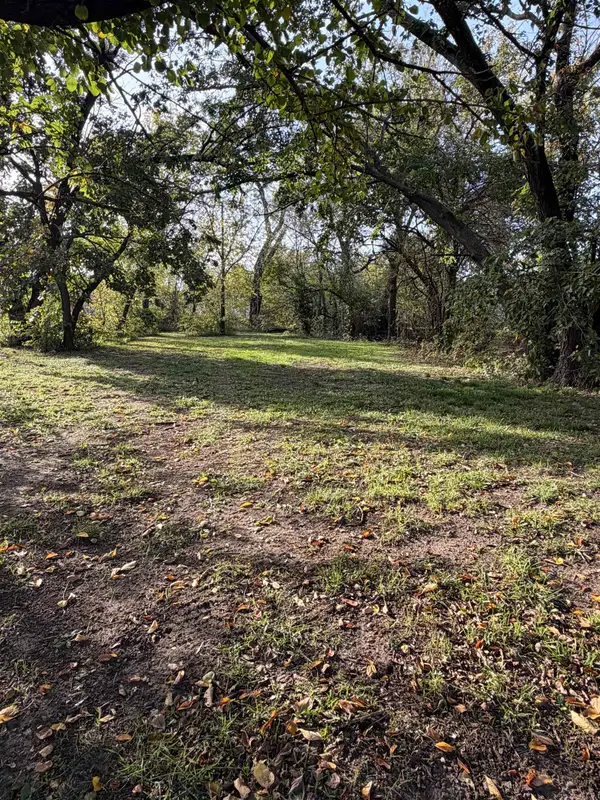 $25,000Active0 Acres
1307 N Piatt, Wichita, KS 67214
BERKSHIRE HATHAWAY PENFED REALTY - New
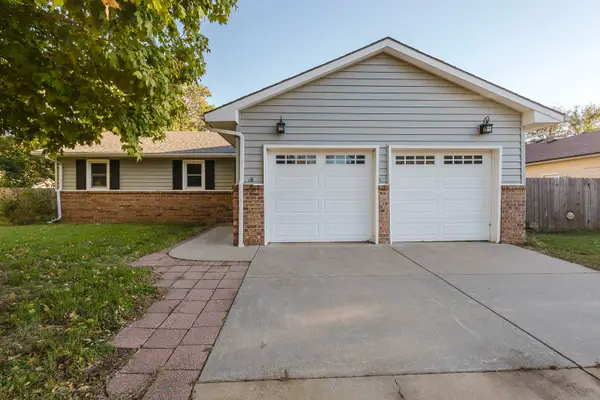 Active3 beds 2 baths1,739 sq. ft.
10319 W Merton, Wichita, KS 67209
MCCURDY REAL ESTATE & AUCTION, LLC


Protect your home and budget from life's surprises with an Assurant Home Warranty, backed by a partner that supports you through every step of homeownership. Explore Plans.
© 2026 Better Homes and Gardens Real Estate LLC. An Anywhere Real Estate company. All rights reserved. Better Homes and Gardens® Real Estate is a registered trademark owned by Meredith Operations Corporation, licensed to Better Homes and Gardens Real Estate LLC and used with permission. Better Homes and Gardens Real Estate LLC fully supports the principles of the Fair Housing Act and the Equal Opportunity Act. Listing information is deemed reliable but is not guaranteed accurate.
Each office is independently owned and operated.
Any services or products provided by third parties are not provided by, affiliated with or related to Better Homes and Gardens Real Estate LLC, or its affiliated companies.