
250 N Montbella Cir, Wichita, KS 67230
Local realty services provided by:Better Homes and Gardens Real Estate Wostal Realty
250 N Montbella Cir,Wichita, KS 67230
$750,000
- 6 Beds
- 5 Baths
- 4,493 sq. ft.
- Single family
- Active
Upcoming open houses
- Sun, Oct 1102:00 pm - 04:00 pm
Listed by: kathryn krsnich, kelly kemnitz
Office: reece nichols south central kansas
MLS#:680226
Source:South Central Kansas MLS
Price summary
- Price:$750,000
- Price per sq. ft.:$166.93
About this home
Welcome home! Nestled on a private, wooded 0.5-acre lot in desirable Belle Terre, this stunning 1 ½-story home offers an exceptional blend of space, style, comfort, and convenience. Thoughtfully designed for both everyday living and entertaining, the home features handsome curb appeal, a gracious two-story foyer, light-filled living spaces, soaring ceilings, neutral decor, and gorgeous white oak hardwood floors throughout the main level. The well-appointed kitchen is a dream for any cook, featuring granite countertops, stainless-steel appliances, double ovens, a gas range, under-cabinet lighting, abundant cabinetry, and a center island with eating bar—perfect for gathering with family and friends. A conveniently located main-floor powder room adds to the home's functionality. At the heart of the home is the inviting hearth room, where a gas fireplace with a black-painted stone surround is flanked by built-ins and oversized windows that fill the space with natural light. The spacious primary suite offers a peaceful retreat with trayed ceilings, private access to the deck and hot tub, two walk-in closets, and an ensuite bath featuring granite countertops, mosaic tile backsplash, dual sinks, a tiled walk-in shower, and a relaxing soaker tub. The main level is completed by a formal living room and elegant dining room, showcasing white wainscoting, a striking light fixture, and beautiful navy-blue walls. Upstairs, you'll find an ensuite bedroom, two additional bedrooms, and a full hall bathroom, providing plenty of space for family and guests. The fully finished walk-out basement is designed for entertaining, featuring a wet bar and expansive rec room anchored by a gas fireplace with German schmear brick surround and flanking built-ins. Two additional bedrooms, a full bathroom, and abundant storage complete the lower level. Step outside to enjoy the expansive backyard from the TREX deck, overlooking beautiful views of the neighborhood greenbelt. The fully fenced, east-facing backyard offers sunny mornings and shaded evenings, along with an irrigation well, sprinkler system, and mature trees lining the back of the property for exceptional privacy. And then there’s the insulated detached 3-car garage—a truly versatile bonus space with endless possibilities. Whether you envision a man cave, she shed, golf simulator, workshop, home gym, hobby space, or the ultimate football-watching retreat, this space is ready to make your vision a reality. Belle Terre amenities include a neighborhood greenbelt, jogging path, playground, swimming pool, and tennis/pickleball courts. Located in Sedgwick County with the benefit of lower taxes and served by the highly sought-after Andover School District, this home is truly a must see!...
Contact an agent
Home facts
- Year built:1994
- Subdivision & Development:BELLE TERRE
- Listing ID #:680226
- Added:1 day(s) ago
- Updated:October 09, 2026 at 12:51 AM
Rooms and interior
- Bedrooms:6
- Total bathrooms:5
- Full bathrooms:4
- Half bathrooms:1
- Dining Description:Breakfast Nook/Room, Eating Bar, Eating Space in Kitchen, Formal
- Kitchen Description:Desk, Dishwasher, Disposal, Eating Bar, Granite Counters, Island, Microwave, Refrigerator
- Bedroom Description:Granite Counters, Master Bedroom on Main Level, Two Sinks
- Basement Description:Finished
- Living area:4,493 sq. ft.
Heating and cooling
- Cooling:Central Air, Electric, Zoned
- Heating:Forced Air, Gas, Zoned
- Central air:Yes
Structure and exterior
- Roof:Composition
- Year built:1994
- Building area:4,493 sq. ft.
- Lot area:0.51 Acres
- Lot Features:Cul-De-Sac, Irregular Lot
- Architectural Style:Traditional
- Construction Materials:Frame w/More than 50% Mas
- Exterior Features:Guttering - ALL, Irrigation Well, Sprinkler System
- Foundation Description:Full, View Out, Walk Out Below Grade
- Levels:One and One Half
Schools
- High school:Andover Central
- Middle school:Andover Central
- Elementary school:Meadowlark
Utilities
- Sewer:Sewer Available
Finances and disclosures
- Price:$750,000
- Price per sq. ft.:$166.93
- Tax amount:$9,410 (2025)
Features and amenities
- Appliances:Dishwasher, Disposal, Microwave, Refrigerator
- Laundry features:220 Equipment, Main Floor, Separate Room
- Amenities:Ceiling Fan(s), Walk-In Closet(s), Wet Bar
Parking
- Parking description:Attached, Detached, Opener, Oversized
- Garage:Yes
- Garage spaces:4
New listings near 250 N Montbella Cir
- Coming Soon
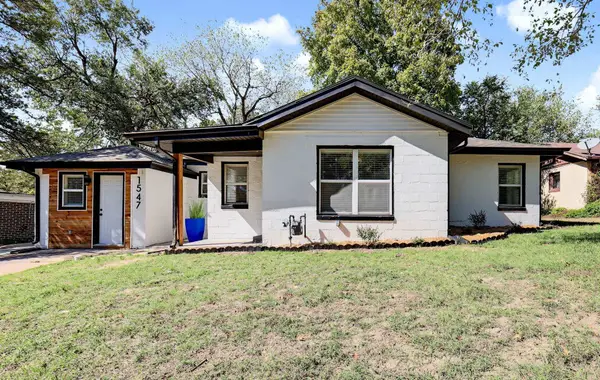 $142,000Coming Soon3 beds 1 baths1,071 sq. ft.
1547 N Gentry Dr, Wichita, KS 67208
LPT REALTY, LLC - Coming SoonOpen Sat, 12 to 2pm
 $229,000Coming Soon3 beds 2 baths1,486 sq. ft.
1855 S Madison, Wichita, KS 67211
ASHER HOUSE REALTY - Coming SoonOpen Sun, 2 to 4pm
 $180,000Coming Soon3 beds 2 baths1,789 sq. ft.
1859 S Beech Ct, Wichita, KS 67207
KELLER WILLIAMS SIGNATURE PARTNERS, LLC - New
 $175,000Active3 beds 1 baths1,301 sq. ft.
1212 W Fultz, Wichita, KS 67217
FATHOM REALTY KS - New
 $96,000Active2 beds 1 baths1,155 sq. ft.
1944 S Parkwood Ln, Wichita, KS 67218
BERKSHIRE HATHAWAY PENFED REALTY - New
 $145,000Active3 beds 1 baths1,174 sq. ft.
1420 S Emporia Ave, Wichita, KS 67211
HERITAGE 1ST REALTY 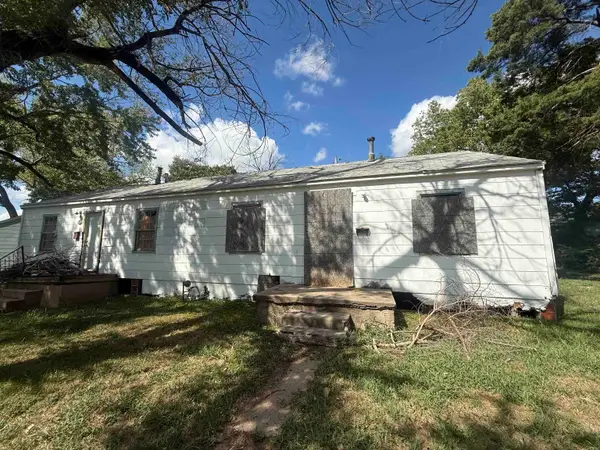 $25,000Pending-- beds -- baths1,344 sq. ft.
3569-3573 E Ross Parkway, Wichita, KS 67210
REAL BROKER, LLC- New
 $694,999Active5 beds 3 baths3,504 sq. ft.
11426 E Fairfax Street, Wichita, KS 67226
RITCHIE ASSOCIATES - Open Sun, 12 to 2pmNew
 $420,000Active5 beds 3 baths2,721 sq. ft.
15818 E Woodcreek St, Wichita, KS 67230
ELITE REAL ESTATE EXPERTS


Protect your home and budget from life's surprises with an Assurant Home Warranty, backed by a partner that supports you through every step of homeownership. Explore Plans.
© 2026 Better Homes and Gardens Real Estate LLC. An Anywhere Real Estate company. All rights reserved. Better Homes and Gardens® Real Estate is a registered trademark owned by Meredith Operations Corporation, licensed to Better Homes and Gardens Real Estate LLC and used with permission. Better Homes and Gardens Real Estate LLC fully supports the principles of the Fair Housing Act and the Equal Opportunity Act. Listing information is deemed reliable but is not guaranteed accurate.
Each office is independently owned and operated.
Any services or products provided by third parties are not provided by, affiliated with or related to Better Homes and Gardens Real Estate LLC, or its affiliated companies.