
2522 E Audrey St, Wichita, KS 67219
Local realty services provided by:Better Homes and Gardens Real Estate Wostal Realty
Listed by: vickie vargas-jacobs, michael heater
Office: coldwell banker plaza real estate
MLS#:679369
Source:South Central Kansas MLS
Price summary
- Price:$137,000
- Price per sq. ft.:$133.79
About this home
Like new! Your opportunity to own an affordable home that looks and smells like a new home. The living room offers stylish wainscoting, ceiling fan, and a coat closet, which also provides additional storage. The kitchen features shiplap, new cabinets, farm sink, wood laminate flooring and appliances. This is a split bedroom plan with the master bedroom having a good-sized closet.The bathroom ... everything is new. 2 additional good-sized bedrooms. There are new windows throughout the home, new flooring, cabinets, HVAC, plumbing, electrical and the laundry has its own room plus has storage and pantry area. Plus a porch! Buyers and buyer's agents please note the taxes are estimated only based on the current tax base and assessment. *** DO NOT ATTACH a letter from the buyer when submitting an offer due to the risk of Fair Housing Violations. ****Buyers be pre-qualified or have proof of funds before viewing.***ALL INFORMATION DEEMED ACCURATE. PLEASE VERIFY INFORMATION TO SATISFY YOURSELF AS A BUYER AND /OR TRANSACTION BROKER OR A BUYER'S AGENT. Information such as room sizes, square feet, schools, lot lines, flood zone, flood way, trash service, propane service, propane tank rental, mailbox or mailbox keys, HOA fees if any, initiation fees, covenants, rural water transfer fees, warranties, monthly services if any such as water delivery, water softener rentals, security fees, etc., this is not an all inclusive list, if it is important to you, then investigate and inspect to satisfy yourself....
Contact an agent
Home facts
- Year built:1951
- Subdivision & Development:AUDREY MATLOCK HEIGHTS
- Listing ID #:679369
- Added:1 day(s) ago
- Updated:September 19, 2026 at 10:46 AM
Rooms and interior
- Bedrooms:3
- Total bathrooms:1
- Full bathrooms:1
- Dining Description:Kitchen/Dining Combo
- Kitchen Description:Dishwasher, Laminate Counters, Pantry
- Bedroom Description:Master Bedroom on Main Level, Split Bedroom Plan
- Basement:Yes
- Living area:1,024 sq. ft.
Heating and cooling
- Cooling:Central Air, Electric
- Heating:Forced Air, Natural Gas
- Central air:Yes
Structure and exterior
- Roof:Composition
- Year built:1951
- Building area:1,024 sq. ft.
- Lot area:0.14 Acres
- Lot Features:City Lot, Standard
- Architectural Style:Ranch
- Construction Materials:Vinyl/Aluminum
- Exterior Features:Guttering - ALL
- Foundation Description:Crawl Space
- Levels:One
Schools
- High school:East
- Middle school:Mead
- Elementary school:Mueller
Utilities
- Sewer:Sewer Available
Finances and disclosures
- Price:$137,000
- Price per sq. ft.:$133.79
- Tax amount:$698 (2025)
Features and amenities
- Appliances:Dishwasher
- Laundry features:220 Equipment, Main Floor, Separate Room
- Amenities:Ceiling Fan(s)
New listings near 2522 E Audrey St
- Open Sun, 2 to 4pm
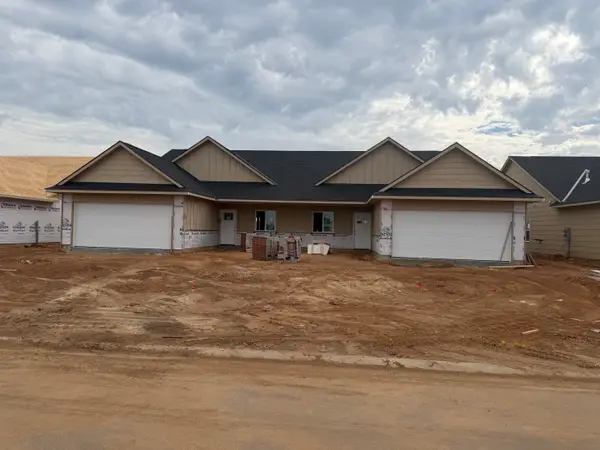 $229,900Pending3 beds 2 baths1,356 sq. ft.
814 N Wheatland St, Wichita, KS 67235
RE/MAX PREMIER - New
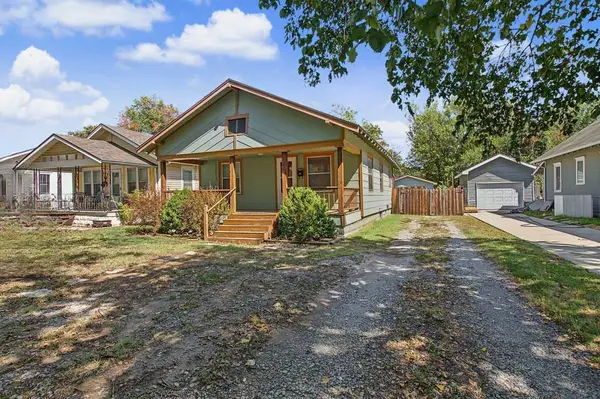 $135,000Active3 beds 1 baths986 sq. ft.
128 N Sedgwick St, Wichita, KS 67203
HERITAGE 1ST REALTY - New
 $150,000Active2 beds 1 baths804 sq. ft.
220 N Athenian Ave, Wichita, KS 67213
EPIQUE REALTY - Open Sun, 2 to 4pmNew
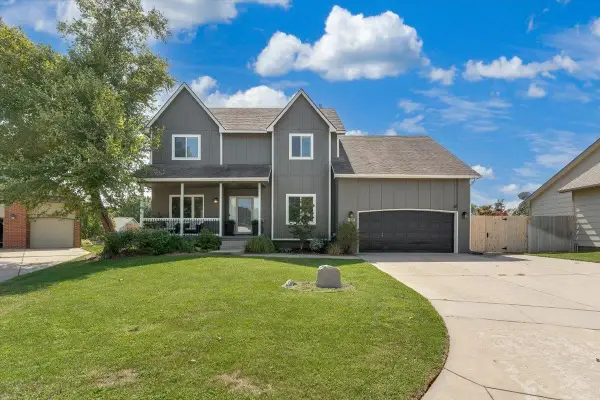 $380,000Active5 beds 4 baths3,044 sq. ft.
1836 N Lark Ct, Wichita, KS 67212
HERITAGE 1ST REALTY - New
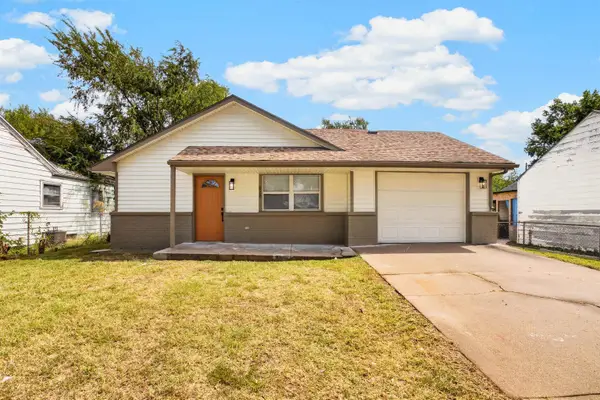 $148,000Active3 beds 2 baths984 sq. ft.
828 N Poplar, Wichita, KS 67214
LANGE REAL ESTATE - Open Sun, 2 to 4pmNew
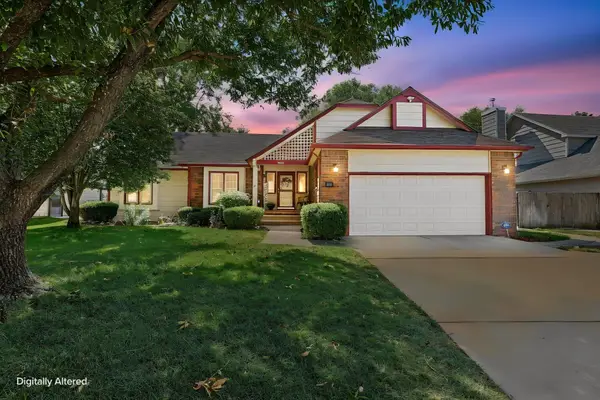 $350,000Active4 beds 3 baths3,173 sq. ft.
14001 E Lakeview Dr, Wichita, KS 67230
BERKSHIRE HATHAWAY PENFED REALTY - Open Sun, 2 to 4pmNew
 $220,000Active3 beds 3 baths1,554 sq. ft.
3513 W Pecos, Wichita, KS 67203
REAL BROKER, LLC - New
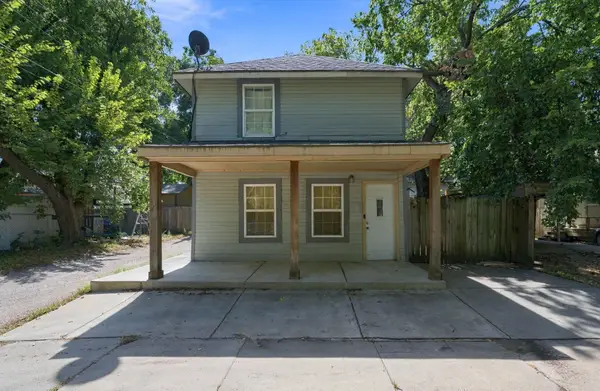 $115,000Active3 beds 1 baths1,020 sq. ft.
317 W 12th St N, Wichita, KS 67203
KELLER WILLIAMS HOMETOWN PARTNERS - New
 $350,000Active4 beds 3 baths2,567 sq. ft.
2542 N Shefford Ct., Wichita, KS 67205
BERKSHIRE HATHAWAY PENFED REALTY


Protect your home and budget from life's surprises with an Assurant Home Warranty, backed by a partner that supports you through every step of homeownership. Explore Plans.
© 2026 Better Homes and Gardens Real Estate LLC. An Anywhere Real Estate company. All rights reserved. Better Homes and Gardens® Real Estate is a registered trademark owned by Meredith Operations Corporation, licensed to Better Homes and Gardens Real Estate LLC and used with permission. Better Homes and Gardens Real Estate LLC fully supports the principles of the Fair Housing Act and the Equal Opportunity Act. Listing information is deemed reliable but is not guaranteed accurate.
Each office is independently owned and operated.
Any services or products provided by third parties are not provided by, affiliated with or related to Better Homes and Gardens Real Estate LLC, or its affiliated companies.