
2526 N Hazelwood St, Wichita, KS 67205
Local realty services provided by:Better Homes and Gardens Real Estate Wostal Realty
Listed by: heather stewart
Office: coldwell banker plaza real estate
MLS#:678346
Source:South Central Kansas MLS
Price summary
- Price:$379,900
- Price per sq. ft.:$162.63
About this home
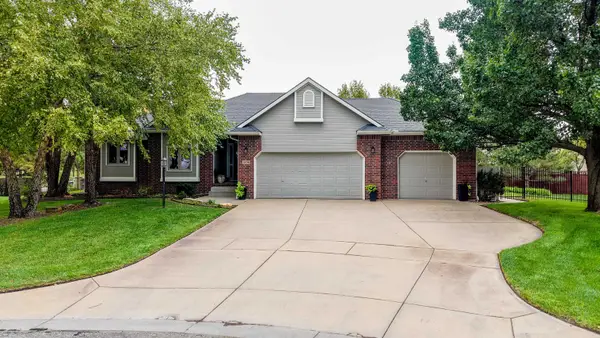
Backs to a peaceful lake. A welcoming entry with a 17-foot ceiling creates an open & spacious feel. Just off the entry is a versatile main-floor office with LVP flooring that could also serve as a formal dining room. Main level features include beautiful hardwood floors and open living/dining area with a gas fireplace. The fully applianced kitchen is one of the premium features of the home offering granite countertops, tile backsplash, accent lighting, and plenty of storage. Glass-front cabinetry with interior cabinet lighting adds an elegant touch, while soft-close drawers are a nice upgrade. A half bath completes the main floor. Upstairs, are three bedrooms along with the laundry area for added convenience. The primary bedroom has a beautiful view overlooking the area lake, along with a private ensuite bath with dual sinks, separate tub and shower, plus a walk-in closet. Full walkout lower level doesn't even feel like a basement with its full-size windows allowing for a bright yet cozy feeling. The lower level contains the 4th bedroom, full bath, rec room with fireplace, flex space that is currently being used as a home gym but could accommodate a pool table, and storage. The WO/LL opens to a patio where one can enjoy the backyard setting with mature trees & lake access. The patio includes a covered area beneath the deck that would make a great spot for a hot tub. Above that, the deck overlooks the lake and provides another place to relax and take in the view. A path leading from the patio to the lake makes for easily accessible fishing or just to enjoy time near the water. The three-car garage is another standout feature, offering insulated and heated space plus a workshop area and several built-ins. The brand new Class IV shingle roof adds another valuable plus to this home. With flexible living spaces, generous garage and workshop space, multiple outdoor areas, and a lake setting right out back, this home offers plenty to appreciate inside and out....
Contact an agent
Home facts
- Year built:1997
- Subdivision & Development:HORSESHOE BAY
- Listing ID #:678346
- Added:6 day(s) ago
- Updated:September 05, 2026 at 10:33 AM
Rooms and interior
- Bedrooms:4
- Total bathrooms:4
- Full bathrooms:3
- Half bathrooms:1
- Dining Description:Eating Space in Kitchen, Formal, Living/Dining Combo
- Kitchen Description:Dishwasher, Disposal, Granite Counters, Microwave, Pantry, Range Hood, Refrigerator
- Bedroom Description:Two Sinks
- Basement:Yes
- Basement Description:Finished
- Living area:2,336 sq. ft.
Heating and cooling
- Cooling:Central Air, Electric
- Heating:Forced Air, Natural Gas
- Central air:Yes
Structure and exterior
- Roof:Composition
- Year built:1997
- Building area:2,336 sq. ft.
- Lot area:0.2 Acres
- Lot Features:City Lot, Pond/Lake, Standard, Waterfront
- Architectural Style:Traditional, Tudor
- Construction Materials:Frame w/Less than 50% Mas
- Exterior Features:Guttering - ALL, Sprinkler System
- Foundation Description:Full, View Out, Walk Out At Grade
- Levels:One and One Half
Schools
- High school:Maize South
- Middle school:Maize South
- Elementary school:Maize USD266
Utilities
- Sewer:Sewer Available
Finances and disclosures
- Price:$379,900
- Price per sq. ft.:$162.63
- Tax amount:$5,083 (2025)
Features and amenities
- Appliances:Dishwasher, Disposal, Microwave, Refrigerator
- Laundry features:220 Equipment, Upper Level
- Amenities:Ceiling Fan(s), Walk-In Closet(s)
Parking
- Parking description:Attached, Opener
- Garage:Yes
- Garage spaces:3
New listings near 2526 N Hazelwood St
- New
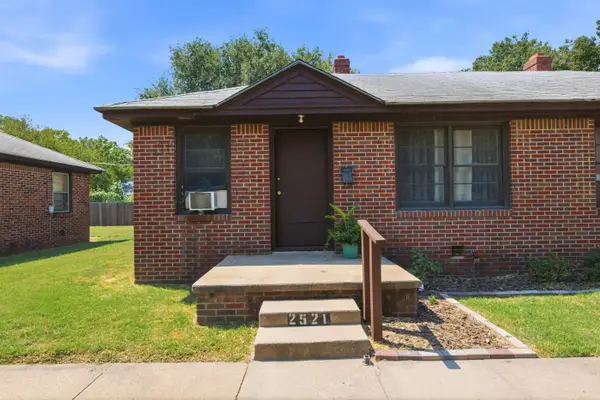 Active-- beds -- baths1,150 sq. ft.
2525 S Ellis Ave, Wichita, KS 67216
KELLER WILLIAMS HOMETOWN PARTNERS - New
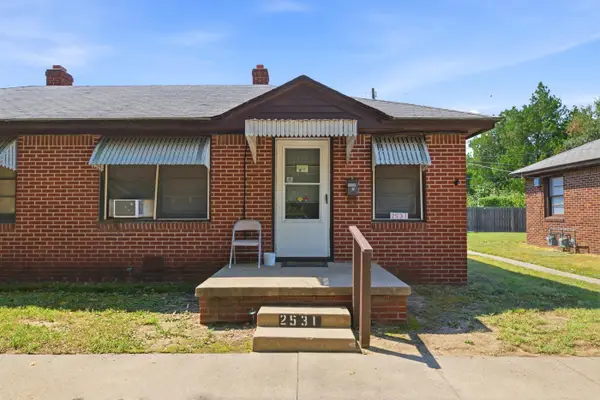 Active-- beds -- baths1,150 sq. ft.
2531 S Ellis Ave, Wichita, KS 67216
KELLER WILLIAMS HOMETOWN PARTNERS - New
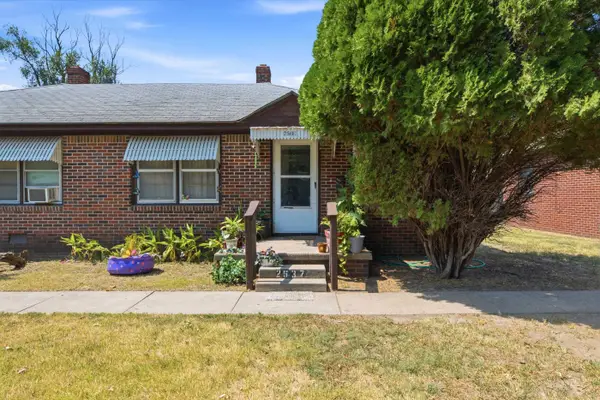 Active-- beds -- baths1,150 sq. ft.
2537 S Ellis Ave, Wichita, KS 67216
KELLER WILLIAMS HOMETOWN PARTNERS - New
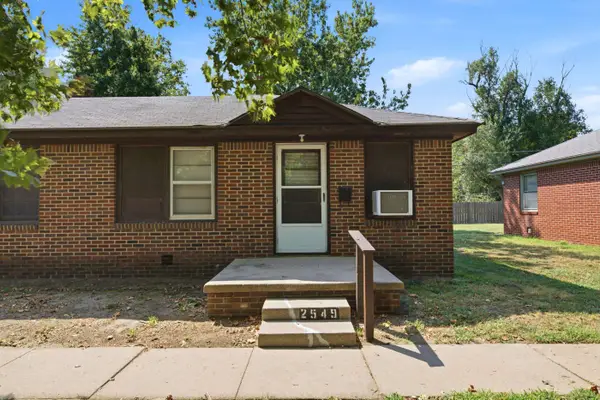 Active-- beds -- baths1,150 sq. ft.
2549 S Ellis Ave, Wichita, KS 67216
KELLER WILLIAMS HOMETOWN PARTNERS - New
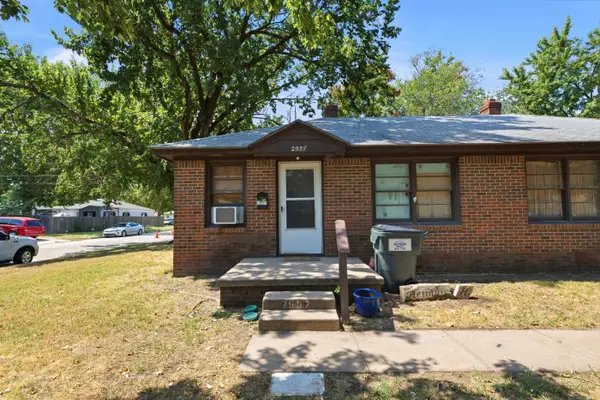 Active-- beds -- baths1,150 sq. ft.
2555 S Ellis Ave, Wichita, KS 67216
KELLER WILLIAMS HOMETOWN PARTNERS - New
 $250,000Active3 beds 2 baths2,336 sq. ft.
1241 S Fox Run, Wichita, KS 67207
KELLER WILLIAMS HOMETOWN PARTNERS - New
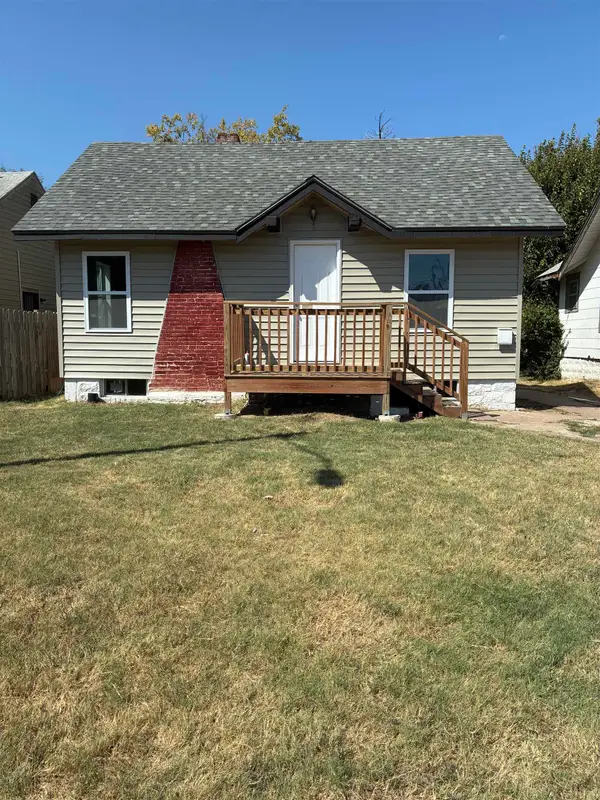 $110,000Active2 beds 1 baths608 sq. ft.
1339 N Lorraine Ave., Wichita, KS 67214
ASHER HOUSE REALTY - Open Sat, 2 to 4pmNew
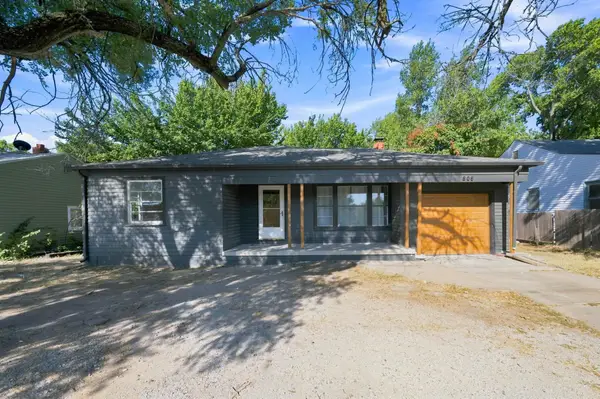 $160,000Active2 beds 2 baths1,255 sq. ft.
809 N Oliver, Wichita, KS 67208
KELLER WILLIAMS HOMETOWN PARTNERS - New
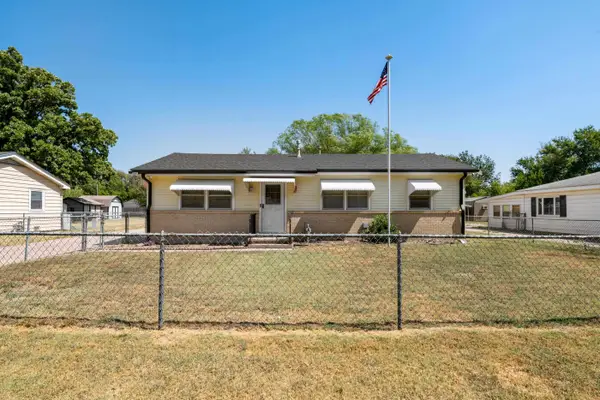 $190,000Active3 beds 1 baths1,008 sq. ft.
758 N Doris, Wichita, KS 67212
ELITE REAL ESTATE EXPERTS - Open Sun, 2 to 4pmNew
 $440,000Active4 beds 4 baths3,146 sq. ft.
2525 W Keywest Ct, Wichita, KS 67204
KELLER WILLIAMS SIGNATURE PARTNERS, LLC


Protect your home and budget from life's surprises with an Assurant Home Warranty, backed by a partner that supports you through every step of homeownership. Explore Plans.
© 2026 Better Homes and Gardens Real Estate LLC. An Anywhere Real Estate company. All rights reserved. Better Homes and Gardens® Real Estate is a registered trademark owned by Meredith Operations Corporation, licensed to Better Homes and Gardens Real Estate LLC and used with permission. Better Homes and Gardens Real Estate LLC fully supports the principles of the Fair Housing Act and the Equal Opportunity Act. Listing information is deemed reliable but is not guaranteed accurate.
Each office is independently owned and operated.
Any services or products provided by third parties are not provided by, affiliated with or related to Better Homes and Gardens Real Estate LLC, or its affiliated companies.