
2611 N Lorraine Ave, Wichita, KS 67219
Local realty services provided by:Better Homes and Gardens Real Estate Wostal Realty
2611 N Lorraine Ave,Wichita, KS 67219
$219,900
- 3 Beds
- 2 Baths
- 2,228 sq. ft.
- Single family
- Active
Listed by: charlotte kehler
Office: berkshire hathaway penfed realty
MLS#:679487
Source:South Central Kansas MLS
Price summary
- Price:$219,900
- Price per sq. ft.:$98.7
About this home
MOVE-IN READY! Welcome to this charming, beautifully renovated tri-level home featuring thoughtful updates throughout. Step into the main living space, where you'll find gorgeous refinished hardwood floors that continue throughout all three bedrooms on this level. A full bathroom is conveniently located nearby. The kitchen has been refreshed with new granite countertops, a new sink and faucet, new stove, and new refrigerator. The microwave and dishwasher remain with the home, and the spacious pantry provides plenty of storage. Just three steps up from the kitchen, you'll find the dining room, also featuring beautiful hardwood floors. The dining room opens to a newly painted deck overlooking the fenced backyard, creating a great space for relaxing or entertaining. The upper level features the primary bedroom, a second full bathroom, and the laundry room for added convenience. Both bathrooms have been updated with new granite vanity tops, sinks, and faucets. From the kitchen, a flight of newly carpeted stairs leads to the basement, which offers two renovated bonus rooms with durable LVP flooring—perfect for a home office, playroom, workout space, or additional living area. The furnace room is also located in the basement and features a new electric water heater. The seller has completed numerous additional updates to help make this home truly move-in ready, including a new roof installed in August 2026, termite treatment, HVAC cleaning, repaired gutters with added downspouts, a new weather seal on the front storm door, a relocated shut-off valve, secured bathroom faucets, and professional tub repairs. With its updated finishes, beautiful hardwood floors, flexible living spaces, and numerous recent improvements, this home is ready for its next owner! Seller is related to the listing agent....
Contact an agent
Home facts
- Year built:1954
- Subdivision & Development:MATLOCK HEIGHTS
- Listing ID #:679487
- Added:1 day(s) ago
- Updated:September 23, 2026 at 04:56 AM
Rooms and interior
- Bedrooms:3
- Total bathrooms:2
- Full bathrooms:2
- Dining Description:Kitchen/Dining Combo
- Kitchen Description:Dishwasher, Disposal, Granite Counters, Microwave, Pantry, Refrigerator
- Bedroom Description:Granite Counters
- Basement:Yes
- Basement Description:Partially Finished
- Living area:2,228 sq. ft.
Heating and cooling
- Cooling:Central Air, Electric
- Heating:Forced Air, Natural Gas
- Central air:Yes
Structure and exterior
- Roof:Composition
- Year built:1954
- Building area:2,228 sq. ft.
- Lot area:0.18 Acres
- Lot Features:City Lot, Standard
- Architectural Style:Ranch
- Construction Materials:Frame
- Exterior Features:Guttering - ALL
- Foundation Description:Crawl Space, No Egress Window(s), Partial
- Levels:Tri-Level
Schools
- High school:West
- Middle school:Hamilton
- Elementary school:Gordon Parks-Closed
Utilities
- Sewer:Sewer Available
Finances and disclosures
- Price:$219,900
- Price per sq. ft.:$98.7
- Tax amount:$1,369 (2025)
Features and amenities
- Appliances:Dishwasher, Disposal, Microwave, Refrigerator
- Laundry features:220 Equipment, Upper Level
New listings near 2611 N Lorraine Ave
- New
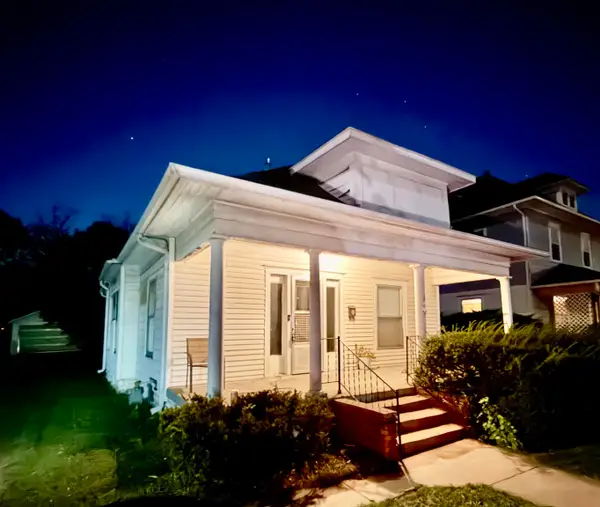 $135,000Active3 beds 1 baths971 sq. ft.
915 Litchfield, Wichita, KS 67213
HERITAGE 1ST REALTY - New
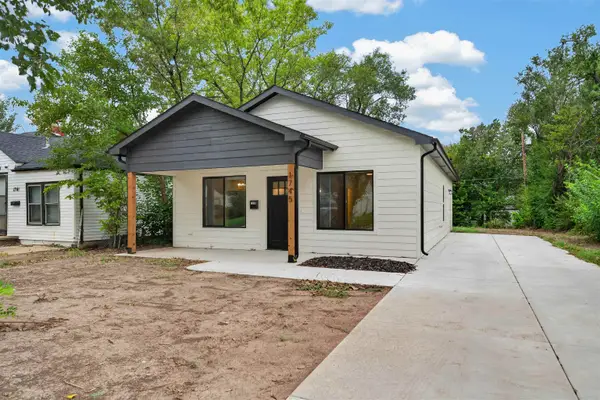 $195,000Active3 beds 2 baths1,056 sq. ft.
1745 N Chautauqua, Wichita, KS 67214
KELLER WILLIAMS HOMETOWN PARTNERS - New
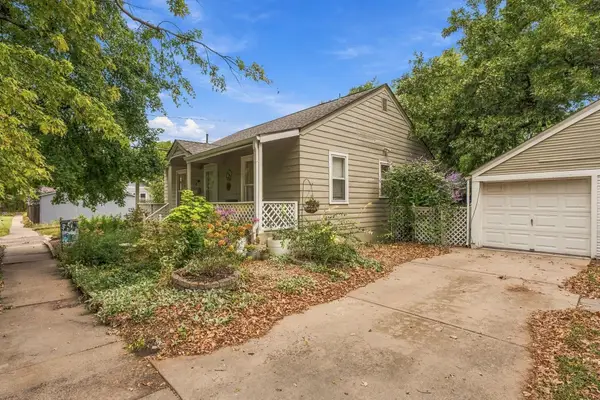 $170,000Active2 beds 1 baths1,116 sq. ft.
606 W 10th, Wichita, KS 67203
KELLER WILLIAMS HOMETOWN PARTNERS - New
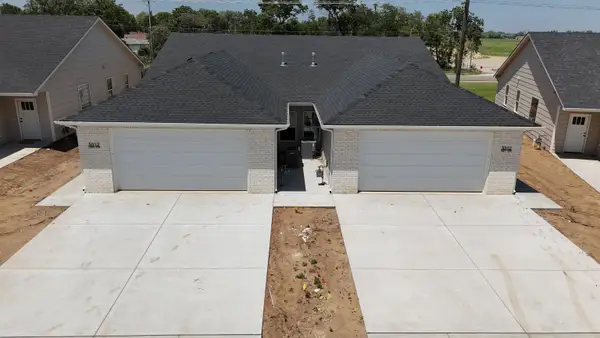 $189,900Active4 beds 2 baths2,758 sq. ft.
5312 W Rolly St., Wichita, KS 67215
KELLER WILLIAMS HOMETOWN PARTNERS - New
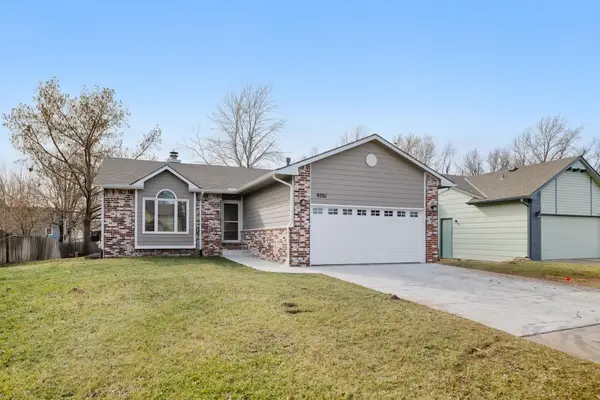 $287,500Active3 beds 2 baths1,807 sq. ft.
9701 W Greenspoint St, Wichita, KS 67205-1512
RE/MAX PREMIER - New
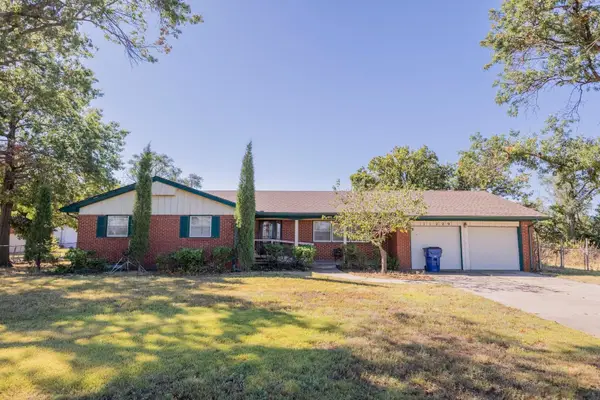 Active4 beds 3 baths2,254 sq. ft.
11229 E Creed St. & Lots, Wichita, KS 67210
MCCURDY REAL ESTATE & AUCTION, LLC - New
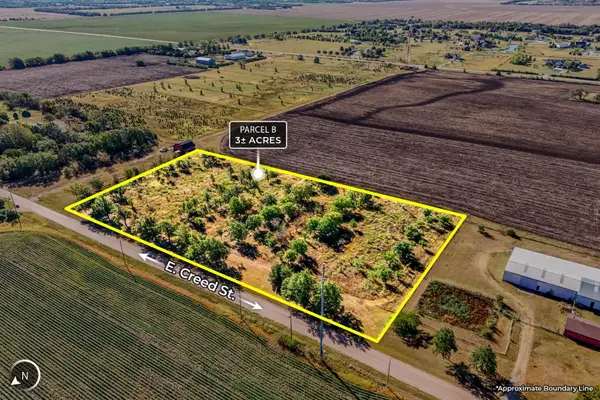 Active0 Acres
3+/- Acres E Creed St., Wichita, KS 67210
MCCURDY REAL ESTATE & AUCTION, LLC - New
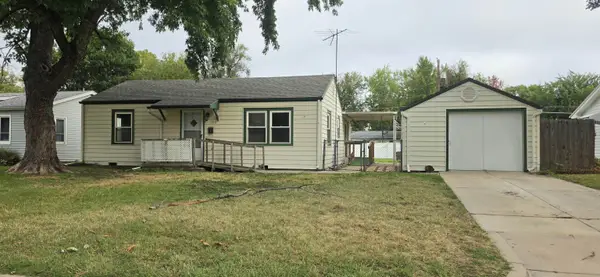 $185,000Active3 beds 2 baths1,190 sq. ft.
1312 W Regal St, Wichita, KS 67217
PLATINUM REALTY LLC - New
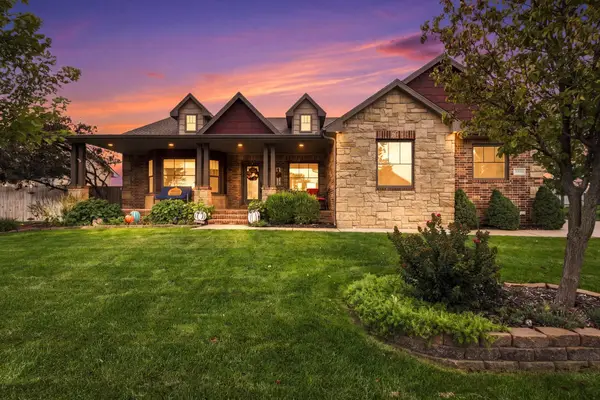 $625,000Active4 beds 3 baths4,110 sq. ft.
13811 E Watson St, Wichita, KS 67230
AT HOME WICHITA REAL ESTATE


Protect your home and budget from life's surprises with an Assurant Home Warranty, backed by a partner that supports you through every step of homeownership. Explore Plans.
© 2026 Better Homes and Gardens Real Estate LLC. An Anywhere Real Estate company. All rights reserved. Better Homes and Gardens® Real Estate is a registered trademark owned by Meredith Operations Corporation, licensed to Better Homes and Gardens Real Estate LLC and used with permission. Better Homes and Gardens Real Estate LLC fully supports the principles of the Fair Housing Act and the Equal Opportunity Act. Listing information is deemed reliable but is not guaranteed accurate.
Each office is independently owned and operated.
Any services or products provided by third parties are not provided by, affiliated with or related to Better Homes and Gardens Real Estate LLC, or its affiliated companies.