
2701 N Curtis St., Wichita, KS 67205
Local realty services provided by:Better Homes and Gardens Real Estate Wostal Realty
2701 N Curtis St.,Wichita, KS 67205
$549,000
- 5 Beds
- 3 Baths
- 3,577 sq. ft.
- Single family
- Active
Listed by: todd davis
Office: j russell real estate
MLS#:677587
Source:South Central Kansas MLS
Price summary
- Price:$549,000
- Price per sq. ft.:$153.48
About this home
We have a brand new price on this exceptionally-maintained dream home that is loaded with thoughtful extras! This impressive Sandcrest home offers exceptional space, style, and functionality in one of Wichita’s premier neighborhoods. Situated on a beautifully landscaped corner lot, the home backs to mature trees for added privacy and a peaceful backyard setting. A timeless front elevation welcomes you inside to a striking foyer featuring a natural stone accent that leads into the spacious living room. Large picture windows fill the space with natural light, while wood floors and a beautiful stone fireplace create a warm and inviting atmosphere. The well-equipped kitchen is designed for both everyday living and entertaining, featuring a large island with waterfall quartz countertops, abundant cabinetry, and a walk-in pantry. The adjoining dining area offers plenty of room to extend the table when hosting family and friends while remaining comfortable for everyday meals. Step outside to the spacious screened-in lanai, then down to a large ground-level patio overlooking the fenced backyard and mature trees beyond—an ideal setting for relaxing or entertaining. The luxurious primary suite features a spacious bedroom with a custom wood accent wall, private bath with dual vanities, tile shower, and walk-in closet. Two additional generously sized bedrooms and a full hall bath complete the bedroom wing. A separate main-floor laundry room with built-in folding table and a convenient drop zone at the garage entrance add everyday functionality. The fully finished basement continues to impress with a large family room featuring an elegant accent wall, plus a separate pub area with LVP flooring and a wet bar—perfect for entertaining or game nights. Two additional large bedrooms, including one with a walk-in closet, and a full hall bath provide plenty of room for guests. Two more spacious finished rooms offer incredible flexibility for a home office, exercise room, craft room, playroom, hobby space, or finished storage. Even the garage has been thoughtfully upgraded with insulated and sheetrocked walls, a mini-split air-conditioning system, and heavy-duty built-in shelving. Best of all, you’re just a short walk from Sandcrest’s incredible neighborhood amenities, including two pools, clubhouse, playground, soccer field, pickleball court, and boating lake. Homeowners also enjoy lake access and HOA beach areas at both neighborhood pools. Located within the City of Wichita and the Maize South School District, this home offers an outstanding combination of location, amenities, privacy, and space. Come see everything this exceptional Sandcrest home has to offer! Some information may be estimated and is not guaranteed. Please verify schools with USD 266....
Contact an agent
Home facts
- Year built:2020
- Subdivision & Development:Sandcrest
- Listing ID #:677587
- Added:63 day(s) ago
- Updated:October 17, 2026 at 04:06 PM
Rooms and interior
- Bedrooms:5
- Total bathrooms:3
- Full bathrooms:3
- Dining Description:Kitchen/Dining Combo
- Kitchen Description:Dishwasher, Disposal, Eating Bar, Island, Microwave, Pantry, Quartz Counters, Range Hood
- Bedroom Description:Master Bedroom on Main Level, Quartz Counters, Split Bedroom Plan, Two Sinks, Water Closet
- Basement Description:Finished
- Living area:3,577 sq. ft.
Heating and cooling
- Cooling:Central Air, Electric
- Heating:Forced Air, Gas
- Central air:Yes
Structure and exterior
- Roof:Composition
- Year built:2020
- Building area:3,577 sq. ft.
- Lot area:0.26 Acres
- Lot Features:City Lot, Corner Lot, Standard
- Architectural Style:Traditional
- Construction Materials:Frame w/Less than 50% Mas
- Exterior Features:Guttering - ALL, Irrigation Pump, Irrigation Well, Sprinkler System
- Foundation Description:Full, View Out
- Levels:One
Schools
- High school:Maize South
- Middle school:Maize South
- Elementary school:Maize USD266
Utilities
- Sewer:Sewer Available
Finances and disclosures
- Price:$549,000
- Price per sq. ft.:$153.48
- Tax amount:$8,638 (2025)
Features and amenities
- Appliances:Dishwasher, Disposal, Microwave
- Laundry features:220 Equipment, Main Floor, Separate Room
- Amenities:Ceiling Fan(s), Walk-In Closet(s), Wet Bar
Parking
- Parking description:Attached, Opener
- Garage:Yes
- Garage spaces:3
New listings near 2701 N Curtis St.
- Coming Soon
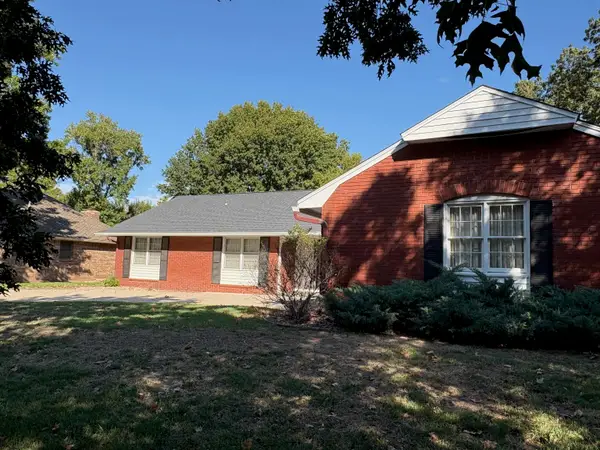 $325,000Coming Soon4 beds 3 baths2,545 sq. ft.
8310 E Brentmoor Lane, Wichita, KS 67206
REAL BROKER, LLC - Open Sun, 2 to 4pmNew
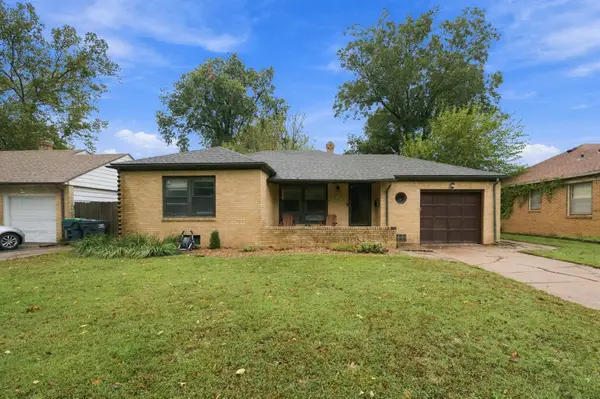 $199,900Active2 beds 1 baths1,299 sq. ft.
2045 N Salina, Wichita, KS 67203
REECE NICHOLS SOUTH CENTRAL KANSAS - New
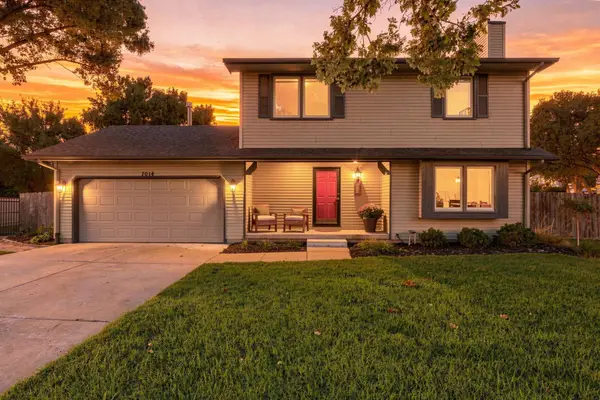 $350,000Active4 beds 4 baths2,224 sq. ft.
7014 E 39th Ct N, Wichita, KS 67226
AT HOME WICHITA REAL ESTATE - New
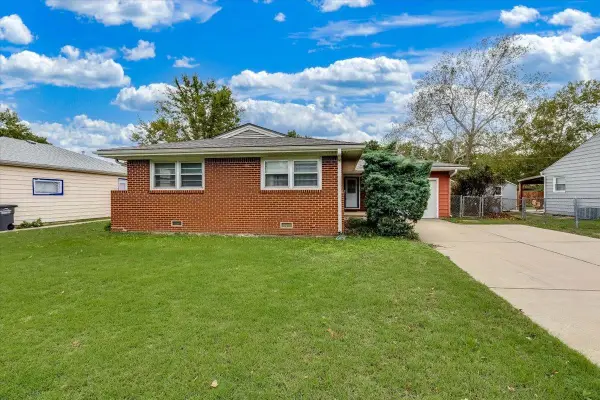 $205,000Active3 beds 2 baths1,469 sq. ft.
2225 W 25th St N, Wichita, KS 67204
REAL BROKER, LLC - Open Sat, 2 to 4pmNew
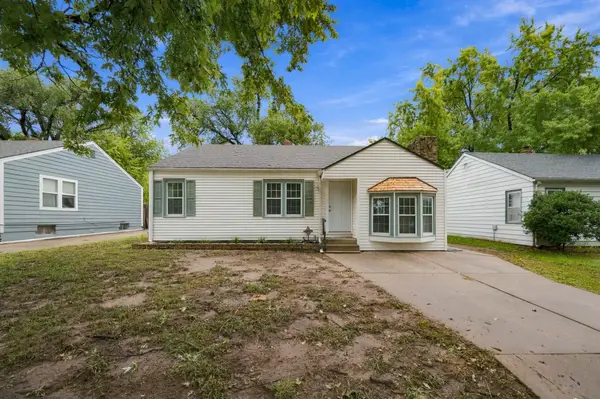 $170,000Active3 beds 1 baths1,038 sq. ft.
646 S Clifton Ave., Wichita, KS 67218
BRICKTOWN ICT REALTY - New
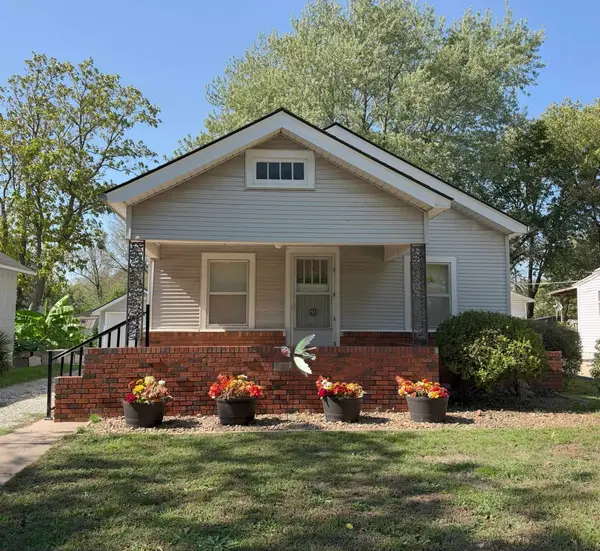 $84,900Active2 beds 1 baths808 sq. ft.
1533 S Ellis Ave., Wichita, KS 67211-3530
PLATINUM REALTY LLC - Open Sun, 2 to 4pmNew
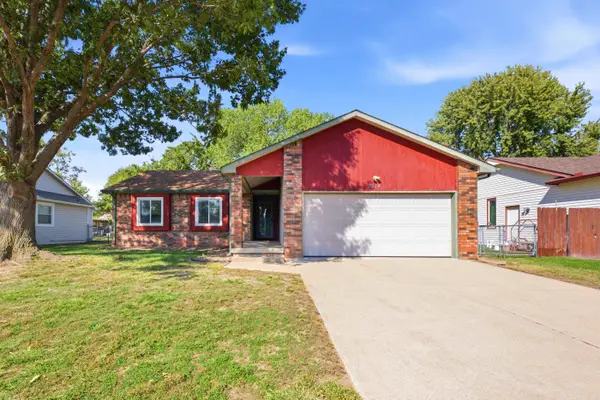 $235,000Active3 beds 2 baths1,741 sq. ft.
9314 W Jamesburg St, Wichita, KS 67212-5367
ELITE REAL ESTATE EXPERTS - New
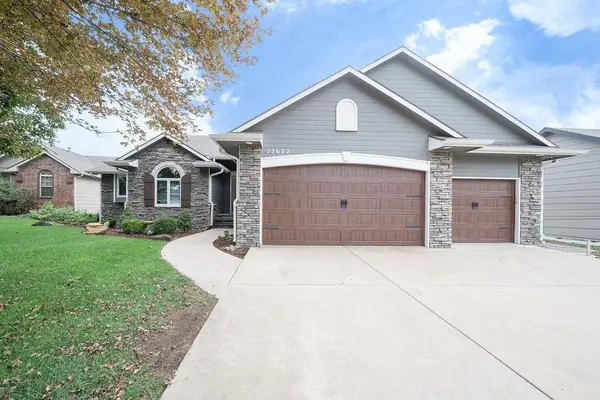 $435,000Active5 beds 3 baths2,839 sq. ft.
13672 W Highland Springs Ct, Wichita, KS 67235
BANISTER REAL ESTATE LLC - Open Sun, 2 to 4pmNew
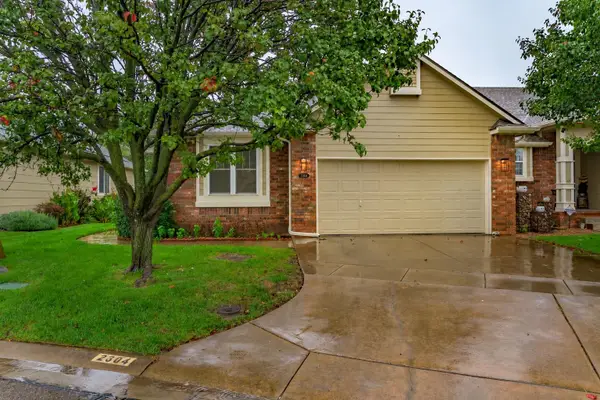 $290,000Active3 beds 3 baths1,880 sq. ft.
2304 N Lakeway Circle, Wichita, KS 67205
REAL BROKER, LLC - Open Sun, 2 to 4pmNew
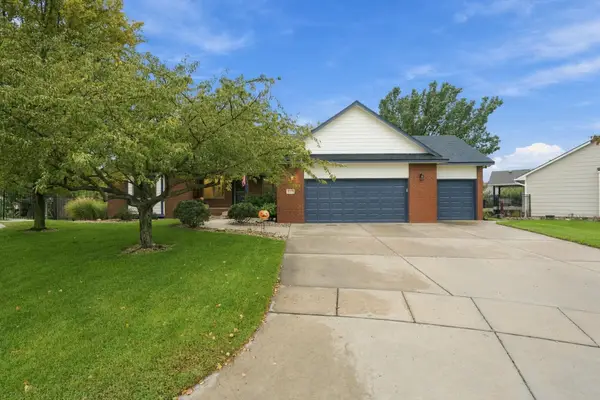 $410,000Active4 beds 3 baths2,737 sq. ft.
6419 W Shadow Lakes Ct., Wichita, KS 67205
KELLER WILLIAMS HOMETOWN PARTNERS


Protect your home and budget from life's surprises with an Assurant Home Warranty, backed by a partner that supports you through every step of homeownership. Explore Plans.
© 2026 Better Homes and Gardens Real Estate LLC. An Anywhere Real Estate company. All rights reserved. Better Homes and Gardens® Real Estate is a registered trademark owned by Meredith Operations Corporation, licensed to Better Homes and Gardens Real Estate LLC and used with permission. Better Homes and Gardens Real Estate LLC fully supports the principles of the Fair Housing Act and the Equal Opportunity Act. Listing information is deemed reliable but is not guaranteed accurate.
Each office is independently owned and operated.
Any services or products provided by third parties are not provided by, affiliated with or related to Better Homes and Gardens Real Estate LLC, or its affiliated companies.