
2714 N Bracken St, Wichita, KS 67226
Local realty services provided by:Better Homes and Gardens Real Estate Wostal Realty
2714 N Bracken St,Wichita, KS 67226
$515,000
- 5 Beds
- 3 Baths
- 2,913 sq. ft.
- Single family
- Pending
Listed by: nicholas weathers
Office: real broker, llc.
MLS#:671033
Source:South Central Kansas MLS
Price summary
- Price:$515,000
- Price per sq. ft.:$176.79
About this home
Rare VA Assumable Loan Opportunity!* This one-owner custom home by Prairie Construction in the sought-after Firefly subdivision offers a rare blend of quality craftsmanship, thoughtful design, and true move-in readiness. The main level features over 1,600 square feet of open, light-filled living space. The standout kitchen showcases quartz countertops, tile backsplash, a large island, stainless steel appliances that convey, and a walk-in pantry, all flowing seamlessly into a spacious dining area and an inviting living room centered around a fireplace. Natural light pours through the home and is complemented by upgraded shades and blinds throughout. The primary suite is exceptionally well designed with dual vanities, a private water closet, large walk-in tile shower, dedicated makeup vanity, and direct access from the walk-in closet to the laundry room for everyday convenience. Two additional main-floor bedrooms are generously sized and share a beautifully appointed hall bath. The lower level offers an expansive rec and family space ideal for entertaining, along with two oversized bedrooms, a third full bath, and two separate storage areas, including one with flexibility for a future gym, office, or playroom. Attention to detail continues between the main floor and lower level with custom built-ins along the staircase adding both character and function. Outside, the east-facing backyard is perfectly positioned for shaded afternoons and evenings and features a covered deck, oversized patio, full fencing, sprinkler system, and irrigation well, creating a private and functional outdoor retreat. Located within the Circle School District in a neighborhood known for its amenities and convenience, this home is just minutes, and even walkable, to shopping, dining, and entertainment, with quick access to K-96. A polished, well-designed home where the upgrades, layout, and overall finish truly stand out. No pets have ever lived in the home, and it has been impeccably maintained throughout ownership. *Eligible VA buyers may be able to assume the seller's existing loan at approximately 2.5% interest with an estimated balance of $350,000. In today's rate environment, opportunities like this are increasingly difficult to find and could result in significant long-term savings. Buyer must qualify for assumption and provide cash or secondary financing for any difference between the loan balance and purchase price....
Contact an agent
Home facts
- Year built:2020
- Subdivision & Development:FIREFLY
- Listing ID #:671033
- Added:112 day(s) ago
- Updated:July 31, 2026 at 08:46 AM
Rooms and interior
- Bedrooms:5
- Total bathrooms:3
- Full bathrooms:3
- Dining Description:Kitchen/Dining Combo
- Kitchen Description:Dishwasher, Disposal, Eating Bar, Island, Microwave, Pantry, Quartz Counters, Range Hood, Refrigerator
- Bedroom Description:Master Bedroom on Main Level, Quartz Counters, Split Bedroom Plan, Two Sinks
- Basement:Yes
- Basement Description:Partially Finished
- Living area:2,913 sq. ft.
Heating and cooling
- Cooling:Central Air, Electric
- Heating:Forced Air, Natural Gas
- Central air:Yes
Structure and exterior
- Roof:Composition
- Year built:2020
- Building area:2,913 sq. ft.
- Lot area:0.25 Acres
- Lot Features:City Lot, Standard
- Architectural Style:Ranch, Traditional
- Construction Materials:Frame w/Less than 50% Mas
- Exterior Features:Guttering - ALL, Irrigation Pump, Irrigation Well, Sprinkler System
- Foundation Description:Full, View Out
- Levels:One
Schools
- High school:Circle
- Middle school:Circle
- Elementary school:Circle Greenwich
Utilities
- Sewer:Sewer Available
Finances and disclosures
- Price:$515,000
- Price per sq. ft.:$176.79
- Tax amount:$5,854 (2025)
Features and amenities
- Appliances:Dishwasher, Disposal, Microwave, Refrigerator
- Laundry features:Main Floor, Separate Room
- Amenities:Ceiling Fan(s), Walk-In Closet(s)
Parking
- Parking description:Attached, Opener
- Garage:Yes
- Garage spaces:3
New listings near 2714 N Bracken St
- New
 $629,900Active4 beds 4 baths4,509 sq. ft.
103 N Belle Terre St, Wichita, KS 67230
BERKSHIRE HATHAWAY PENFED REALTY - Open Sun, 2 to 4pmNew
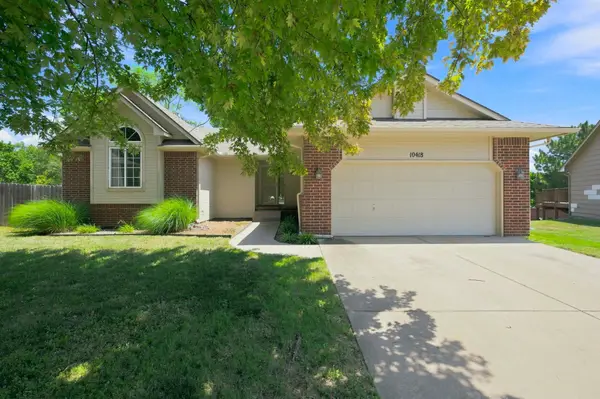 $299,900Active4 beds 3 baths2,501 sq. ft.
10418 W Taft Ct, Wichita, KS 67209
JPAR-LEADING EDGE - Open Sat, 12 to 2pmNew
 $174,500Active2 beds 2 baths1,392 sq. ft.
5116 E Larry Ln, Wichita, KS 67218
KINZLE & CO. PREMIER REAL ESTATE - Open Sun, 2 to 4pmNew
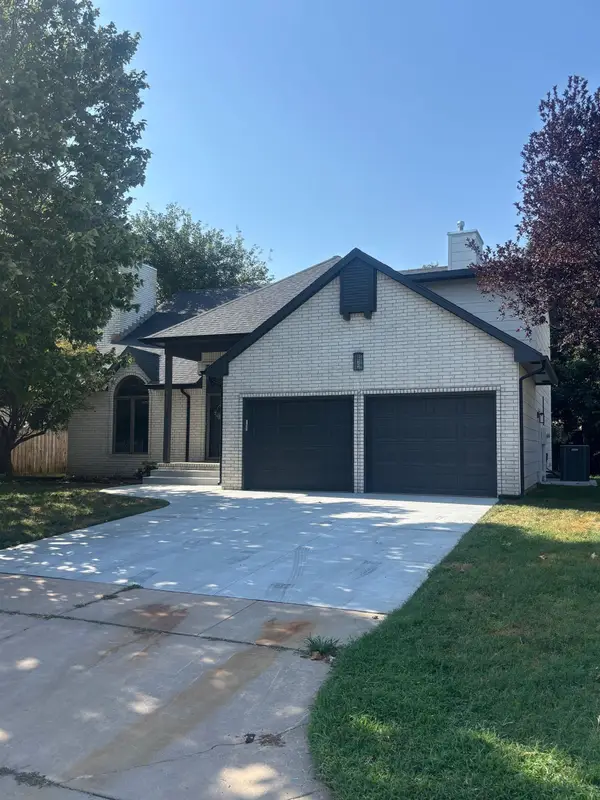 $410,000Active4 beds 4 baths3,132 sq. ft.
9707 W Jamesburg St, Wichita, KS 67212
LANGE REAL ESTATE - New
 $195,000Active4 beds 2 baths1,648 sq. ft.
622 N Broadview, Wichita, KS 67208
KELLER WILLIAMS HOMETOWN PARTNERS - New
 $430,000Active4 beds 3 baths3,053 sq. ft.
12006 E Bonita, Wichita, KS 67207
FATHOM REALTY KS - New
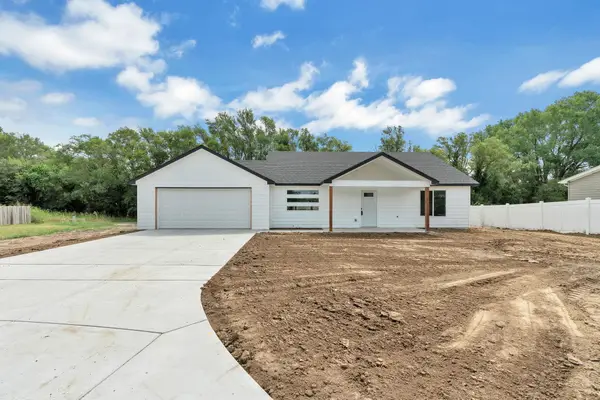 $250,000Active3 beds 2 baths1,236 sq. ft.
4612 S Edwards Cir., Wichita, KS 67217
REECE NICHOLS SOUTH CENTRAL KANSAS - New
 $1,600,000Active4 beds 6 baths5,665 sq. ft.
2214 N Lindsay Cir, Wichita, KS 67230
BERKSHIRE HATHAWAY PENFED REALTY - New
 $269,900Active5 beds 3 baths2,244 sq. ft.
5430 S Stoneborough Ct, Wichita, KS 67217
BERKSHIRE HATHAWAY PENFED REALTY - New
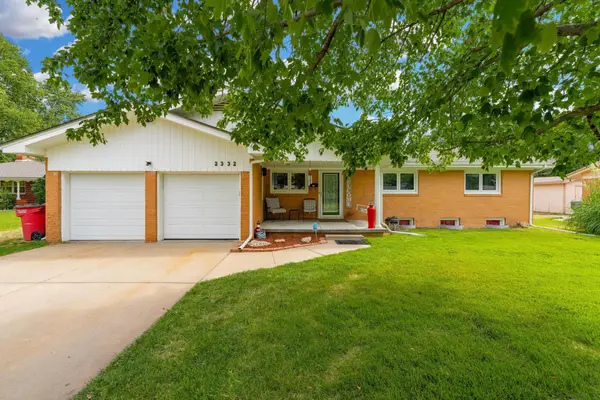 $249,000Active3 beds 2 baths2,233 sq. ft.
2332 N Richmond, Wichita, KS 67204
HERITAGE 1ST REALTY


Protect your home and budget from life's surprises with an Assurant Home Warranty, backed by a partner that supports you through every step of homeownership. Explore Plans.
© 2026 Better Homes and Gardens Real Estate LLC. An Anywhere Real Estate company. All rights reserved. Better Homes and Gardens® Real Estate is a registered trademark owned by Meredith Operations Corporation, licensed to Better Homes and Gardens Real Estate LLC and used with permission. Better Homes and Gardens Real Estate LLC fully supports the principles of the Fair Housing Act and the Equal Opportunity Act. Listing information is deemed reliable but is not guaranteed accurate.
Each office is independently owned and operated.
Any services or products provided by third parties are not provided by, affiliated with or related to Better Homes and Gardens Real Estate LLC, or its affiliated companies.