
2718 N Parkridge Ct, Wichita, KS 67205
Local realty services provided by:Better Homes and Gardens Real Estate Wostal Realty
2718 N Parkridge Ct,Wichita, KS 67205
$289,900
- 4 Beds
- 3 Baths
- 2,612 sq. ft.
- Single family
- Active
Listed by: marti vo
Office: nikkel and associates
MLS#:679571
Source:South Central Kansas MLS
Price summary
- Price:$289,900
- Price per sq. ft.:$110.99
About this home
There’s a certain feeling you get the moment you step inside this home—something warm, familiar, and full of possibility. Tucked quietly at the end of a cul-de-sac in the Maize School District, this 4-bedroom, 3-bath home has been lived in, loved in, and is now ready for its next chapter. The living room greets you first, with the soft crackle of a wood-burning fireplace and space that naturally draws people together. Just beyond, the kitchen becomes the heart of the home—granite island, easy flow, and cabinets that have seen countless meals and memories. The main-floor laundry sits conveniently nearby, keeping everyday life simple. Down the hall, the primary suite offers a quiet retreat with a double granite vanity and walk-in closet. Two additional main-floor bedrooms complete the upstairs layout; each filled with natural light. Head downstairs and the story continues: a fourth bedroom, a massive bonus room currently used as a teenager’s gaming haven, and storage for everything life brings with it. It’s a space that can evolve with you—movie nights, hobbies, home office, or whatever your next chapter needs. Outside, the backyard stretches wide beneath mature trees, offering shade, privacy, and room to breathe. The wood fence frames it all, creating a space ready for gatherings, quiet mornings, or simple evenings at home. Yes, the home needs a bit of TLC—but that’s where the opportunity lives. With the right vision, this becomes a place you shape, improve, and grow into. Sweat equity is waiting for the buyer who sees the potential behind every room. All this home really needs is… you....
Contact an agent
Home facts
- Year built:2001
- Subdivision & Development:WEST RIDGE ESTATES
- Listing ID #:679571
- Added:1 day(s) ago
- Updated:September 24, 2026 at 08:51 PM
Rooms and interior
- Bedrooms:4
- Total bathrooms:3
- Full bathrooms:3
- Dining Description:Eating Bar, Kitchen/Dining Combo
- Kitchen Description:Dishwasher, Eating Bar, Island, Microwave
- Bedroom Description:Master Bedroom on Main Level
- Basement:Yes
- Basement Description:Finished
- Living area:2,612 sq. ft.
Heating and cooling
- Cooling:Central Air
- Heating:Forced Air
- Central air:Yes
Structure and exterior
- Roof:Composition
- Year built:2001
- Building area:2,612 sq. ft.
- Lot area:0.31 Acres
- Lot Features:City Lot, Cul-De-Sac
- Architectural Style:Ranch
- Construction Materials:Frame w/Less than 50% Mas
- Exterior Features:Guttering - ALL, Irrigation Pump, Irrigation Well, Sprinkler System
- Foundation Description:Day Light, Full
- Levels:One
Schools
- High school:Maize
- Middle school:Maize
- Elementary school:Maize USD266
Utilities
- Sewer:Sewer Available
Finances and disclosures
- Price:$289,900
- Price per sq. ft.:$110.99
- Tax amount:$3,833 (2025)
Features and amenities
- Appliances:Dishwasher, Microwave
- Laundry features:In Basement
Parking
- Parking description:Attached
- Garage:Yes
- Garage spaces:2
New listings near 2718 N Parkridge Ct
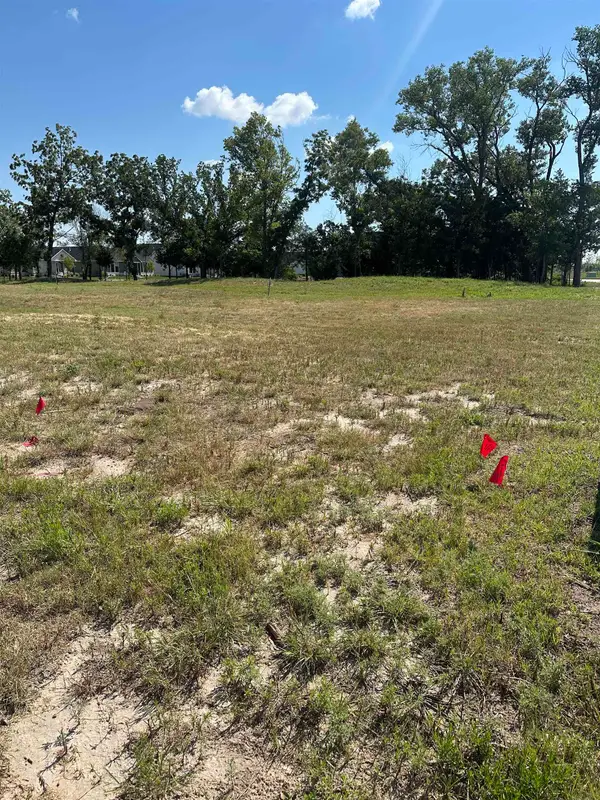 $45,000Active0 Acres
2923 W Shearwater, Wichita, KS 67204
PB REALTY- New
 $230,000Active4 beds 2 baths1,872 sq. ft.
1045 N Ridgewood Dr, Wichita, KS 67208
KELLER WILLIAMS HOMETOWN PARTNERS - New
 $160,000Active4 beds 2 baths1,568 sq. ft.
2040 W Rita Ave, Wichita, KS 67213
AT HOME WICHITA REAL ESTATE - New
 $260,000Active4 beds 3 baths2,130 sq. ft.
8229 E Bluestem, Wichita, KS 67207
REECE NICHOLS SOUTH CENTRAL KANSAS - New
 $1,350,000Active6 beds 6 baths7,374 sq. ft.
15130 E 29th St N, Wichita, KS 67228
REAL BROKER, LLC  $325,000Pending5 beds 3 baths4,255 sq. ft.
5416 W York, Wichita, KS 67215
BERKSHIRE HATHAWAY PENFED REALTY- Open Sun, 2 to 4pmNew
 $350,000Active5 beds 3 baths2,512 sq. ft.
1902 N Bellick St, Wichita, KS 67235
REECE NICHOLS SOUTH CENTRAL KANSAS - New
 $259,900Active2 beds 2 baths1,691 sq. ft.
11600 E Wilshire, Wichita, KS 67207
TITAN REALTY - New
 $105,000Active3 beds 1 baths1,024 sq. ft.
2502 S Victoria Ave, Wichita, KS 67216
REAL BROKER, LLC  $280,000Pending4 beds 3 baths2,469 sq. ft.
2732 N Beacon Hill Ct, Wichita, KS 67220
REECE NICHOLS SOUTH CENTRAL KANSAS


Protect your home and budget from life's surprises with an Assurant Home Warranty, backed by a partner that supports you through every step of homeownership. Explore Plans.
© 2026 Better Homes and Gardens Real Estate LLC. An Anywhere Real Estate company. All rights reserved. Better Homes and Gardens® Real Estate is a registered trademark owned by Meredith Operations Corporation, licensed to Better Homes and Gardens Real Estate LLC and used with permission. Better Homes and Gardens Real Estate LLC fully supports the principles of the Fair Housing Act and the Equal Opportunity Act. Listing information is deemed reliable but is not guaranteed accurate.
Each office is independently owned and operated.
Any services or products provided by third parties are not provided by, affiliated with or related to Better Homes and Gardens Real Estate LLC, or its affiliated companies.