
2719 N Dublin Ct, Wichita, KS 67226
Local realty services provided by:Better Homes and Gardens Real Estate Wostal Realty
2719 N Dublin Ct,Wichita, KS 67226
$415,000
- 5 Beds
- 4 Baths
- 3,247 sq. ft.
- Single family
- Active
Listed by: stefanie roth
Office: lange real estate
MLS#:681182
Source:South Central Kansas MLS
Price summary
- Price:$415,000
- Price per sq. ft.:$127.81
About this home
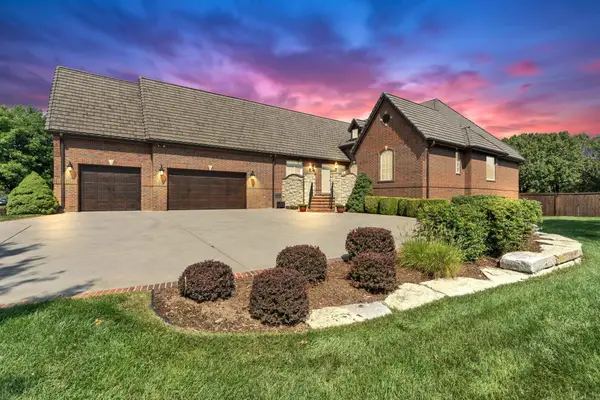
Space, character, and a fantastic cul-de-sac location! This custom-built home offers an impressive amount of living space, a spacious fully fenced backyard, and a versatile floor plan with 5 bedrooms plus an additional non-conforming bonus room. Situated on one of the largest lots on the block, this home offers plenty of room to spread out both inside and out. Step inside to find a grand staircase, soaring ceilings, and an open view from the second-floor walkway overlooking the kitchen. The main level features a spacious living room with fireplace, a formal dining room, and a kitchen with a charming breakfast nook overlooking the backyard and mature pear trees. The main-floor primary suite offers a private retreat with a jetted tub, separate shower, and generous walk-in closet. Upstairs, there are three additional bedrooms, a full bathroom, and a flexible loft area perfect for a reading nook, study space, or sitting area. The fully finished basement provides even more room to enjoy, featuring a large recreation room with a second fireplace, an additional bedroom with egress window, a full bathroom, and a spacious non-conforming bonus room with two walk-in closets, including cedar storage. Outside, enjoy the privacy of a fully fenced backyard with plenty of space for entertaining, relaxing, or outdoor activities. Conveniently located near shopping, dining, and everyday amenities, this home offers an incredible combination of space, functionality, and potential. With its custom architectural details and room to make it your own, this is an opportunity you won't want to miss!...
Contact an agent
Home facts
- Year built:1991
- Subdivision & Development:PENSTEMON
- Listing ID #:681182
- Added:1 day(s) ago
- Updated:October 31, 2026 at 08:36 PM
Rooms and interior
- Bedrooms:5
- Total bathrooms:4
- Full bathrooms:3
- Half bathrooms:1
- Dining Description:Formal
- Kitchen Description:Dishwasher, Disposal, Island, Range Hood
- Bedroom Description:Master Bedroom on Main Level, Two Sinks
- Basement Description:Finished
- Living area:3,247 sq. ft.
Heating and cooling
- Cooling:Central Air
- Heating:Forced Air
- Central air:Yes
Structure and exterior
- Roof:Composition
- Year built:1991
- Building area:3,247 sq. ft.
- Lot area:0.3 Acres
- Lot Features:City Lot, Cul-De-Sac, Standard
- Architectural Style:Traditional
- Construction Materials:Frame w/Less than 50% Mas
- Exterior Features:Guttering - ALL
- Foundation Description:Day Light, Full
- Levels:Two
Schools
- High school:Heights
- Middle school:Stucky
- Elementary school:Jackson
Utilities
- Sewer:Sewer Available
Finances and disclosures
- Price:$415,000
- Price per sq. ft.:$127.81
- Tax amount:$4,334 (2025)
Features and amenities
- Appliances:Dishwasher, Disposal
- Laundry features:Main Floor
- Amenities:Ceiling Fan(s)
Parking
- Parking description:Attached
- Garage:Yes
- Garage spaces:2
New listings near 2719 N Dublin Ct
- Coming Soon
 $1,200,000Coming Soon5 beds 6 baths4,801 sq. ft.
1729 N Rocky Creek Ct, Wichita, KS 67230
BERKSHIRE HATHAWAY PENFED REALTY - New
 $674,000Active5 beds 3 baths2,905 sq. ft.
14817 E Peppertree St, Wichita, KS 67230
KELLER WILLIAMS SIGNATURE PARTNERS, LLC - New
 $270,000Active4 beds 3 baths2,455 sq. ft.
8229 E Mount Vernon St, Wichita, KS 67207
NEXTHOME EXCEL - New
 $185,000Active3 beds 2 baths1,722 sq. ft.
1209 E Kemper, Wichita, KS 67216
ASHER HOUSE REALTY - New
 $165,000Active3 beds 2 baths1,152 sq. ft.
1520 W 45th St S, Wichita, KS 67217
KELLER WILLIAMS HOMETOWN PARTNERS - New
 $250,000Active3 beds 2 baths2,355 sq. ft.
2704 W Julianne, Wichita, KS 67203
KELLER WILLIAMS HOMETOWN PARTNERS - New
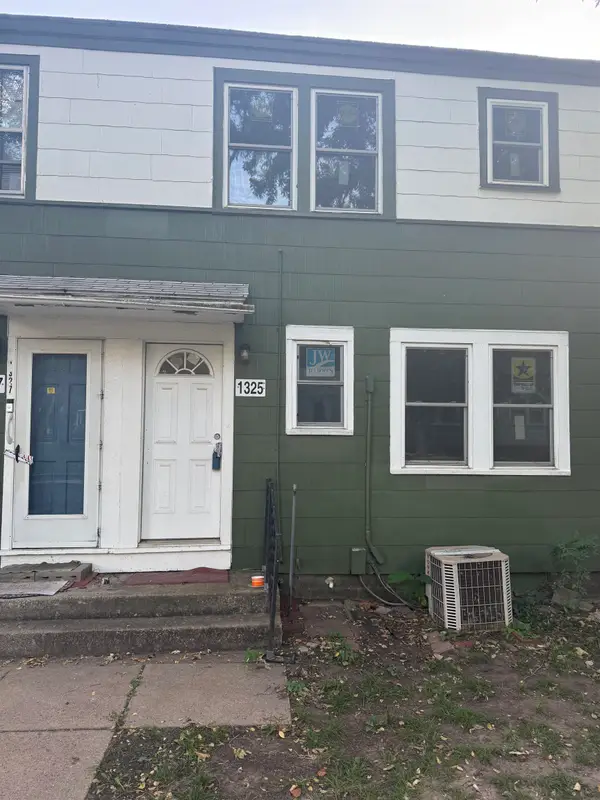 $6,000Active2 beds 1 baths720 sq. ft.
1325 S Pershing, Wichita, KS 67218
RIVER CITY REALTY - New
 $6,000Active2 beds 1 baths720 sq. ft.
1559 S Pershing, Wichita, KS 67218
RIVER CITY REALTY - New
 $310,000Active3 beds 3 baths2,098 sq. ft.
2319 S Upland Hills St., Wichita, KS 67235-1075
BERKSHIRE HATHAWAY PENFED REALTY - New
 $87,000Active2 beds 1 baths1,150 sq. ft.
1722 S Topeka Ave, Wichita, KS 67211
GOLDEN, INC.


Protect your home and budget from life's surprises with an Assurant Home Warranty, backed by a partner that supports you through every step of homeownership. Explore Plans.
© 2026 Better Homes and Gardens Real Estate LLC. An Anywhere Real Estate company. All rights reserved. Better Homes and Gardens® Real Estate is a registered trademark owned by Meredith Operations Corporation, licensed to Better Homes and Gardens Real Estate LLC and used with permission. Better Homes and Gardens Real Estate LLC fully supports the principles of the Fair Housing Act and the Equal Opportunity Act. Listing information is deemed reliable but is not guaranteed accurate.
Each office is independently owned and operated.
Any services or products provided by third parties are not provided by, affiliated with or related to Better Homes and Gardens Real Estate LLC, or its affiliated companies.