
2727 N Dublin Ct, Wichita, KS 67226
Local realty services provided by:Better Homes and Gardens Real Estate Wostal Realty
2727 N Dublin Ct,Wichita, KS 67226
$395,000
- 4 Beds
- 4 Baths
- 2,896 sq. ft.
- Single family
- Active
Listed by: megan metcalf
Office: reece nichols south central kansas
MLS#:681527
Source:South Central Kansas MLS
Price summary
- Price:$395,000
- Price per sq. ft.:$136.4
About this home
A backyard waterfall, a cul-de-sac setting, and a main-floor primary suite. This charming two-story home at 2727 N. Dublin Ct. brings all three together in east Wichita. Follow the sound of the waterfall out back, where a flowing stream makes the backyard an inviting spot for morning coffee or an evening outside. Inside, the home offers four bedrooms and three and a half bathrooms, with two bedrooms upstairs and a fourth bedroom in the basement. The basement also features a dedicated workroom with room for tools, craft supplies, or projects you’d like to leave set up between weekends. Ample storage and a new roof round out the home’s practical features. With Dillons, Bradley Fair, and plenty of nearby shopping and dining, errands are easy to fit in and there’s a backyard oasis waiting when you get home.
Contact an agent
Home facts
- Year built:1992
- Subdivision & Development:PENSTEMON
- Listing ID #:681527
- Added:1 day(s) ago
- Updated:November 07, 2026 at 05:46 AM
Rooms and interior
- Bedrooms:4
- Total bathrooms:4
- Full bathrooms:3
- Half bathrooms:1
- Dining Description:Eating Bar, Eating Space in Kitchen, Formal
- Kitchen Description:Dishwasher, Disposal, Eating Bar, Island, Microwave, Pantry
- Bedroom Description:Master Bedroom on Main Level, Two Sinks
- Basement Description:Partially Finished
- Living area:2,896 sq. ft.
Heating and cooling
- Cooling:Central Air
- Heating:Forced Air, Gas
- Central air:Yes
Structure and exterior
- Roof:Composition
- Year built:1992
- Building area:2,896 sq. ft.
- Lot area:0.2 Acres
- Lot Features:City Lot, Cul-De-Sac
- Architectural Style:Traditional
- Construction Materials:Frame w/Less than 50% Mas
- Exterior Features:Guttering - ALL, Sprinkler System
- Foundation Description:Day Light, Full
- Levels:One and One Half
Schools
- High school:Heights
- Middle school:Stucky
- Elementary school:Jackson
Utilities
- Sewer:Sewer Available
Finances and disclosures
- Price:$395,000
- Price per sq. ft.:$136.4
- Tax amount:$3,360 (2025)
Features and amenities
- Appliances:Dishwasher, Disposal, Microwave
- Laundry features:Main Floor
- Amenities:Ceiling Fan(s), Walk-In Closet(s)
Parking
- Parking description:Attached, Opener
- Garage:Yes
- Garage spaces:2
New listings near 2727 N Dublin Ct
- Coming Soon
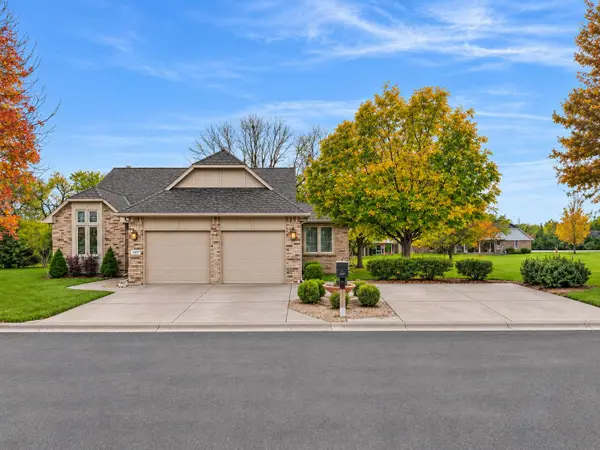 $385,000Coming Soon4 beds 3 baths3,491 sq. ft.
14417 E Killarney Ct, Wichita, KS 67230
KELLER WILLIAMS SIGNATURE PARTNERS, LLC - New
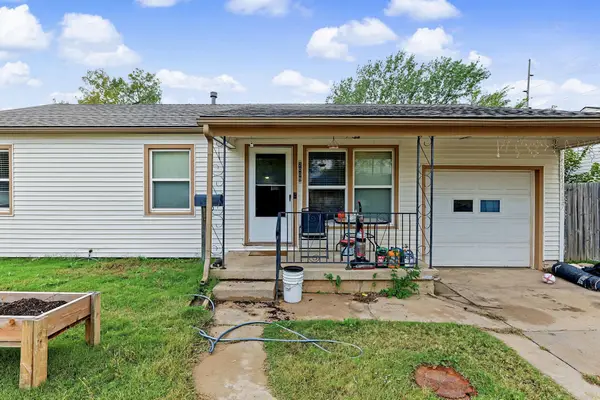 $160,000Active3 beds 1 baths1,434 sq. ft.
2009 S Glenn, Wichita, KS 67213
PINNACLE REALTY GROUP - New
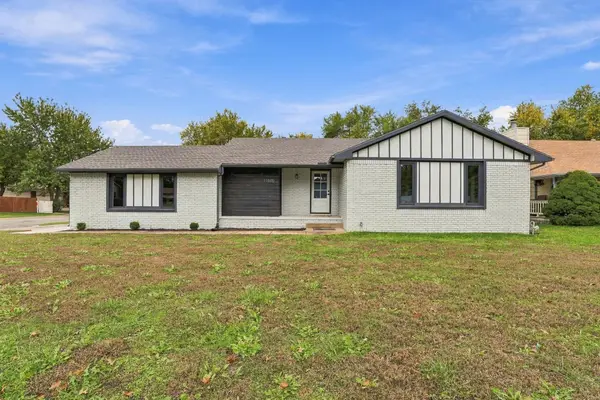 $360,000Active4 beds 3 baths2,413 sq. ft.
11605 W Rolling Hills, Wichita, KS 67212
BERKSHIRE HATHAWAY PENFED REALTY - New
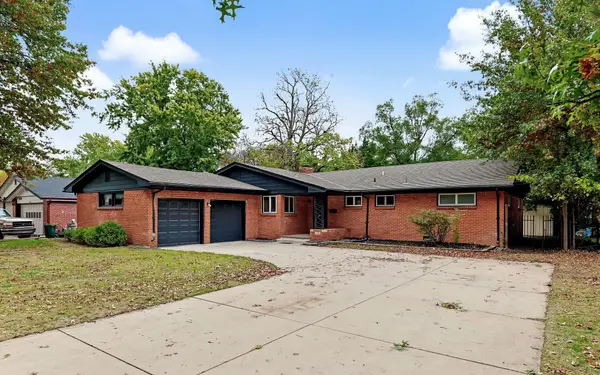 $280,000Active3 beds 2 baths2,002 sq. ft.
6103 E Oneida, Wichita, KS 67208
MATT ECK REAL ESTATE, INC. - New
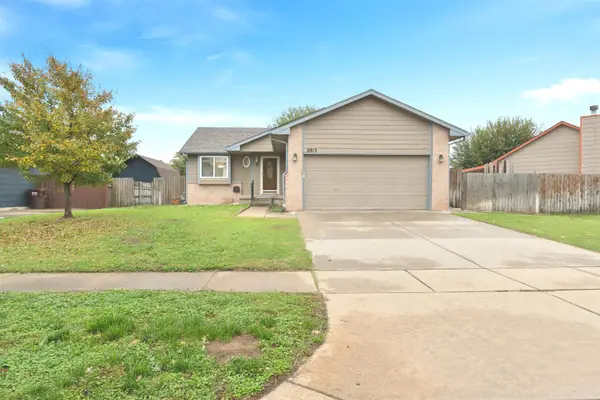 $248,000Active3 beds 2 baths1,880 sq. ft.
2813 W 43rd St S, Wichita, KS 67217
BERKSHIRE HATHAWAY PENFED REALTY - New
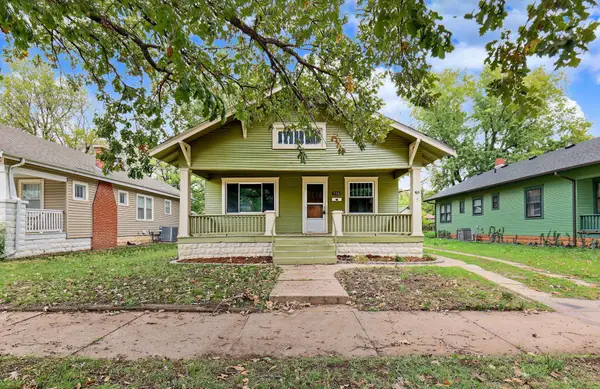 $175,000Active2 beds 1 baths1,695 sq. ft.
738 S Laura Ave, Wichita, KS 67211
BERKSHIRE HATHAWAY PENFED REALTY - New
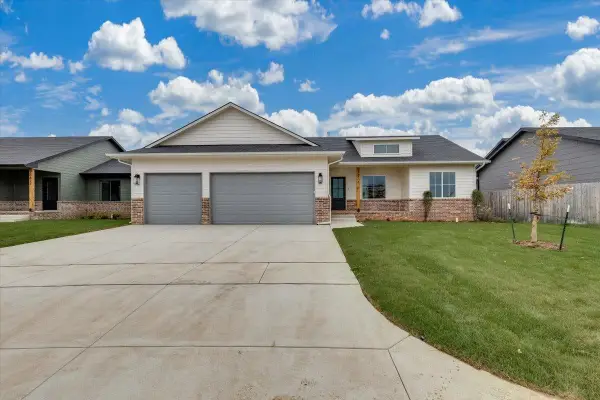 $385,900Active5 beds 3 baths2,302 sq. ft.
10818 W Graber St., Wichita, KS 67215
J RUSSELL REAL ESTATE - New
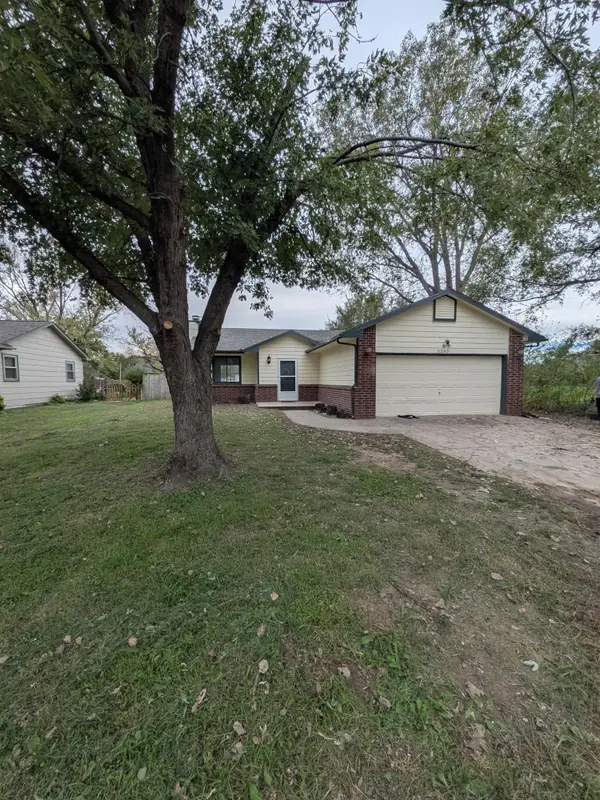 $209,900Active4 beds 2 baths1,840 sq. ft.
5243 S Oak, Wichita, KS 67217
CHAD DEAN REAL ESTATE, LLC - New
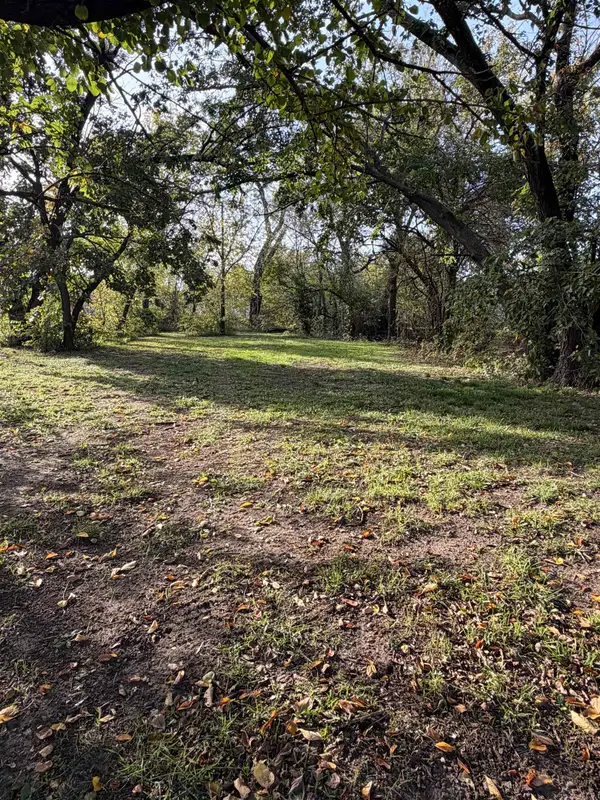 $25,000Active0 Acres
1307 N Piatt, Wichita, KS 67214
BERKSHIRE HATHAWAY PENFED REALTY - New
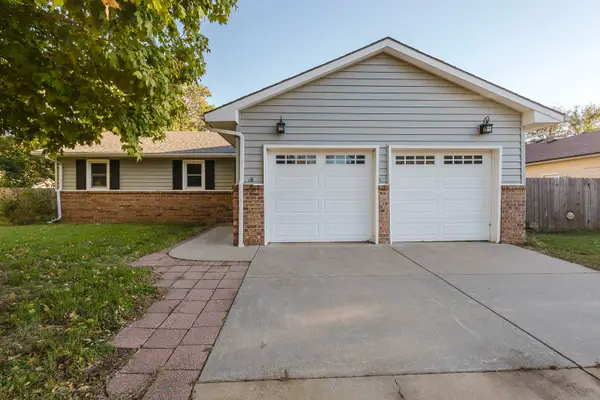 Active3 beds 2 baths1,739 sq. ft.
10319 W Merton, Wichita, KS 67209
MCCURDY REAL ESTATE & AUCTION, LLC


Protect your home and budget from life's surprises with an Assurant Home Warranty, backed by a partner that supports you through every step of homeownership. Explore Plans.
© 2026 Better Homes and Gardens Real Estate LLC. An Anywhere Real Estate company. All rights reserved. Better Homes and Gardens® Real Estate is a registered trademark owned by Meredith Operations Corporation, licensed to Better Homes and Gardens Real Estate LLC and used with permission. Better Homes and Gardens Real Estate LLC fully supports the principles of the Fair Housing Act and the Equal Opportunity Act. Listing information is deemed reliable but is not guaranteed accurate.
Each office is independently owned and operated.
Any services or products provided by third parties are not provided by, affiliated with or related to Better Homes and Gardens Real Estate LLC, or its affiliated companies.