
2733 N Dellrose Ave, Wichita, KS 67220
Local realty services provided by:Better Homes and Gardens Real Estate Wostal Realty
2733 N Dellrose Ave,Wichita, KS 67220
$245,000
- 3 Beds
- 2 Baths
- 1,584 sq. ft.
- Single family
- Pending
Listed by: kari higgins
Office: berkshire hathaway penfed realty
MLS#:679834
Source:South Central Kansas MLS
Price summary
- Price:$245,000
- Price per sq. ft.:$154.67
About this home
Welcome to this beautifully remodeled home in NE Wichita, offering a fresh mid-century modern vibe and a convenient location. With easy access to K-96, shopping and dining throughout northeast Wichita are just minutes away, and Wichita State University is also close by. Inside, the light and bright living room features nicely finished hardwood floors that continue throughout much of the main floor. The open kitchen offers great functionality, with all appliances staying—including the refrigerator, washer, and dryer. A spacious dining room and pantry provide plenty of room for everyday living and entertaining. Conveniently located just off the kitchen, the main-floor laundry room includes a handy guest half bath. The main floor features three bedrooms and one and a half bathrooms, while the partial basement adds a cozy family room. Thoughtfully placed storage throughout the main floor includes a spacious pantry, linen closet, and coat closet. Outside, enjoy the large patio and firepit area in the backyard—perfect for relaxing or entertaining. Additional features include a new roof and a two-car attached garage. With its stylish updates, inviting layout, and convenient NE Wichita location, this home is ready to welcome its next owner!...
Contact an agent
Home facts
- Year built:1963
- Subdivision & Development:GREENBRIAR MANOR
- Listing ID #:679834
- Added:7 day(s) ago
- Updated:October 08, 2026 at 08:47 AM
Rooms and interior
- Bedrooms:3
- Total bathrooms:2
- Full bathrooms:1
- Half bathrooms:1
- Dining Description:Kitchen/Dining Combo
- Kitchen Description:Dishwasher, Disposal, Laminate Counters, Pantry, Range Hood, Refrigerator
- Bedroom Description:Master Bedroom on Main Level
- Basement Description:Finished
- Living area:1,584 sq. ft.
Heating and cooling
- Cooling:Central Air, Electric
- Heating:Forced Air, Natural Gas
- Central air:Yes
Structure and exterior
- Roof:Composition
- Year built:1963
- Building area:1,584 sq. ft.
- Lot area:0.23 Acres
- Lot Features:City Lot, Standard
- Architectural Style:Ranch
- Construction Materials:Frame w/Less than 50% Mas
- Exterior Features:Guttering - ALL
- Foundation Description:No Egress Window(s), Partial
- Levels:One
Schools
- High school:Heights
- Middle school:Stucky
- Elementary school:Buckner
Utilities
- Sewer:Sewer Available
Finances and disclosures
- Price:$245,000
- Price per sq. ft.:$154.67
- Tax amount:$1,822 (2025)
Features and amenities
- Appliances:Dishwasher, Disposal, Dryer, Refrigerator, Washer
- Laundry features:220 Equipment, Dryer, Main Floor, Washer
Parking
- Parking description:Attached, Opener
- Garage:Yes
- Garage spaces:2
New listings near 2733 N Dellrose Ave
- Coming Soon
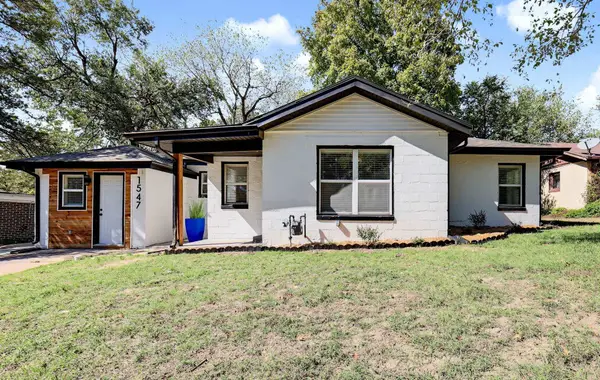 $142,000Coming Soon3 beds 1 baths1,071 sq. ft.
1547 N Gentry Dr, Wichita, KS 67208
LPT REALTY, LLC - Coming SoonOpen Sat, 12 to 2pm
 $229,000Coming Soon3 beds 2 baths1,486 sq. ft.
1855 S Madison, Wichita, KS 67211
ASHER HOUSE REALTY - Coming SoonOpen Sun, 2 to 4pm
 $180,000Coming Soon3 beds 2 baths1,789 sq. ft.
1859 S Beech Ct, Wichita, KS 67207
KELLER WILLIAMS SIGNATURE PARTNERS, LLC - New
 $350,000Active4 beds 2 baths2,207 sq. ft.
243 S Belmont, Wichita, KS 67218
REECE NICHOLS SOUTH CENTRAL KANSAS - New
 $240,000Active3 beds 2 baths2,027 sq. ft.
1900 W Nottingham, Wichita, KS 67204
BERKSHIRE HATHAWAY PENFED REALTY - New
 $160,000Active2 beds 1 baths812 sq. ft.
830 S Richmond, Wichita, KS 67213
NEXTHOME PROFESSIONALS - New
 $170,000Active3 beds 2 baths1,000 sq. ft.
1927 E Looman, Wichita, KS 67219
BERKSHIRE HATHAWAY PENFED REALTY - New
 Listed by BHGRE$289,000Active5 beds 3 baths1,803 sq. ft.
9222 E Creed, Wichita, KS 67210
BETTER HOMES & GARDENS REAL ESTATE WOSTAL REALTY  $298,990Pending4 beds 2 baths1,801 sq. ft.
1397 S Leeanne St, Wichita, KS 67207
HERITAGE 1ST REALTY- New
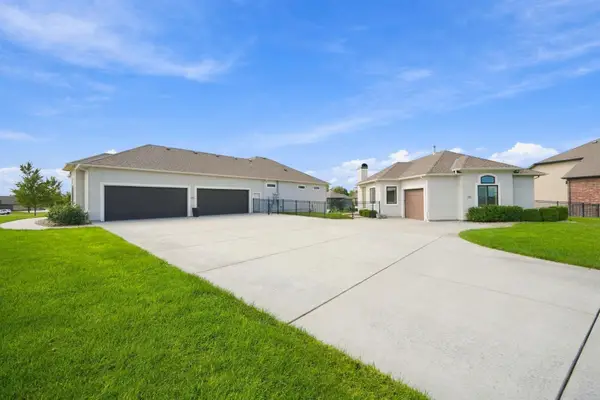 $1,499,000Active7 beds 10 baths5,641 sq. ft.
2901 W Crystal Beach St, Wichita, KS 67204-2410
HERITAGE 1ST REALTY


Protect your home and budget from life's surprises with an Assurant Home Warranty, backed by a partner that supports you through every step of homeownership. Explore Plans.
© 2026 Better Homes and Gardens Real Estate LLC. An Anywhere Real Estate company. All rights reserved. Better Homes and Gardens® Real Estate is a registered trademark owned by Meredith Operations Corporation, licensed to Better Homes and Gardens Real Estate LLC and used with permission. Better Homes and Gardens Real Estate LLC fully supports the principles of the Fair Housing Act and the Equal Opportunity Act. Listing information is deemed reliable but is not guaranteed accurate.
Each office is independently owned and operated.
Any services or products provided by third parties are not provided by, affiliated with or related to Better Homes and Gardens Real Estate LLC, or its affiliated companies.