
2753 S Lori, Wichita, KS 67210
Local realty services provided by:Better Homes and Gardens Real Estate Wostal Realty
Listed by: christy needles
Office: berkshire hathaway penfed realty
MLS#:676454
Source:South Central Kansas MLS
Price summary
- Price:$259,900
- Price per sq. ft.:$108.38
About this home
Have you been looking for a well maintained home with space to grow into it? This home sits in the Derby school district and within walking distance to Wineteer elementary school. Sellers have done numerous upgrades including new class 4 roof and gutters 2026, new exterior paint 2025, new deck 2026, new stove and microwave 2024/2025, updated kitchen, replaced windows in last 10/12 years, and so much more. The sellers loved that this home had 3 bedrooms on the upper level all together and 2 full baths plus a large 4th bedroom and 3rd full bath in basement for guests. The sellers also enjoyed the privacy that this home offers when sitting on the deck after a long hard day. This is truly a home that will not disappoint for the price so come see it today before it is sold!
Contact an agent
Home facts
- Year built:1984
- Listing ID #:676454
- Added:1 day(s) ago
- Updated:July 25, 2026 at 03:48 AM
Rooms and interior
- Bedrooms:4
- Total bathrooms:3
- Full bathrooms:3
- Dining Description:Living/Dining Combo
- Kitchen Description:Dishwasher, Microwave, Quartz Counters
- Basement:Yes
- Basement Description:Finished
- Living area:2,398 sq. ft.
Heating and cooling
- Cooling:Central Air, Electric
- Heating:Forced Air, Natural Gas
- Central air:Yes
Structure and exterior
- Roof:Composition
- Year built:1984
- Building area:2,398 sq. ft.
- Lot area:0.21 Acres
- Lot Features:City Lot, Standard
- Architectural Style:Traditional
- Construction Materials:Frame w/Less than 50% Mas
- Exterior Features:Guttering - ALL
- Foundation Description:Full, View Out
- Levels:Bi-Level
Schools
- High school:Derby
- Middle school:Derby North
- Elementary school:Wineteer
Utilities
- Sewer:Sewer Available
Finances and disclosures
- Price:$259,900
- Price per sq. ft.:$108.38
- Tax amount:$2,926 (2025)
Features and amenities
- Appliances:Dishwasher, Microwave
- Laundry features:Lower Level
- Amenities:Ceiling Fan(s)
Parking
- Parking description:Attached
- Garage:Yes
- Garage spaces:2
New listings near 2753 S Lori
- New
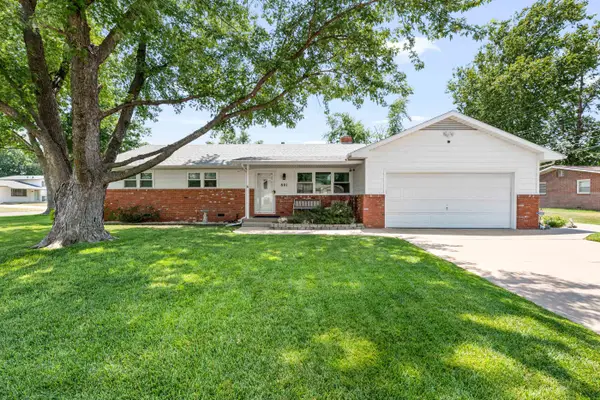 $249,900Active3 beds 2 baths1,289 sq. ft.
801 N Emerson Ave, Wichita, KS 67212
ELITE REAL ESTATE EXPERTS - New
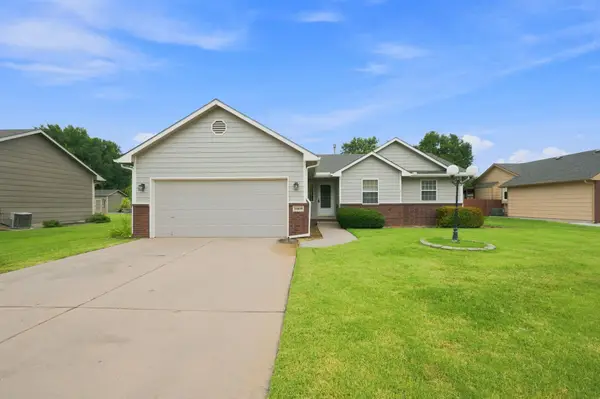 $330,000Active5 beds 3 baths2,552 sq. ft.
10818 W Central Park St, Wichita, KS 67205
ALL THINGS REALTY ALLIANCE - New
 $205,000Active3 beds 1 baths1,685 sq. ft.
833 N Mccomas Ave, Wichita, KS 67203
ELITE REAL ESTATE EXPERTS - Open Sat, 2 to 4pmNew
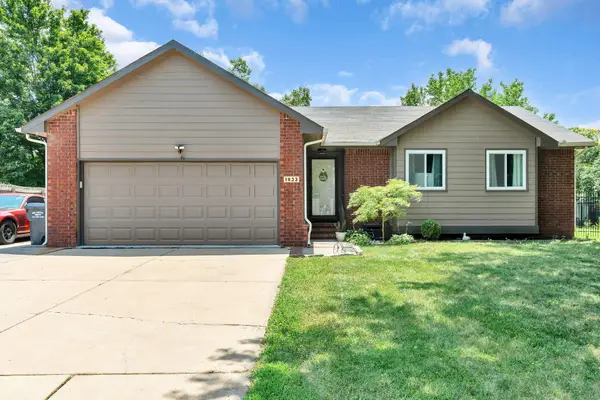 $284,000Active4 beds 3 baths2,347 sq. ft.
1833 N Shefford, Wichita, KS 67212
BRICKTOWN ICT REALTY - New
 $299,900Active4 beds 3 baths2,079 sq. ft.
1813 N Pine Grove St, Wichita, KS 67212
WHEAT STATE REALTY, LLC - New
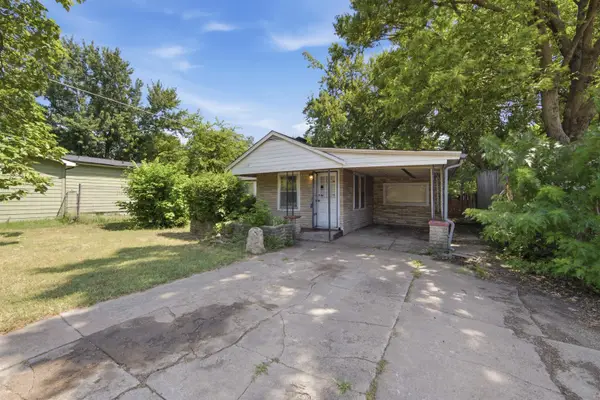 $100,000Active2 beds 1 baths1,136 sq. ft.
1925 W Mccormick, Wichita, KS 67213
KELLER WILLIAMS SIGNATURE PARTNERS, LLC - New
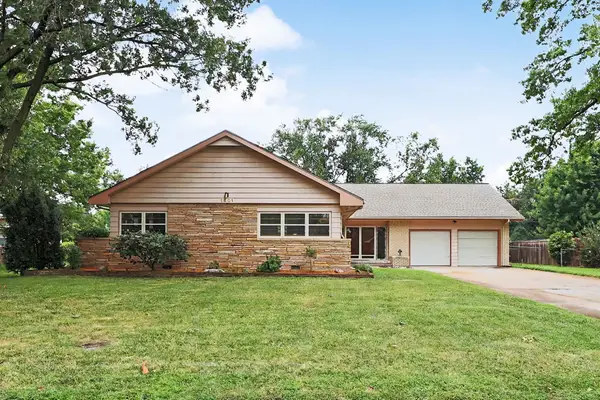 $230,000Active3 beds 2 baths1,942 sq. ft.
1901 W Nottingham Ln, Wichita, KS 67204
PLATINUM REALTY LLC - New
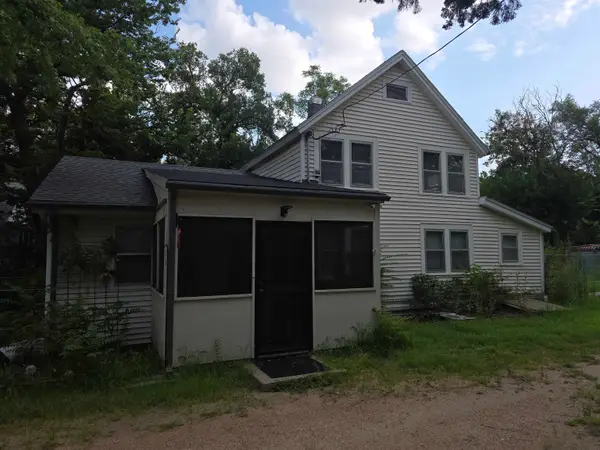 $0Active4 beds 1 baths1,560 sq. ft.
1128 N Custer Ave, Wichita, KS 67203
BERKSHIRE HATHAWAY PENFED REALTY - Open Sun, 2 to 4pmNew
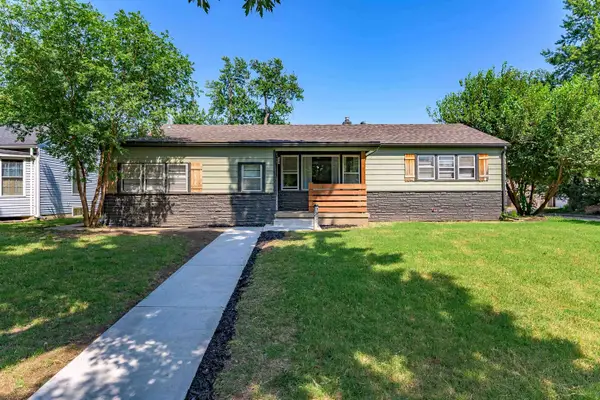 $200,000Active3 beds 2 baths2,312 sq. ft.
1858 S Volutsia Ave, Wichita, KS 67211-4733
HERITAGE 1ST REALTY - Open Sun, 2 to 4pmNew
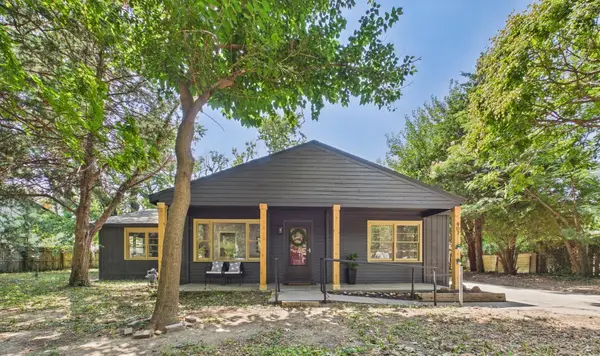 $197,500Active3 beds 1 baths1,296 sq. ft.
907 N Flora St, Wichita, KS 67212
LPT REALTY, LLC


Protect your home and budget from life's surprises with an Assurant Home Warranty, backed by a partner that supports you through every step of homeownership. Explore Plans.
© 2026 Better Homes and Gardens Real Estate LLC. An Anywhere Real Estate company. All rights reserved. Better Homes and Gardens® Real Estate is a registered trademark owned by Meredith Operations Corporation, licensed to Better Homes and Gardens Real Estate LLC and used with permission. Better Homes and Gardens Real Estate LLC fully supports the principles of the Fair Housing Act and the Equal Opportunity Act. Listing information is deemed reliable but is not guaranteed accurate.
Each office is independently owned and operated.
Any services or products provided by third parties are not provided by, affiliated with or related to Better Homes and Gardens Real Estate LLC, or its affiliated companies.