
2819 N Plumthicket Circle, Wichita, KS 67226
Local realty services provided by:Better Homes and Gardens Real Estate Wostal Realty
2819 N Plumthicket Circle,Wichita, KS 67226
$539,000
- 4 Beds
- 3 Baths
- 3,053 sq. ft.
- Single family
- Active
Listed by: sara cortner
Office: heritage 1st realty
MLS#:678087
Source:South Central Kansas MLS
Price summary
- Price:$539,000
- Price per sq. ft.:$176.55
About this home
Welcome to low-maintenance living in the gated Fox Point Patio Home community, offering plenty of guest parking and a lovely community gazebo overlooking a recirculating waterfall. Extensively remodeled with comfort, style, and functionality in mind, this exceptional home is conveniently located near shopping, dining, and easy highway access. Step inside to a fresh, light-filled interior with spacious rooms and a cohesive, neutral design. Improvements throughout include freshly painted walls, trim, doors, and cabinetry, along with refreshed ceilings for a clean, modern look. Hardwood Floors in Main living areas, Luxury vinyl plank, tile, and plush carpeting complement the home, while new hardware, fixtures, window treatments, and an updated stair railing add polished finishing touches. At the heart of the home is a stunning remodeled kitchen designed for everyday living and entertaining. The completely rebuilt island features a beautiful quartz waterfall end, complemented by quartz countertops, updated hardware, and a striking range hood. A built-in microwave drawer, induction range, and custom-sized refrigerator remain with the home. The primary suite provides a peaceful retreat with new flooring and a transformed bath featuring quartz surfaces, tile, marble shower details, glass backsplash, and stylish fixtures. The guest bathrooms have also been refreshed with new tile, quartz, faucets, hardware, and glass shower doors. Two fireplaces bring warmth and character to the home, one on the main level and another in the spacious view-out basement. The finished lower level provides plenty of room for relaxing, entertaining, hobbies, or overnight guests, along with a cedar closet, large bonus room, and separate storage room. Outdoor living may quickly become a favorite part of this home. The spacious new deck with wrought-iron railing overlooks a private backyard framed by mature trees, established landscaping, flowers, and greenery. New sod enhances the yard, while low-maintenance artificial turf beneath the deck keeps the area attractive and usable. Storage and organization have not been overlooked. The garage features an abundance of built-in cabinetry, while the laundry room offers convenient built-ins designed to simplify everyday routines. Additional improvements include a water softener, whole-house vent cleaning, updated front door, and numerous plumbing and hardware upgrades. From the beautifully remodeled interior to the lovely outdoor setting, this Fox Point patio home offers the ease of low-maintenance living without sacrificing space, storage, or style. With extensive improvements already completed and a convenient location near everyday amenities, all that’s left to do is move in and enjoy....
Contact an agent
Home facts
- Year built:1998
- Subdivision & Development:FOX POINTE
- Listing ID #:678087
- Added:1 day(s) ago
- Updated:August 26, 2026 at 03:51 AM
Rooms and interior
- Bedrooms:4
- Total bathrooms:3
- Full bathrooms:3
- Dining Description:Breakfast Nook/Room, Eating Bar, Formal
- Kitchen Description:Dishwasher, Disposal, Island, Microwave, Pantry, Quartz Counters, Range Hood, Refrigerator
- Bedroom Description:Master Bedroom on Main Level, Quartz Counters, Two Sinks
- Basement:Yes
- Basement Description:Finished
- Living area:3,053 sq. ft.
Heating and cooling
- Cooling:Central Air, Electric
- Heating:Forced Air, Natural Gas
- Central air:Yes
Structure and exterior
- Roof:Tile
- Year built:1998
- Building area:3,053 sq. ft.
- Lot area:0.19 Acres
- Lot Features:City Lot, Cul-De-Sac, Pond/Lake, Wooded
- Architectural Style:Ranch
- Construction Materials:Frame w/Less than 50% Mas
- Exterior Features:Guttering - ALL, Sprinkler System
- Foundation Description:Full, View Out
- Levels:One
Schools
- High school:Circle
- Middle school:Circle
- Elementary school:Circle Greenwich
Utilities
- Sewer:Sewer Available
Finances and disclosures
- Price:$539,000
- Price per sq. ft.:$176.55
- Tax amount:$4,719 (2025)
Features and amenities
- Appliances:Dishwasher, Disposal, Microwave, Refrigerator
- Laundry features:220 Equipment, Main Floor, Separate Room
- Amenities:Cedar Closet(s), Ceiling Fan(s), Walk-In Closet(s)
Parking
- Parking description:Attached, Opener
- Garage:Yes
- Garage spaces:2
New listings near 2819 N Plumthicket Circle
- New
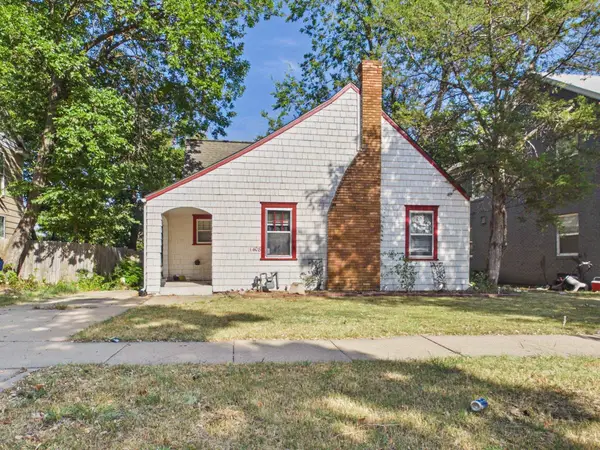 $130,000Active2 beds 1 baths1,116 sq. ft.
1408 N Vassar Ave, Wichita, KS 67208
LPT REALTY, LLC - New
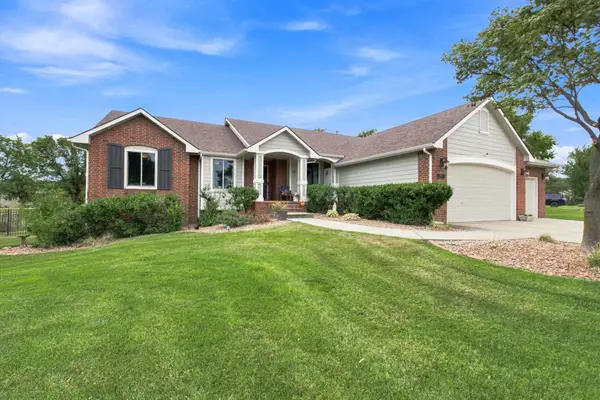 $565,000Active5 beds 3 baths3,357 sq. ft.
14103 W Onewood Ct, Wichita, KS 67235
BERKSHIRE HATHAWAY PENFED REALTY - New
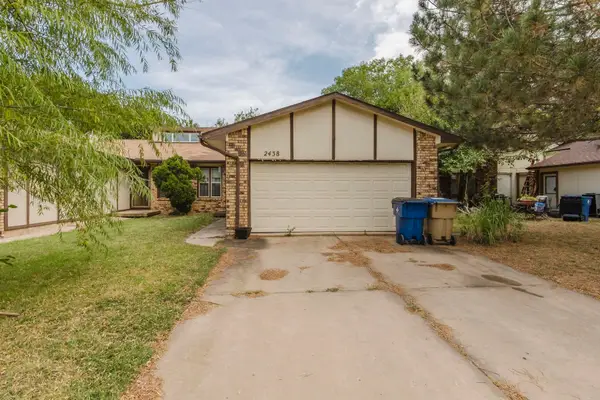 Active3 beds 2 baths1,572 sq. ft.
2438 S Capri, Wichita, KS 67210
MCCURDY REAL ESTATE & AUCTION, LLC - New
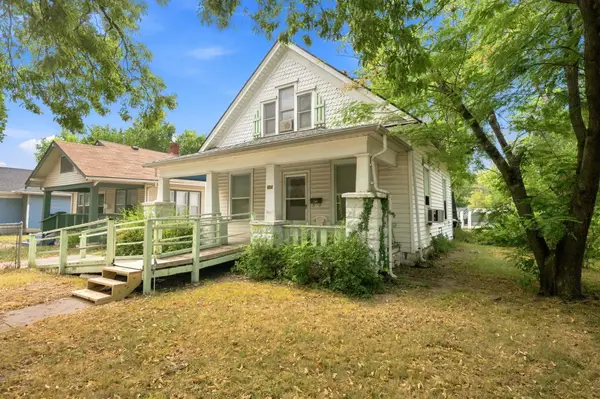 Active4 beds 1 baths964 sq. ft.
345 N Grove, Wichita, KS 67214
HERITAGE 1ST REALTY 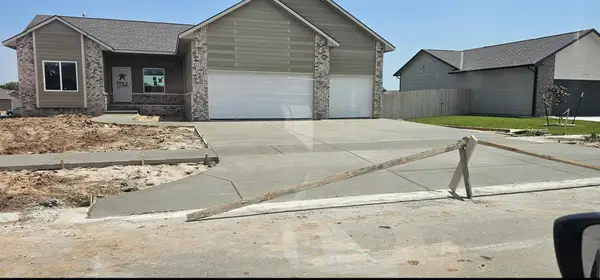 $328,606Pending3 beds 2 baths1,451 sq. ft.
1914 S Lynnrae St, Wichita, KS 67207
GOLDEN, INC.- New
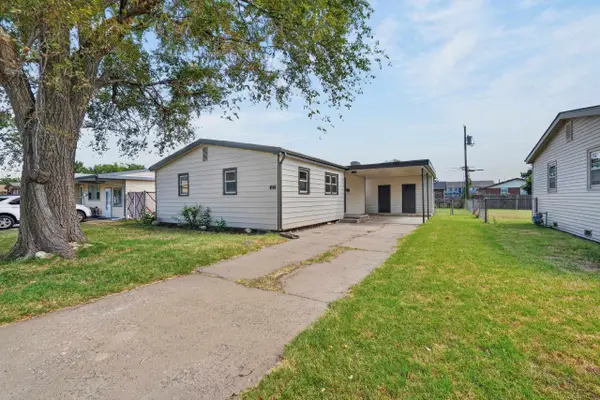 $163,000Active3 beds 1 baths928 sq. ft.
2327 W Grant Ave, Wichita, KS 67213
REAL BROKER, LLC - New
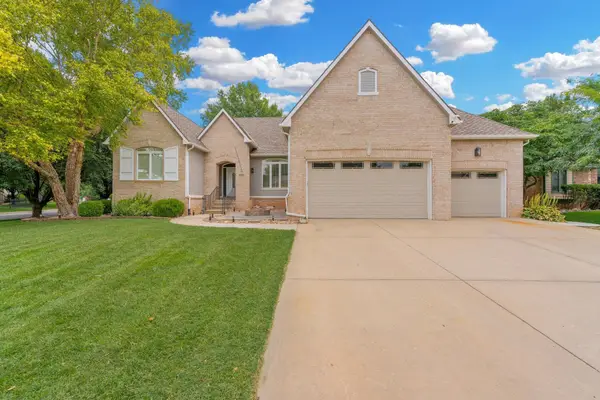 $465,000Active5 beds 3 baths3,241 sq. ft.
1272 N Hickory Creek Ct, Wichita, KS 67235
BERKSHIRE HATHAWAY PENFED REALTY - New
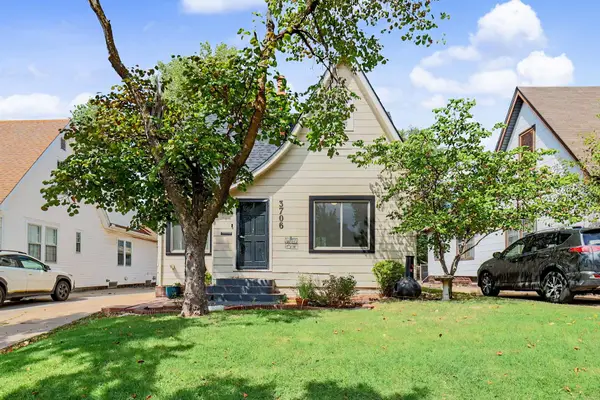 $225,000Active3 beds 1 baths1,339 sq. ft.
3706 E Edgemont Pl, Wichita, KS 67208
RE/MAX PREMIER 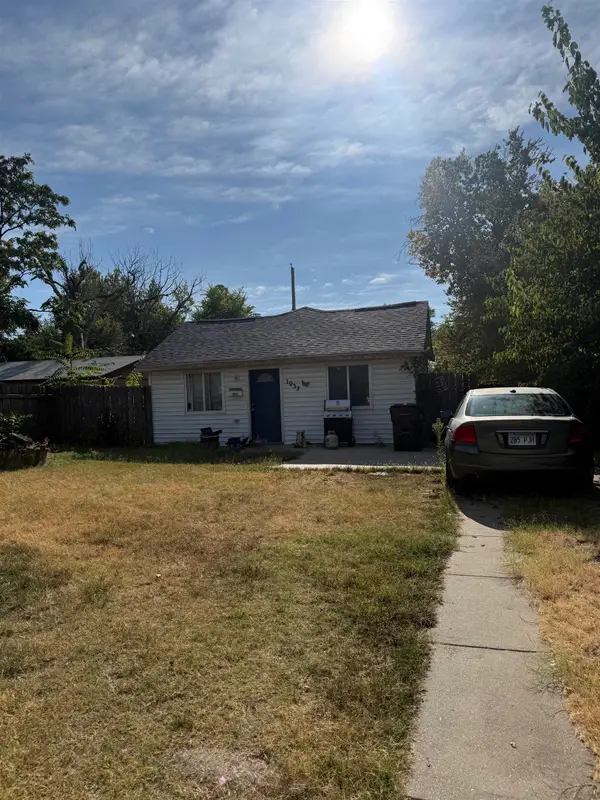 $53,500Pending2 beds 1 baths672 sq. ft.
1033 S Millwood, Wichita, KS 67213
REAL BROKER, LLC


Protect your home and budget from life's surprises with an Assurant Home Warranty, backed by a partner that supports you through every step of homeownership. Explore Plans.
© 2026 Better Homes and Gardens Real Estate LLC. An Anywhere Real Estate company. All rights reserved. Better Homes and Gardens® Real Estate is a registered trademark owned by Meredith Operations Corporation, licensed to Better Homes and Gardens Real Estate LLC and used with permission. Better Homes and Gardens Real Estate LLC fully supports the principles of the Fair Housing Act and the Equal Opportunity Act. Listing information is deemed reliable but is not guaranteed accurate.
Each office is independently owned and operated.
Any services or products provided by third parties are not provided by, affiliated with or related to Better Homes and Gardens Real Estate LLC, or its affiliated companies.