
2853 S Cedar Crest Ct, Wichita, KS 67215
Local realty services provided by:Better Homes and Gardens Real Estate Wostal Realty
2853 S Cedar Crest Ct,Wichita, KS 67215
- 3 Beds
- 2 Baths
- - sq. ft.
- Multi-family
- Sold
Listed by: karen hampton, stacy brooks
Office: re/max premier
MLS#:670369
Source:South Central Kansas MLS
Sorry, we are unable to map this address
Price summary
- Price:
About this home
West Wichita's newest area, "Pawnee Crossing" - located half mile south of Pawnee on 119th in the Goddard School district. These zero entry twin homes include 3 bdrms. 2 baths and a 2-car garage. Custom features throughout include granite/quartz countertops, luxury vinyl tile flooring, enameled white trim, and an electric fireplace in the living room. Kitchen boasts separate eating island, large walk-in pantry and stainless steel appliances which include stove, dishwasher, built-in microwave and refrigerator. Master bedroom suite features a Master bath with a walk-in shower and a large walk-in closet. Separate laundry room off garage. Fully landscaped fenced yard with sprinkler system and a shared irrigation well. General and special taxes are not fully assessed yet. Special taxes are estimated at $177 per month per side. There will be a minimal HOA fee of $85/month which will include mowing, irrigation, and general upkeep of the common areas. Pictures are representative of another property but same plan and may have slight variations. All information deemed reliable but not guaranteed. Buyers and buyers agents to verify all information. Listing agent is related to one of the seller members....
Contact an agent
Home facts
- Year built:2026
- Subdivision & Development:NONE LISTED ON TAX RECORD
- Listing ID #:670369
- Added:148 day(s) ago
- Updated:August 23, 2026 at 07:17 AM
Rooms and interior
- Bedrooms:3
- Total bathrooms:2
- Full bathrooms:2
- Dining Description:Eating Bar, Kitchen/Dining Combo
- Kitchen Description:Dishwasher, Disposal, Island, Microwave, Pantry, Quartz Counters, Refrigerator
- Bedroom Description:Granite Counters, Master Bedroom on Main Level
- Basement:Yes
Heating and cooling
- Cooling:Central Air, Electric
- Heating:Forced Air, Natural Gas
- Central air:Yes
Structure and exterior
- Roof:Composition
- Year built:2026
- Lot Features:City Lot, Cul-De-Sac, Standard
- Architectural Style:Ranch
- Construction Materials:Frame w/Less than 50% Mas
- Exterior Features:Guttering - ALL, Sprinkler System, Zero Step Entry
- Levels:One
Schools
- High school:Robert Goddard
- Middle school:Goddard
- Elementary school:Earhart
Utilities
- Sewer:Sewer Available
Finances and disclosures
- Price:
- Tax amount:$2 (2025)
Features and amenities
- Appliances:Dishwasher, Disposal, Microwave, Refrigerator
- Laundry features:220 Equipment, Main Floor, Separate Room
- Amenities:Ceiling Fan(s), Walk-In Closet(s)
Parking
- Parking description:Attached, Opener, Zero Entry
- Garage:Yes
- Garage spaces:2
New listings near 2853 S Cedar Crest Ct
 $195,000Pending4 beds 2 baths1,376 sq. ft.
2916 W Denene St, Wichita, KS 67215
RUSSELL REAL RESOURCES LLC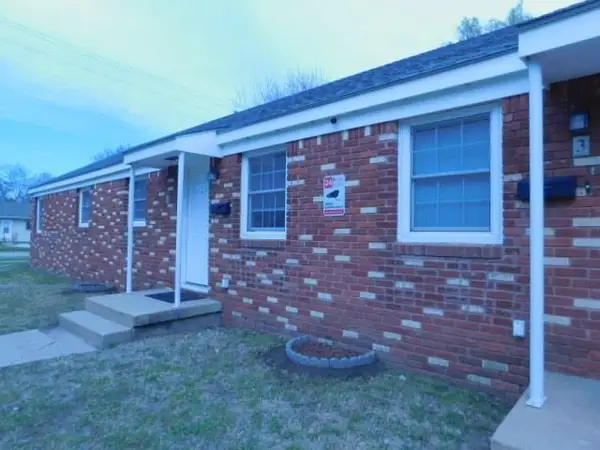 $240,000Pending-- beds -- baths2,160 sq. ft.
2037 W Mccormick Ave, Wichita, KS 67213-3381
KELLER WILLIAMS HOMETOWN PARTNERS- New
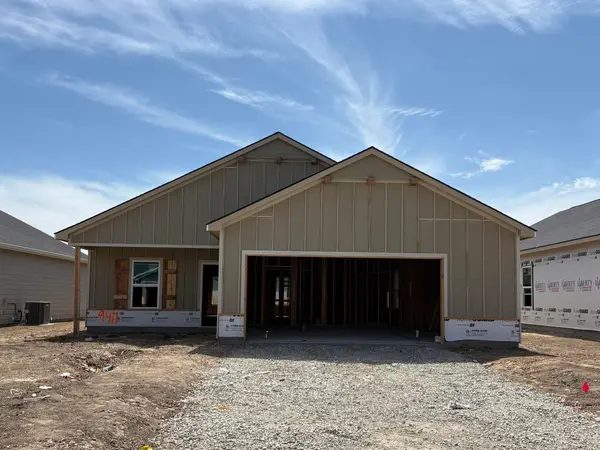
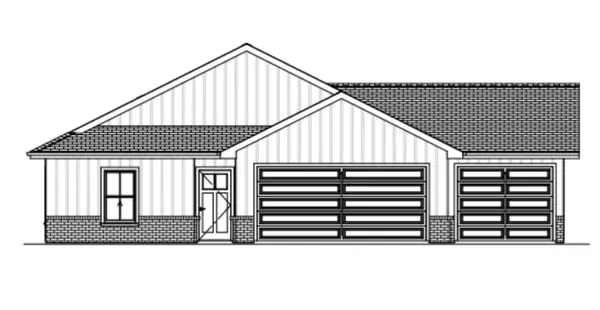 $309,490Active3 beds 2 baths1,809 sq. ft.
947 N Forestview St, Wichita, KS 67235
BERKSHIRE HATHAWAY PENFED REALTY - New
 $260,990Active3 beds 2 baths1,386 sq. ft.
9411 E Hurst St, Wichita, KS 67210
BERKSHIRE HATHAWAY PENFED REALTY - New
 $135,000Active2 beds 1 baths992 sq. ft.
1819 W Maple, Wichita, KS 67213
DELANO REALTY - New
 $263,000Active3 beds 3 baths1,898 sq. ft.
6906 N Wendell, Wichita, KS 67219
BERKSHIRE HATHAWAY PENFED REALTY - Open Sun, 2 to 4pmNew
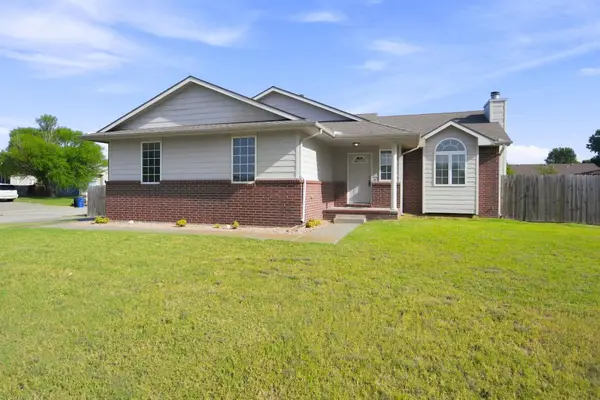 $239,000Active3 beds 3 baths1,746 sq. ft.
5402 S Victoria Ct., Wichita, KS 67216
BRICKTOWN ICT REALTY - New
 $229,000Active3 beds 2 baths1,821 sq. ft.
229 N Battin, Wichita, KS 67208
BERKSHIRE HATHAWAY PENFED REALTY - New
 $40,000Active0 Acres
Funston Pl, Wichita, KS 67207
LPT REALTY, LLC - Open Sun, 2 to 4pmNew
 $165,000Active3 beds 2 baths1,431 sq. ft.
1011 W Lockwood St., Kahoka, KS 67217
REAL BROKER, LLC


Protect your home and budget from life's surprises with an Assurant Home Warranty, backed by a partner that supports you through every step of homeownership. Explore Plans.
© 2026 Better Homes and Gardens Real Estate LLC. An Anywhere Real Estate company. All rights reserved. Better Homes and Gardens® Real Estate is a registered trademark owned by Meredith Operations Corporation, licensed to Better Homes and Gardens Real Estate LLC and used with permission. Better Homes and Gardens Real Estate LLC fully supports the principles of the Fair Housing Act and the Equal Opportunity Act. Listing information is deemed reliable but is not guaranteed accurate.
Each office is independently owned and operated.
Any services or products provided by third parties are not provided by, affiliated with or related to Better Homes and Gardens Real Estate LLC, or its affiliated companies.