
2865 S Cedar Crest Ct, Wichita, KS 67215
Local realty services provided by:Better Homes and Gardens Real Estate Wostal Realty
2865 S Cedar Crest Ct,Wichita, KS 67215
$369,800
- - Beds
- - Baths
- 2,390 sq. ft.
- Multi-family
- Active
Upcoming open houses
- Sun, Nov 0102:00 pm - 04:00 pm
Listed by: karen hampton, stacy brooks
Office: re/max premier
MLS#:671944
Source:South Central Kansas MLS
Price summary
- Price:$369,800
- Price per sq. ft.:$154.73
About this home
Special Offer! Seller will pay $6,000.00 towards buyers closing costs, when purchasing both sides! West Wichita's newest area, "Pawnee Crossing" - located half mile south of Pawnee on 119th in the Goddard School district. These zero entry twin homes include 3 bdrms. 2 baths and a 2-car garage per side. Custom features throughout include granite/quartz countertops, luxury vinyl tile flooring, enameled white trim, and an electric fireplace in the living room. Kitchen boasts separate eating island, large walk-in pantry and stainless steel appliances which include stove, dishwasher, built-in microwave and refrigerator. Master bedroom suite features a Master bath with a walk-in shower and a large walk-in closet. Separate laundry room off garage. Fully landscaped fenced yard with sprinkler system and a shared irrigation well. General and special taxes are not fully assessed yet. Special taxes are estimated at $354 per month on a 15 yr payout. There will be a minimal HOA fee of $85/month per side which will include trash, mowing, irrigation, and general upkeep of the common areas. Pictures are representative of another property but same plan and may have slight variations. All information deemed reliable but not guaranteed. Buyers and buyers agents to verify all information. Listing agent is related to one of the seller members....
Contact an agent
Home facts
- Year built:2026
- Listing ID #:671944
- Added:188 day(s) ago
- Updated:October 31, 2026 at 08:36 PM
Rooms and interior
- Kitchen Description:Dishwasher, Disposal, Microwave, Refrigerator
- Living area:2,390 sq. ft.
Heating and cooling
- Cooling:Electric
- Heating:Forced Air, Natural Gas
Structure and exterior
- Roof:Composition
- Year built:2026
- Building area:2,390 sq. ft.
- Architectural Style:Side by Side
- Construction Materials:Frame
Schools
- High school:Robert Goddard
- Middle school:Goddard
- Elementary school:Earhart
Utilities
- Water:Public
- Sewer:Sewer Available
Finances and disclosures
- Price:$369,800
- Price per sq. ft.:$154.73
- Tax amount:$2 (2025)
Features and amenities
- Appliances:Dishwasher, Disposal, Microwave, Refrigerator
Parking
- Total parking spaces:4
- Parking description:2 per Unit, Attached
New listings near 2865 S Cedar Crest Ct
- Coming Soon
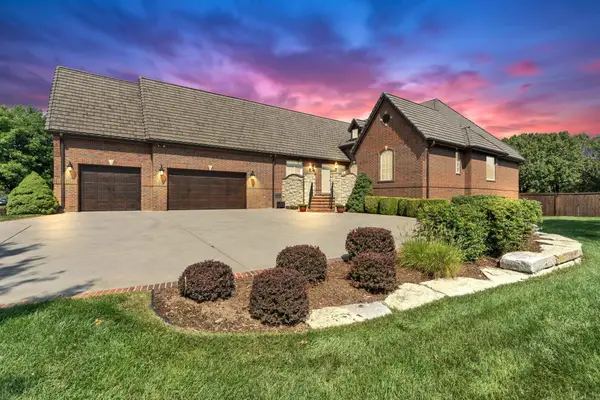 $1,200,000Coming Soon5 beds 6 baths4,801 sq. ft.
1729 N Rocky Creek Ct, Wichita, KS 67230
BERKSHIRE HATHAWAY PENFED REALTY - New
 $674,000Active5 beds 3 baths2,905 sq. ft.
14817 E Peppertree St, Wichita, KS 67230
KELLER WILLIAMS SIGNATURE PARTNERS, LLC - New
 $270,000Active4 beds 3 baths2,455 sq. ft.
8229 E Mount Vernon St, Wichita, KS 67207
NEXTHOME EXCEL - New
 $185,000Active3 beds 2 baths1,722 sq. ft.
1209 E Kemper, Wichita, KS 67216
ASHER HOUSE REALTY - New
 $165,000Active3 beds 2 baths1,152 sq. ft.
1520 W 45th St S, Wichita, KS 67217
KELLER WILLIAMS HOMETOWN PARTNERS - New
 $250,000Active3 beds 2 baths2,355 sq. ft.
2704 W Julianne, Wichita, KS 67203
KELLER WILLIAMS HOMETOWN PARTNERS - New
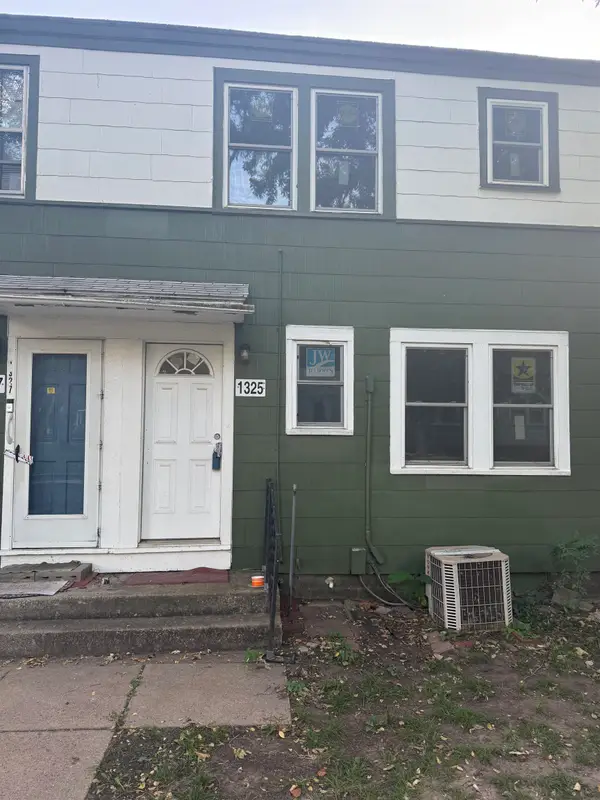 $6,000Active2 beds 1 baths720 sq. ft.
1325 S Pershing, Wichita, KS 67218
RIVER CITY REALTY - New
 $6,000Active2 beds 1 baths720 sq. ft.
1559 S Pershing, Wichita, KS 67218
RIVER CITY REALTY - New
 $310,000Active3 beds 3 baths2,098 sq. ft.
2319 S Upland Hills St., Wichita, KS 67235-1075
BERKSHIRE HATHAWAY PENFED REALTY - New
 $87,000Active2 beds 1 baths1,150 sq. ft.
1722 S Topeka Ave, Wichita, KS 67211
GOLDEN, INC.


Protect your home and budget from life's surprises with an Assurant Home Warranty, backed by a partner that supports you through every step of homeownership. Explore Plans.
© 2026 Better Homes and Gardens Real Estate LLC. An Anywhere Real Estate company. All rights reserved. Better Homes and Gardens® Real Estate is a registered trademark owned by Meredith Operations Corporation, licensed to Better Homes and Gardens Real Estate LLC and used with permission. Better Homes and Gardens Real Estate LLC fully supports the principles of the Fair Housing Act and the Equal Opportunity Act. Listing information is deemed reliable but is not guaranteed accurate.
Each office is independently owned and operated.
Any services or products provided by third parties are not provided by, affiliated with or related to Better Homes and Gardens Real Estate LLC, or its affiliated companies.