
3004 N Westridge Dr, Wichita, KS 67205
Local realty services provided by:Better Homes and Gardens Real Estate Wostal Realty
3004 N Westridge Dr,Wichita, KS 67205
$200,000
- 4 Beds
- 2 Baths
- 1,376 sq. ft.
- Multi-family
- Pending
Listed by: lindsey pfeifer, stefanie roth
Office: lange real estate
MLS#:668040
Source:South Central Kansas MLS
Price summary
- Price:$200,000
- Price per sq. ft.:$145.35
About this home
Welcome to our Maxwell Floorplan. The Pineway Community is a brand-new multi-family neighborhood located in Northwest Wichita. This community will offer a unique blend of modern living and natural beauty, with well-designed duplex homes in the Maize School District. Pineway will offer residents a peaceful and friendly atmosphere, making it a charming community to call home. Whether you’re a first-time homebuyer, family, or empty nester, the Pineway community is the perfect place to start your next chapter, with the added bonus of lawn maintenance that is covered with your HOA. With its combination of comfort, convenience, and easy access to 21st Street, Zoo Boulevard, K-96 and 235, this neighborhood is the ideal location for anyone looking for a balanced and fulfilling lifestyle. ***Seller is offering $3,000 towards buyer concessions.***
Contact an agent
Home facts
- Year built:2026
- Subdivision & Development:NONE LISTED ON TAX RECORD
- Listing ID #:668040
- Added:276 day(s) ago
- Updated:November 13, 2026 at 09:27 AM
Rooms and interior
- Bedrooms:4
- Total bathrooms:2
- Full bathrooms:2
- Dining Description:Eating Bar, Eating Space in Kitchen, Living/Dining Combo
- Kitchen Description:Dishwasher, Disposal, Eating Bar, Microwave, Pantry, Quartz Counters
- Bedroom Description:Master Bedroom on Main Level, Quartz Counters, Split Bedroom Plan
- Living area:1,376 sq. ft.
Heating and cooling
- Cooling:Central Air, Electric
- Heating:Forced Air, Gas
- Central air:Yes
Structure and exterior
- Roof:Composition
- Year built:2026
- Building area:1,376 sq. ft.
- Lot area:0.1 Acres
- Lot Features:City Lot, Standard
- Architectural Style:Traditional
- Construction Materials:Frame w/Less than 50% Mas
- Exterior Features:Sprinkler System
- Levels:One
Schools
- High school:Maize
- Middle school:Maize
- Elementary school:Maize USD266
Utilities
- Sewer:Sewer Available
Finances and disclosures
- Price:$200,000
- Price per sq. ft.:$145.35
Features and amenities
- Appliances:Dishwasher, Disposal, Microwave
- Laundry features:220 Equipment, Main Floor, Separate Room
- Amenities:Ceiling Fan(s), Walk-In Closet(s)
Parking
- Parking description:Attached, Opener
- Garage:Yes
- Garage spaces:2
New listings near 3004 N Westridge Dr
- Coming SoonOpen Sun, 2 to 4pm
 $369,900Coming Soon4 beds 4 baths2,754 sq. ft.
2314 N Crestline Ct, Wichita, KS 67205
LPT REALTY - Coming Soon
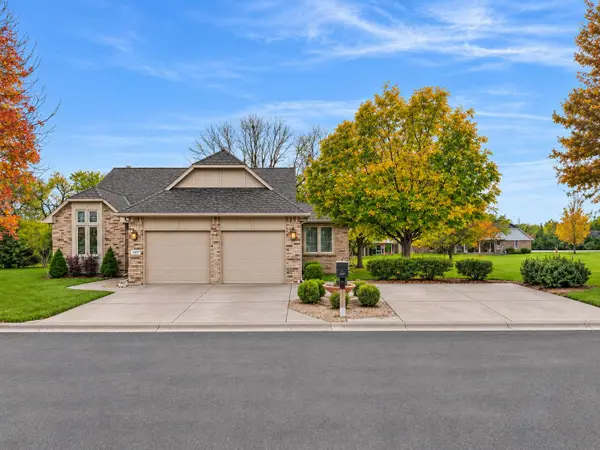 $385,000Coming Soon4 beds 3 baths3,491 sq. ft.
14417 E Killarney Ct, Wichita, KS 67230
KELLER WILLIAMS SIGNATURE PARTNERS, LLC - Open Sat, 2 to 4pmNew
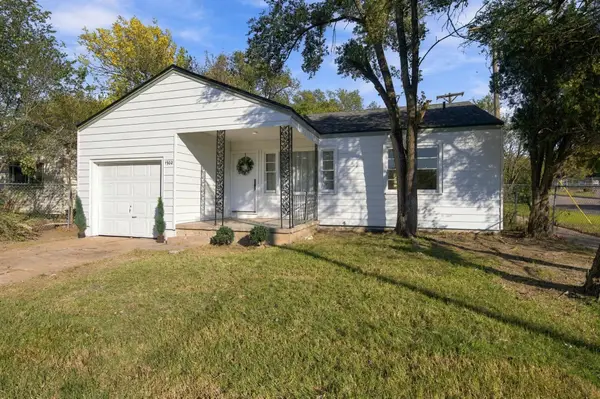 $130,000Active3 beds 1 baths986 sq. ft.
1902 N Erie Ave, Wichita, KS 67214
KELLER WILLIAMS HOMETOWN PARTNERS - Open Sun, 2 to 4pmNew
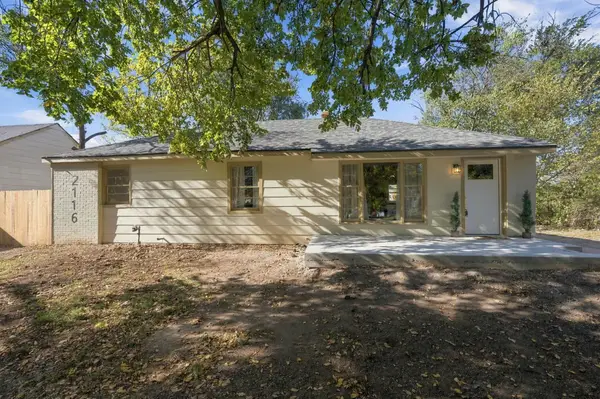 $140,000Active2 beds 2 baths1,850 sq. ft.
2116 E Shadybrook Ln, Wichita, KS 67214
KELLER WILLIAMS HOMETOWN PARTNERS - New
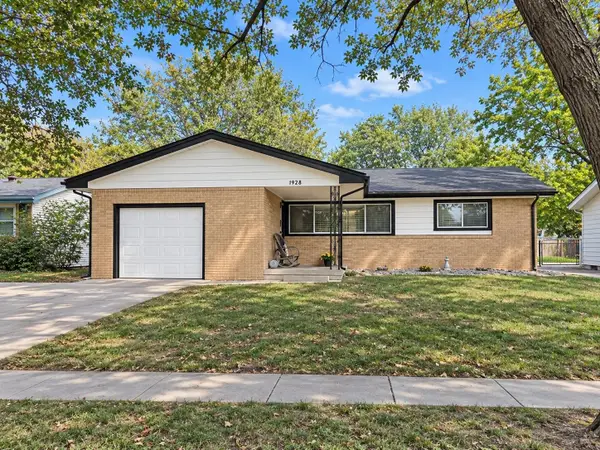 $215,000Active3 beds 2 baths1,102 sq. ft.
1928 N Kessler, Wichita, KS 67203
KELLER WILLIAMS SIGNATURE PARTNERS, LLC 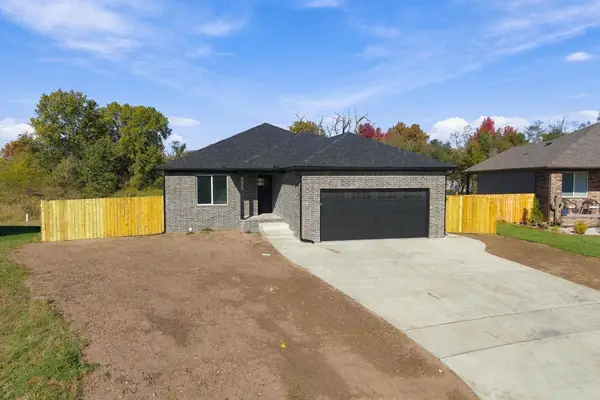 $310,000Pending4 beds 3 baths2,153 sq. ft.
5025 S Osage Cir, Wichita, KS 67217
LANGE REAL ESTATE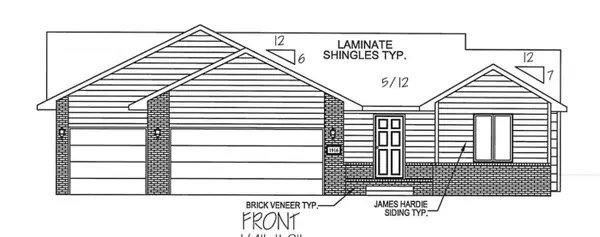 $299,487Pending3 beds 2 baths1,327 sq. ft.
1916 S Herrington St, Wichita, KS 67207
GOLDEN, INC.- New
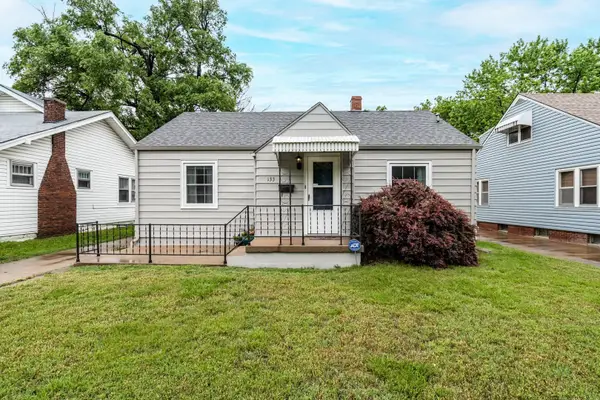 $158,000Active2 beds 1 baths1,244 sq. ft.
133 S Saint Clair Ave, Wichita, KS 67213
KELLER WILLIAMS SIGNATURE PARTNERS, LLC  $189,900Active4 beds 2 baths1,376 sq. ft.
2924 S Denene St, Wichita, KS 67215
RUSSELL REAL RESOURCES LLC- Open Sat, 2 to 4pmNew
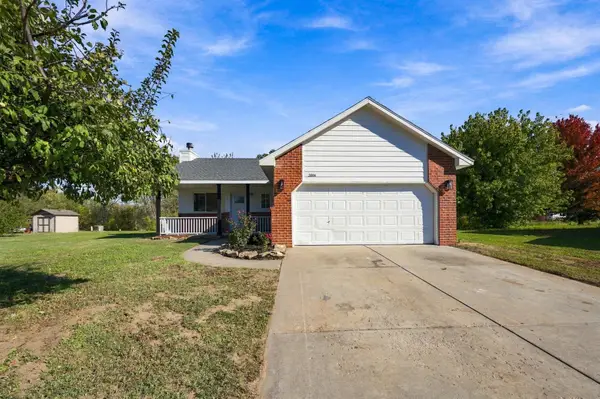 $265,000Active4 beds 2 baths2,200 sq. ft.
2806 W 43rd Ct S, Wichita, KS 67217
KELLER WILLIAMS HOMETOWN PARTNERS


Protect your home and budget from life's surprises with an Assurant Home Warranty, backed by a partner that supports you through every step of homeownership. Explore Plans.
© 2026 Better Homes and Gardens Real Estate LLC. An Anywhere Real Estate company. All rights reserved. Better Homes and Gardens® Real Estate is a registered trademark owned by Meredith Operations Corporation, licensed to Better Homes and Gardens Real Estate LLC and used with permission. Better Homes and Gardens Real Estate LLC fully supports the principles of the Fair Housing Act and the Equal Opportunity Act. Listing information is deemed reliable but is not guaranteed accurate.
Each office is independently owned and operated.
Any services or products provided by third parties are not provided by, affiliated with or related to Better Homes and Gardens Real Estate LLC, or its affiliated companies.