
3113 S Wichita St, Wichita, KS 67217
Local realty services provided by:Better Homes and Gardens Real Estate Wostal Realty
3113 S Wichita St,Wichita, KS 67217
$158,000
- 3 Beds
- 1 Baths
- 1,368 sq. ft.
- Single family
- Active
Listed by: trisha pepperd
Office: berkshire hathaway penfed realty
MLS#:680382
Source:South Central Kansas MLS
Price summary
- Price:$158,000
- Price per sq. ft.:$115.5
About this home
Welcome to 3113 S. Wichita St.! This charming 3-bedroom, 1-bath ranch-style home offers a combination of original character, recent improvements, and plenty of potential to make it your own! Inside, you’ll find beautiful hardwood flooring and a kitchen featuring original wood cabinetry, a built-in electric cooktop, oven, and a brand-new kitchen sink. The basement provides additional living space with newly installed luxury vinyl plank flooring, along with a generous unfinished area offering plenty of room for storage or hobbies. Recent improvements include a brand-new water heater, while a working attic fan adds another convenient feature. Outside, enjoy a spacious, fenced backyard with mature shade trees, a storage shed, and plenty of room for outdoor activities. An attached garage adds everyday convenience. Whether you're looking for a place to call home and add your personal touches, or adding a rental property to your portfolio, this property has plenty to offer! The home is being sold AS IS. The surrounding fence belongs to the property, the refrigerator does not remain with the home....
Contact an agent
Home facts
- Year built:1960
- Subdivision & Development:LOUIS 8TH
- Listing ID #:680382
- Added:8 day(s) ago
- Updated:October 21, 2026 at 03:49 PM
Rooms and interior
- Bedrooms:3
- Total bathrooms:1
- Full bathrooms:1
- Dining Description:Kitchen/Dining Combo
- Basement Description:Finished
- Living area:1,368 sq. ft.
Heating and cooling
- Cooling:Attic Fan, Central Air, Electric
- Heating:Forced Air, Gas
- Central air:Yes
Structure and exterior
- Roof:Composition
- Year built:1960
- Building area:1,368 sq. ft.
- Lot area:0.17 Acres
- Lot Features:City Lot, Standard
- Architectural Style:Ranch
- Construction Materials:Frame, Vinyl/Aluminum
- Exterior Features:Guttering - ALL
- Foundation Description:Full, No Egress Window(s)
- Levels:One
Schools
- High school:South
- Middle school:Truesdell
- Elementary school:Enders Open Magnet (NH)
Utilities
- Sewer:Sewer Available
Finances and disclosures
- Price:$158,000
- Price per sq. ft.:$115.5
- Tax amount:$1,428 (2025)
Features and amenities
- Laundry features:In Basement
- Amenities:Ceiling Fan(s)
Parking
- Parking description:Attached
- Garage:Yes
- Garage spaces:1
New listings near 3113 S Wichita St
- New
 $275,000Active5 beds 2 baths1,935 sq. ft.
2345 S Milstead Ct, Wichita, KS 67209
BERKSHIRE HATHAWAY PENFED REALTY - New
 $250,000Active4 beds 2 baths1,440 sq. ft.
12964 E Willowgreen St., Wichita, KS 67230
PINNACLE REALTY GROUP - New
 $250,000Active3 beds 2 baths1,726 sq. ft.
1941 S Smithmoor St, Wichita, KS 67207
REECE NICHOLS SOUTH CENTRAL KANSAS - New
 Active2 beds 1 baths936 sq. ft.
243 S Volutsia, Wichita, KS 67211
MCCURDY REAL ESTATE & AUCTION, LLC - New
 $425,000Active4 beds 3 baths2,585 sq. ft.
3415 S Lori St, Wichita, KS 67210-1547
REAL BROKER, LLC - New
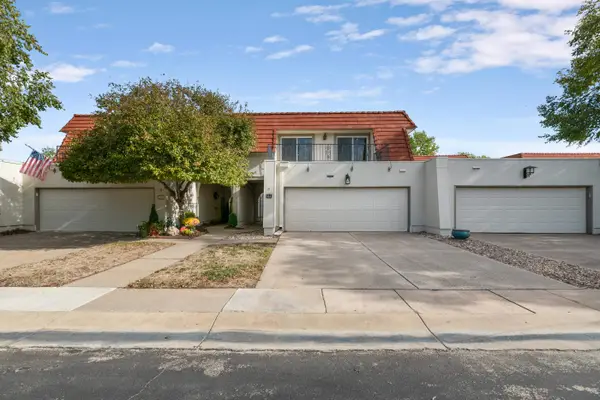 $374,900Active4 beds 5 baths3,480 sq. ft.
55 Via Verde, Wichita, KS 67230
EXP REALTY, LLC - New
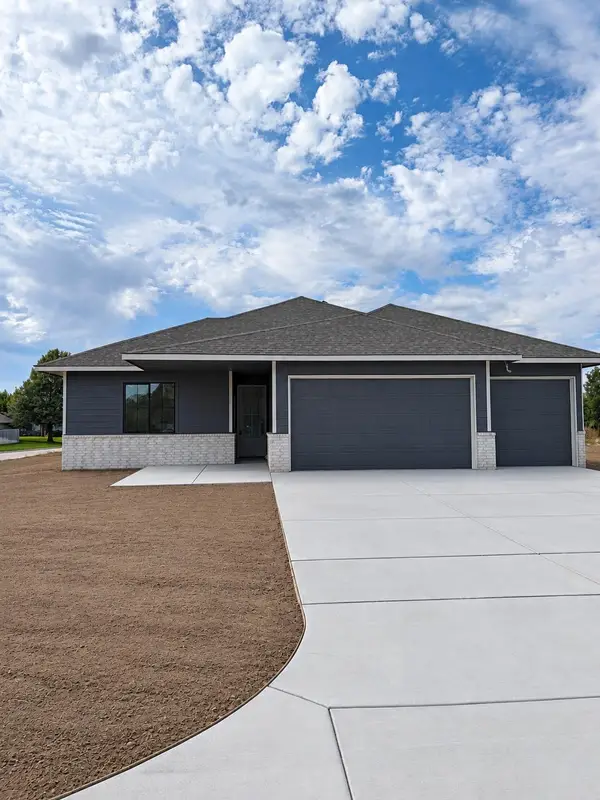 $379,900Active3 beds 2 baths1,744 sq. ft.
801 N Cedar Downs Cir, Wichita, KS 67235
TITAN REALTY - New
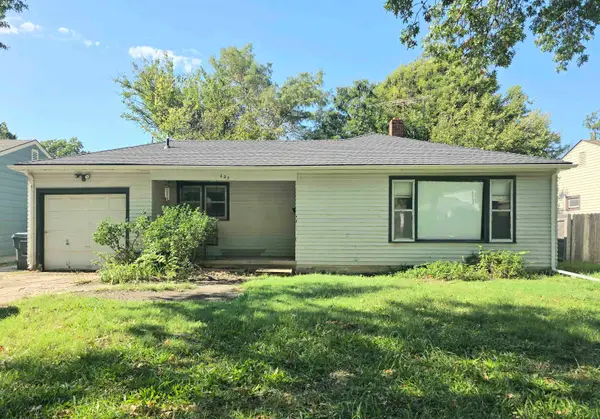 $110,000Active3 beds 2 baths1,692 sq. ft.
627 S Waverly Dr, Wichita, KS 67218
ELITE REAL ESTATE EXPERTS - Open Sun, 2 to 4pmNew
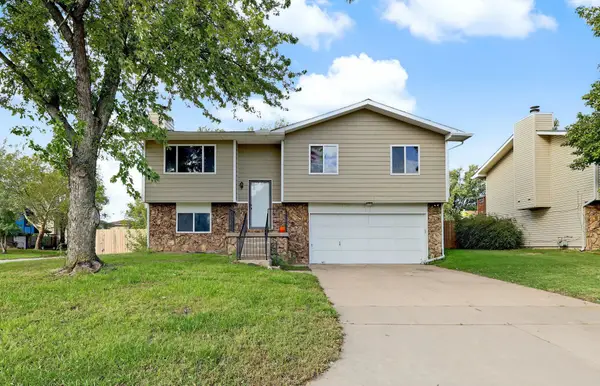 $235,000Active3 beds 3 baths2,032 sq. ft.
5521 S Mead, Wichita, KS 67216
LPT REALTY, LLC 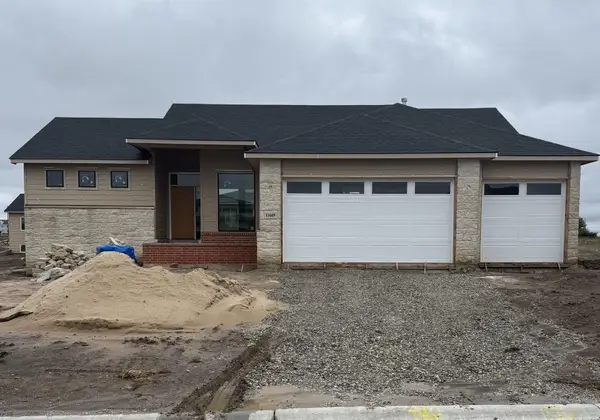 $458,298Pending3 beds 2 baths1,600 sq. ft.
11609 E Winterberry St, Wichita, KS 67226
RITCHIE ASSOCIATES


Protect your home and budget from life's surprises with an Assurant Home Warranty, backed by a partner that supports you through every step of homeownership. Explore Plans.
© 2026 Better Homes and Gardens Real Estate LLC. An Anywhere Real Estate company. All rights reserved. Better Homes and Gardens® Real Estate is a registered trademark owned by Meredith Operations Corporation, licensed to Better Homes and Gardens Real Estate LLC and used with permission. Better Homes and Gardens Real Estate LLC fully supports the principles of the Fair Housing Act and the Equal Opportunity Act. Listing information is deemed reliable but is not guaranteed accurate.
Each office is independently owned and operated.
Any services or products provided by third parties are not provided by, affiliated with or related to Better Homes and Gardens Real Estate LLC, or its affiliated companies.