
3213 S Bluelake Ct, Wichita, KS 67215
Local realty services provided by:Better Homes and Gardens Real Estate Wostal Realty
3213 S Bluelake Ct,Wichita, KS 67215
$375,000
- 5 Beds
- 3 Baths
- 2,614 sq. ft.
- Single family
- Active
Upcoming open houses
- Sun, Oct 2502:00 pm - 04:00 pm
Listed by: carrie licon, scott licon
Office: lpt realty
MLS#:680461
Source:South Central Kansas MLS
Price summary
- Price:$375,000
- Price per sq. ft.:$143.46
About this home
3213 S Bluelake Ct offers a rare combination of space, privacy, and lake community living in the Wichita area. This 5-bedroom, 3-bathroom home features a 3-car garage, finished view-out basement, large privacy-fenced backyard, and no special taxes. The open floor plan connects the living room, dining area, and kitchen for comfortable everyday living and entertaining. The kitchen features custom cabinetry, a large island, pantry, and all appliances. A wood-burning fireplace anchors the living area, while main-floor laundry and a split-bedroom layout add convenience and privacy. The finished view-out basement expands the living space with two additional bedrooms and a third full bathroom. There is ample space for movie nights, game-day gatherings, guest accommodations, home office, or hobby area to suit your needs. Outside, enjoy a large privacy-fenced backyard backing to a wooded area with no neighbors to the back. A sprinkler system, covered deck, and patio provide space for outdoor dining, grilling, and relaxing. One of the standout features is the private lake community. HOA amenities include access to a stocked lake with a sandy beach, boat dock, boat ramp, and picnic area. Enjoy fishing, swimming, kayaking, paddle boarding, and boating (electric-powered motors only). Additional community amenities include pickleball and basketball court and a playground. Conveniently located near popular Wichita amenities, grocery stores, and Eisenhower National Airport, the home also offers quick access to Kellogg, I-235, and I-135 for getting around the area. If you are searching for a 5-bedroom home for sale in Wichita with a finished basement, 3-car garage, private fenced backyard, lake community amenities, and no special taxes in the Haysville School District, 3213 S Bluelake Ct is worth a closer look....
Contact an agent
Home facts
- Year built:2017
- Subdivision & Development:BLUE LAKE
- Listing ID #:680461
- Added:2 day(s) ago
- Updated:October 17, 2026 at 03:22 PM
Rooms and interior
- Bedrooms:5
- Total bathrooms:3
- Full bathrooms:3
- Dining Description:Kitchen/Dining Combo, Living/Dining Combo
- Kitchen Description:Dishwasher, Disposal, Eating Bar, Island, Laminate Counters, Microwave, Pantry, Range Hood, Refrigerator
- Bedroom Description:Laminate Counters, Master Bedroom on Main Level, Split Bedroom Plan, Two Sinks
- Basement Description:Finished
- Living area:2,614 sq. ft.
Heating and cooling
- Cooling:Central Air, Electric
- Heating:Forced Air, Gas
- Central air:Yes
Structure and exterior
- Roof:Composition
- Year built:2017
- Building area:2,614 sq. ft.
- Lot area:0.25 Acres
- Lot Features:City Lot, Cul-De-Sac
- Architectural Style:Ranch
- Construction Materials:Frame w/Less than 50% Mas
- Exterior Features:Guttering - ALL, Sprinkler System
- Foundation Description:Full, View Out
- Levels:One
Schools
- High school:Campus
- Middle school:Haysville
- Elementary school:Oatville
Utilities
- Sewer:Sewer Available
Finances and disclosures
- Price:$375,000
- Price per sq. ft.:$143.46
- Tax amount:$3,417 (2025)
Features and amenities
- Appliances:Dishwasher, Disposal, Microwave, Refrigerator
- Laundry features:220 Equipment, Main Floor, Separate Room
- Amenities:Ceiling Fan(s), Walk-In Closet(s)
Parking
- Parking description:Attached, Opener
- Garage:Yes
- Garage spaces:3
New listings near 3213 S Bluelake Ct
- Coming Soon
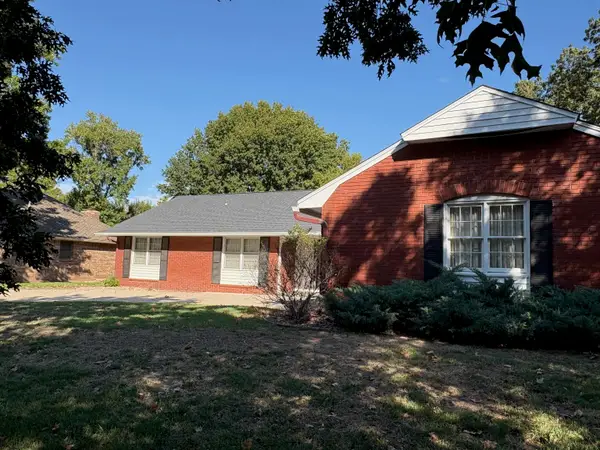 $325,000Coming Soon4 beds 3 baths2,545 sq. ft.
8310 E Brentmoor Lane, Wichita, KS 67206
REAL BROKER, LLC - Open Sat, 2 to 4pmNew
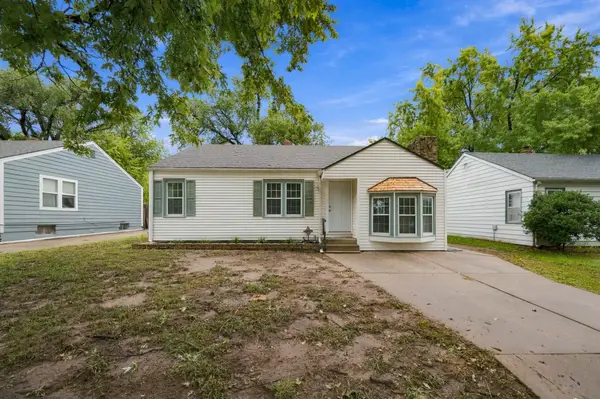 $170,000Active3 beds 1 baths1,038 sq. ft.
646 S Clifton Ave., Wichita, KS 67218
BRICKTOWN ICT REALTY - New
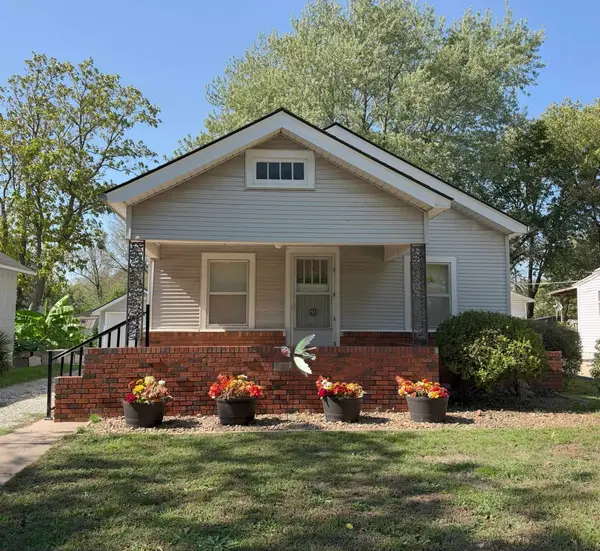 $84,900Active2 beds 1 baths808 sq. ft.
1533 S Ellis Ave., Wichita, KS 67211-3530
PLATINUM REALTY LLC - Open Sun, 2 to 4pmNew
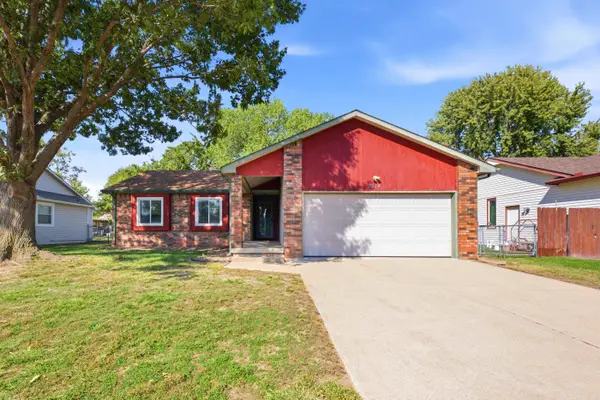 $235,000Active3 beds 2 baths1,741 sq. ft.
9314 W Jamesburg St, Wichita, KS 67212-5367
ELITE REAL ESTATE EXPERTS - New
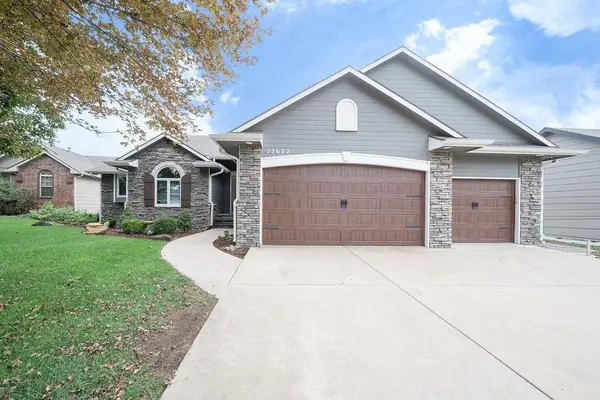 $435,000Active5 beds 3 baths2,839 sq. ft.
13672 W Highland Springs Ct, Wichita, KS 67235
BANISTER REAL ESTATE LLC - Open Sun, 2 to 4pmNew
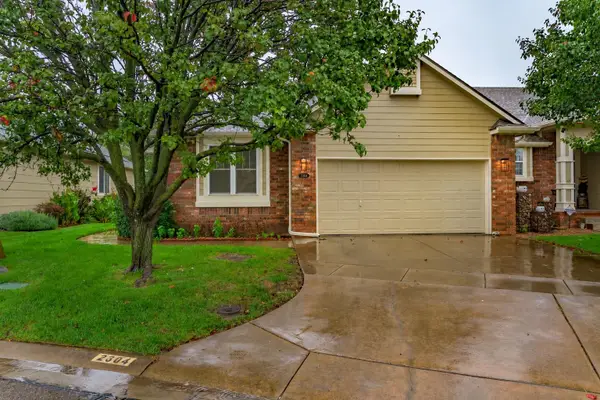 $290,000Active3 beds 3 baths1,880 sq. ft.
2304 N Lakeway Circle, Wichita, KS 67205
REAL BROKER, LLC - Open Sun, 2 to 4pmNew
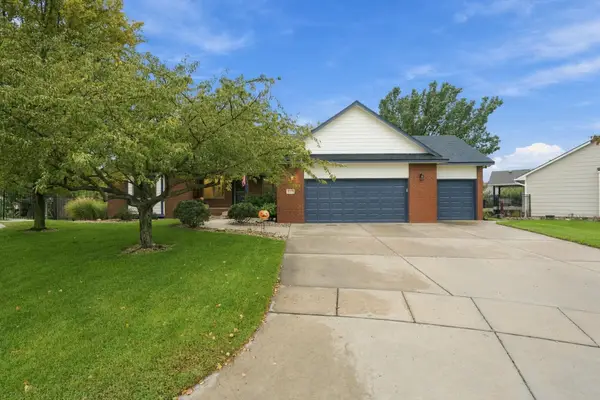 $410,000Active4 beds 3 baths2,737 sq. ft.
6419 W Shadow Lakes Ct., Wichita, KS 67205
KELLER WILLIAMS HOMETOWN PARTNERS - Open Sun, 2 to 4pmNew
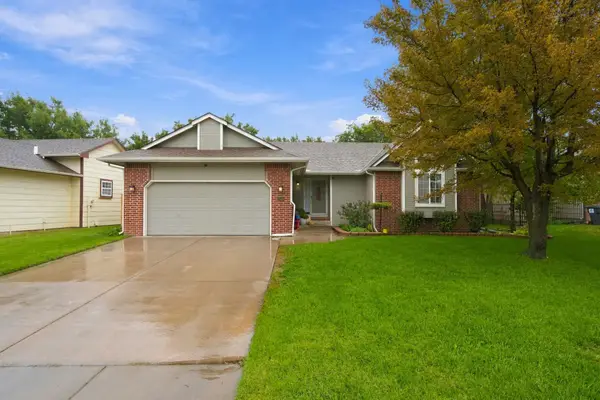 $299,000Active5 beds 2 baths2,451 sq. ft.
10405 W University Ct., Wichita, KS 67209
KELLER WILLIAMS HOMETOWN PARTNERS - New
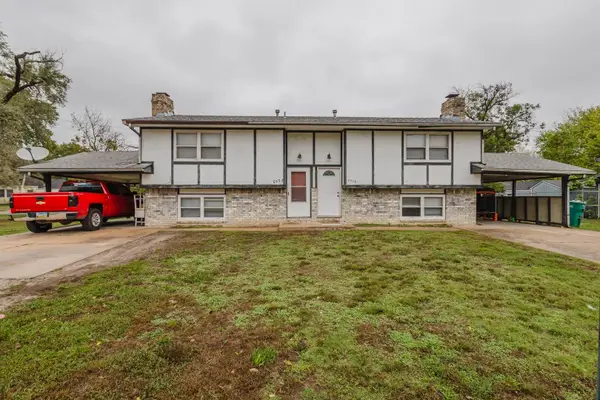 Active-- beds -- baths2,128 sq. ft.
2950 & 2952 N Cromwell Dr., Wichita, KS 67204
MCCURDY REAL ESTATE & AUCTION, LLC - New
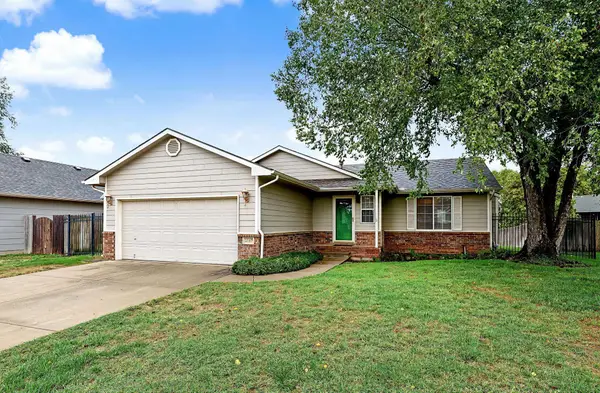 $302,000Active3 beds 3 baths2,168 sq. ft.
2517 N Rutgers St, Wichita, KS 67205
REECE NICHOLS SOUTH CENTRAL KANSAS


Protect your home and budget from life's surprises with an Assurant Home Warranty, backed by a partner that supports you through every step of homeownership. Explore Plans.
© 2026 Better Homes and Gardens Real Estate LLC. An Anywhere Real Estate company. All rights reserved. Better Homes and Gardens® Real Estate is a registered trademark owned by Meredith Operations Corporation, licensed to Better Homes and Gardens Real Estate LLC and used with permission. Better Homes and Gardens Real Estate LLC fully supports the principles of the Fair Housing Act and the Equal Opportunity Act. Listing information is deemed reliable but is not guaranteed accurate.
Each office is independently owned and operated.
Any services or products provided by third parties are not provided by, affiliated with or related to Better Homes and Gardens Real Estate LLC, or its affiliated companies.