
3306 N Chambers St., Wichita, KS 67205
Local realty services provided by:Better Homes and Gardens Real Estate Wostal Realty
3306 N Chambers St.,Wichita, KS 67205
$630,000
- 5 Beds
- 4 Baths
- 3,622 sq. ft.
- Single family
- Active
Listed by: brittney brouillard, lori vierthaler
Office: mccurdy real estate & auction, llc.
MLS#:678226
Source:South Central Kansas MLS
Price summary
- Price:$630,000
- Price per sq. ft.:$173.94
About this home
Welcome to this thoughtfully designed home in the Fontana subdivision and highly desirable Maize School District! SPECIAL TAXES ALMOST PAID!!! Featuring a sought-after bonus room floor plan, spacious living areas, impressive architectural details and water views, this home offers flexibility for everyday living, entertaining, multi-generational living or remote office work. The light-filled living room features soaring vaulted ceilings, wood beams, oversized windows, true wood flooring and a gas fireplace with tile and custom wood accents. The open layout flows into the kitchen and dining area, where a barrel ceiling with indirect lighting creates a warm gathering space. The large, functional kitchen includes a gas range, rustic beech cabinetry, under-cabinet lighting and a hidden walk-in pantry. The primary suite offers a private retreat with French doors leading to the en suite bath, complete with dual vanities, a large walk-in shower, soaker tub and separate linen closet. The spacious walk-in closet includes organized floor-to-ceiling storage for seasonal clothing and shoes and connects directly to the main-floor laundry room. Additional main-floor conveniences include a functional drop zone near the garage and laundry area with hanging space and upper cubby storage. The second main-floor bedroom offers generous space and is adjacent to a full bathroom with a tub/shower and granite-topped vanity. Privately located by itself upstairs, the additional bedroom offers exceptional flexibility with zoned HVAC, an angled ceiling, large walk-in closet and private full en suite bathroom with a granite-topped vanity. Ideal as a second primary suite, private guest room, multi-generational living space or quiet remote office away from the home's high-traffic areas. The finished walkout basement provides incredible additional living and entertaining space. The expansive family room features a stone and brick-faced gas fireplace, mounted electric screen and projector for movie nights and game-day gatherings, plus a separate recreation and game table area. The wet bar includes tile flooring, seating for bar stools, abundant cabinetry, granite upper and lower counters, a full-size refrigerator, dishwasher and wine rack. Two additional bedrooms, each with walk-in closets, a full bathroom with tub/shower and a storage room complete the basement, providing even more flexibility for guests, extended family or a remote office. Outside, enjoy two distinct outdoor living areas: a large, covered deck off the dining room with outdoor speakers, and a large custom stone patio off the walkout basement. The patio is electrically wired to accommodate a hot tub or firepit, and features a built-in stone privacy screen. Both spaces provide plenty of room to relax or entertain while enjoying the water views. The garage also offers ample storage with ceiling pallet storage, built-in cabinets with countertop workspace and wood shelving that remain with the property....
Contact an agent
Home facts
- Year built:2014
- Subdivision & Development:FONTANA
- Listing ID #:678226
- Added:8 day(s) ago
- Updated:September 05, 2026 at 03:54 PM
Rooms and interior
- Bedrooms:5
- Total bathrooms:4
- Full bathrooms:4
- Dining Description:Eating Bar, Kitchen/Dining Combo
- Kitchen Description:Dishwasher, Disposal, Eating Bar, Granite Counters, Island, Pantry, Range Hood, Refrigerator
- Bedroom Description:Granite Counters, Master Bedroom on Main Level, Split Bedroom Plan, Two Sinks, Water Closet
- Basement:Yes
- Basement Description:Finished
- Living area:3,622 sq. ft.
Heating and cooling
- Cooling:Central Air, Electric
- Heating:Forced Air, Natural Gas
- Central air:Yes
Structure and exterior
- Roof:Composition
- Year built:2014
- Building area:3,622 sq. ft.
- Lot area:0.33 Acres
- Lot Features:City Lot, Pond/Lake
- Architectural Style:Traditional
- Construction Materials:Frame w/Less than 50% Mas
- Exterior Features:Guttering - ALL, Sprinkler System
- Foundation Description:Full, View Out, Walk Out Below Grade
- Levels:One and One Half
Schools
- High school:Maize
- Middle school:Maize
- Elementary school:Maize USD266
Utilities
- Sewer:Sewer Available
Finances and disclosures
- Price:$630,000
- Price per sq. ft.:$173.94
- Tax amount:$8,051 (2025)
Features and amenities
- Appliances:Dishwasher, Disposal, Dryer, Refrigerator, Washer
- Laundry features:220 Equipment, Dryer, Main Floor, Separate Room, Washer
- Amenities:Ceiling Fan(s), Walk-In Closet(s), Wet Bar
Parking
- Parking description:Attached, Oversized
- Garage:Yes
- Garage spaces:3
New listings near 3306 N Chambers St.
- New
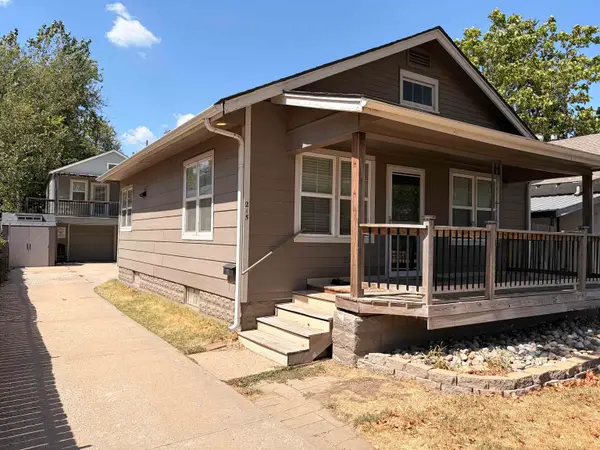 $189,900Active3 beds 3 baths1,768 sq. ft.
215 N Dodge, Wichita, KS 67203
NIKKEL AND ASSOCIATES - New
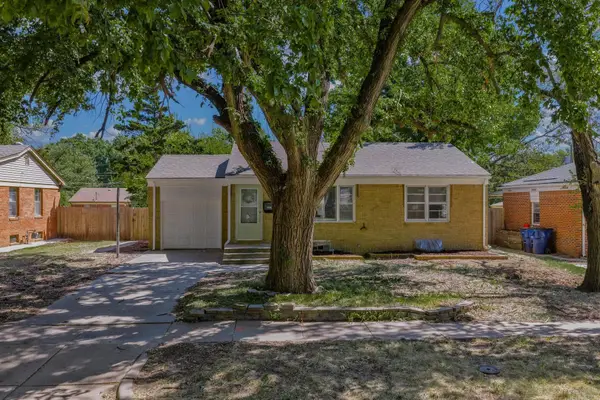 $185,000Active3 beds 2 baths1,650 sq. ft.
1138 S Waverly, Wichita, KS 67218
REAL BROKER, LLC - New
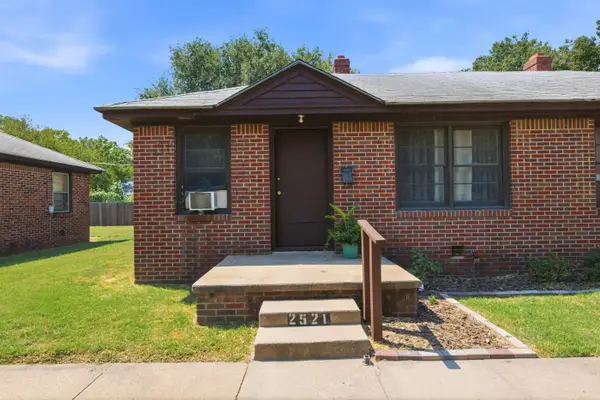 Active-- beds -- baths1,150 sq. ft.
2525 S Ellis Ave, Wichita, KS 67216
KELLER WILLIAMS HOMETOWN PARTNERS - New
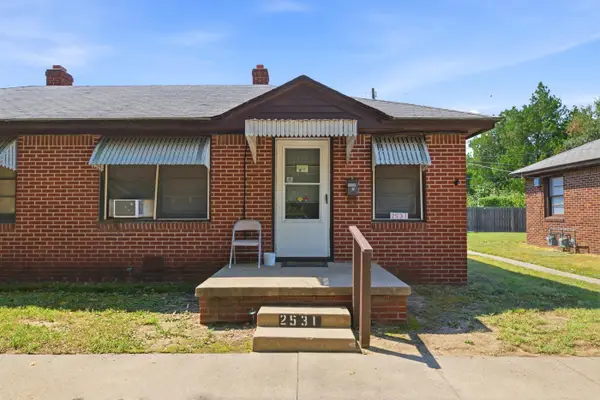 Active-- beds -- baths1,150 sq. ft.
2531 S Ellis Ave, Wichita, KS 67216
KELLER WILLIAMS HOMETOWN PARTNERS - New
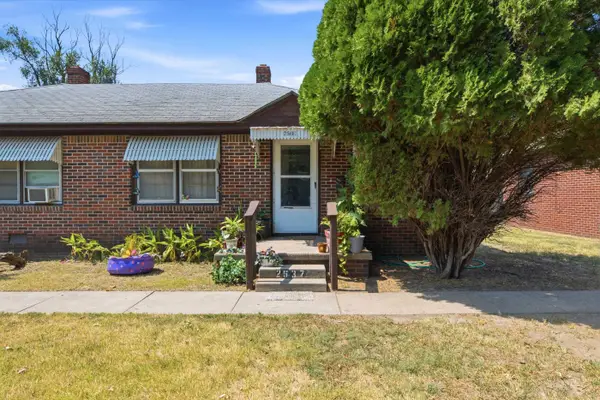 Active-- beds -- baths1,150 sq. ft.
2537 S Ellis Ave, Wichita, KS 67216
KELLER WILLIAMS HOMETOWN PARTNERS - New
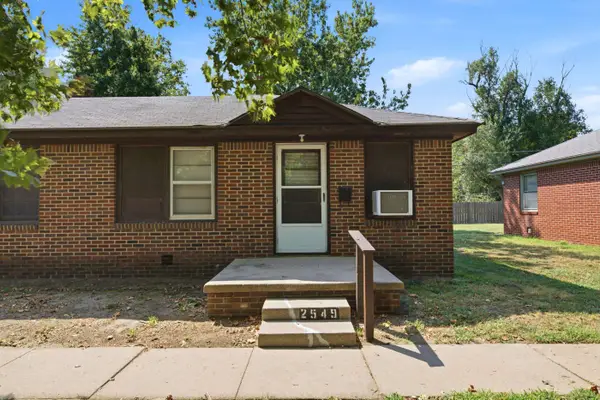 Active-- beds -- baths1,150 sq. ft.
2549 S Ellis Ave, Wichita, KS 67216
KELLER WILLIAMS HOMETOWN PARTNERS - New
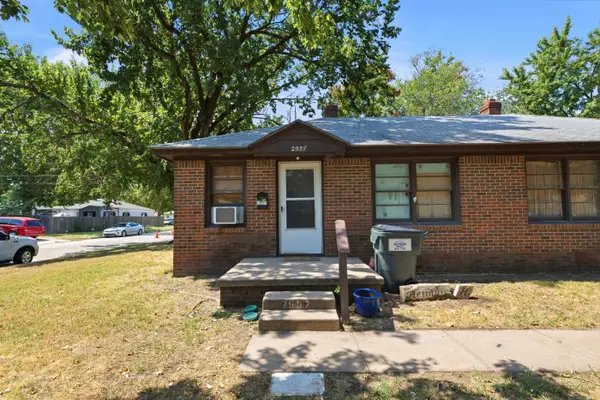 Active-- beds -- baths1,150 sq. ft.
2555 S Ellis Ave, Wichita, KS 67216
KELLER WILLIAMS HOMETOWN PARTNERS - New
 $250,000Active3 beds 2 baths2,336 sq. ft.
1241 S Fox Run, Wichita, KS 67207
KELLER WILLIAMS HOMETOWN PARTNERS - New
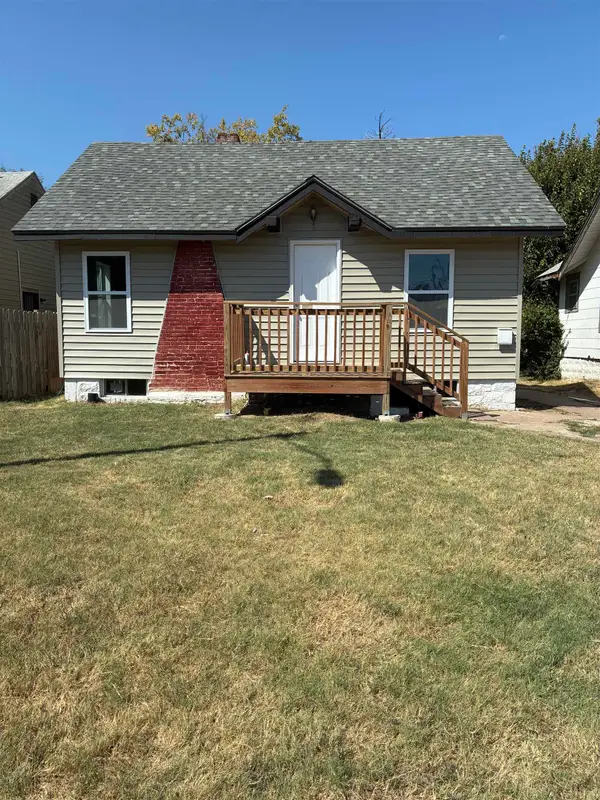 $110,000Active2 beds 1 baths608 sq. ft.
1339 N Lorraine Ave., Wichita, KS 67214
ASHER HOUSE REALTY - Open Sat, 2 to 4pmNew
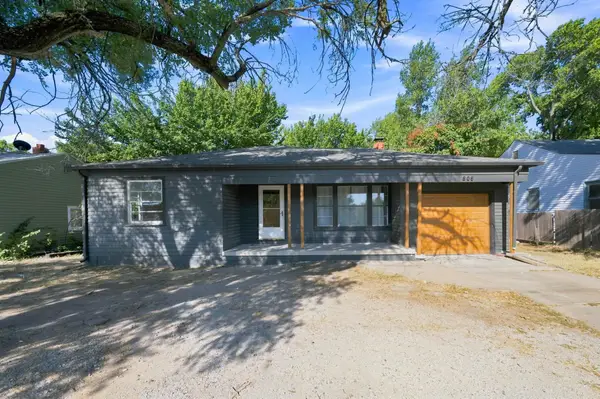 $160,000Active2 beds 2 baths1,255 sq. ft.
809 N Oliver, Wichita, KS 67208
KELLER WILLIAMS HOMETOWN PARTNERS


Protect your home and budget from life's surprises with an Assurant Home Warranty, backed by a partner that supports you through every step of homeownership. Explore Plans.
© 2026 Better Homes and Gardens Real Estate LLC. An Anywhere Real Estate company. All rights reserved. Better Homes and Gardens® Real Estate is a registered trademark owned by Meredith Operations Corporation, licensed to Better Homes and Gardens Real Estate LLC and used with permission. Better Homes and Gardens Real Estate LLC fully supports the principles of the Fair Housing Act and the Equal Opportunity Act. Listing information is deemed reliable but is not guaranteed accurate.
Each office is independently owned and operated.
Any services or products provided by third parties are not provided by, affiliated with or related to Better Homes and Gardens Real Estate LLC, or its affiliated companies.